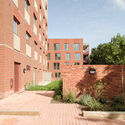
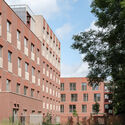

Viviendas Harbard Close / Reed Watts Architects

Viviendas Harbard Close / Reed Watts Architects - Fotografía exterior, Ventanas, Ladrillo, Fachada
© Fred Haworth

Viviendas Harbard Close / Reed Watts Architects - Fotografía exterior, Ventanas, Ladrillo, FachadaViviendas Harbard Close / Reed Watts Architects - Fotografía exterior, Ventanas, FachadaViviendas Harbard Close / Reed Watts Architects - Fotografía interiorViviendas Harbard Close / Reed Watts Architects - Fotografía interior, VentanasViviendas Harbard Close / Reed Watts Architects - Más Imágenes+ 19

  • Área Área del proyecto de arquitectura Área:  4092 m²
  • Año Año del Proyecto de arquitectura Año:  2021
  • Fotógrafos
    Fotografías:Fred Haworth
  • Proveedores Marcas y productos usados en este proyecto de arquitectura
    Proveedores:  Pilkington, Sto, Hansgrohe, Cedral Click, DAD, Forterra, Howdens, IdealCombi, Intelligent Steel Solutions, Premdor, Public Extra range, Selnova Range, Simpsons Design, Sto - StoTherm Mineral M Drained Rotofix Plus Sto, Watts Group
Viviendas Harbard Close / Reed Watts Architects - Fotografía exterior, Ventanas, Fachada
© Fred Haworth
Content Loader

Galería del Proyecto

Ver todoMostrar menos
Sobre esta oficina
Cita: "Viviendas Harbard Close / Reed Watts Architects" [Harbard Close Housing / Reed Watts Architects] 24 feb 2023. ArchDaily en Español. Accedido el . <https://www.archdaily.cl/es/1062417/viviendas-harbard-close-reed-watts-architects> ISSN 0719-8914

Has seguido tu primera cuenta!

¿Sabías?

¡Ahora recibirás actualizaciones de las cuentas a las que sigas! Sigue a tus autores, oficinas, usuarios favoritos y personaliza tu stream.