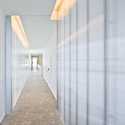
Prototipo de Pabellón Temporal de Ventas / OPEN Architecture

Prototipo de Pabellón Temporal de Ventas / OPEN Architecture  - Imagen 1 de 28
© Shengliang Su
•
Beijing, China
  • Arquitectos: OPEN Architecture
  • Área Área del proyecto de arquitectura Área:  1115 m²
  • Año Año del Proyecto de arquitectura Año:  2013
  • Fotógrafos
    Fotografías:Shengliang Su

Prototipo de Pabellón Temporal de Ventas / OPEN Architecture  - Imagen 2 de 28Prototipo de Pabellón Temporal de Ventas / OPEN Architecture  - Imagen 3 de 28Prototipo de Pabellón Temporal de Ventas / OPEN Architecture  - Imagen 4 de 28Prototipo de Pabellón Temporal de Ventas / OPEN Architecture  - Imagen 5 de 28Prototipo de Pabellón Temporal de Ventas / OPEN Architecture  - Más Imágenes+ 23

  • Categoria: Showroom
  • Arquitecto A Cargo: Li Hu, Huang Wenjing
  • Equipo De Diseño: Liu Xiujuan, Qiao Shawei, Laurence Chan, Daijiro Nakayama, Zhao Yao, Zhai Dongyuan, Jia Han, David Dominguez
  • Contratista General: Beijing ShengShiWei Engineering Co. Ltd
  • Construcción Interior: Beijing ShangRui Decoration Design Co. Ltd
  • Ciudad: Beijing
  • Pais: China
Más informaciónMenos información
Prototipo de Pabellón Temporal de Ventas / OPEN Architecture  - Imagen 21 de 28
Diagrama de Concepto

Concepto

Content Loader

Galería del Proyecto

Ver todoMostrar menos
Sobre esta oficina
Cita: "Prototipo de Pabellón Temporal de Ventas / OPEN Architecture " [OPEN Prototype for Temporary Sales Pavilion / OPEN Architecture] 10 ene 2014. ArchDaily en Español. Accedido el . <https://www.archdaily.cl/es/02-325289/prototipo-de-pabellon-temporal-de-ventas-open-architecture> ISSN 0719-8914

Has seguido tu primera cuenta!

¿Sabías?

¡Ahora recibirás actualizaciones de las cuentas a las que sigas! Sigue a tus autores, oficinas, usuarios favoritos y personaliza tu stream.