1. ArchDaily
  2. 2008

2008

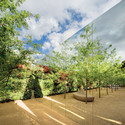
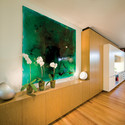
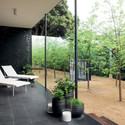
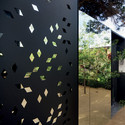
Clara Display Suite / Elenberg Fraser Architecture

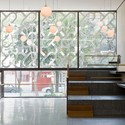
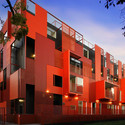
Clara Display Suite / Elenberg Fraser Architecture - Showroom, Garden, ForestClara Display Suite / Elenberg Fraser Architecture - ShowroomClara Display Suite / Elenberg Fraser Architecture - Showroom, Garden, FacadeClara Display Suite / Elenberg Fraser Architecture - Showroom, FacadeClara Display Suite / Elenberg Fraser Architecture - More Images+ 4

Melbourne, Australia

La Capital / Dellekamp Arquitectos

La Capital / Dellekamp Arquitectos - Restaurants & Bars, Stairs, Handrail, DoorLa Capital / Dellekamp Arquitectos - Restaurants & Bars, Facade, ForestLa Capital / Dellekamp Arquitectos - Restaurants & Bars, Handrail, Facade, BenchLa Capital / Dellekamp Arquitectos - Restaurants & Bars, Kitchen, Facade, HandrailLa Capital / Dellekamp Arquitectos - More Images+ 4

Mexico City, Mexico
  • Architects: Dellekamp Arquitectos
    : Dellekamp arquitectos / Derek Dellekamp and Hector Zeivy
  • Year Completion year of this architecture project Year:  2008

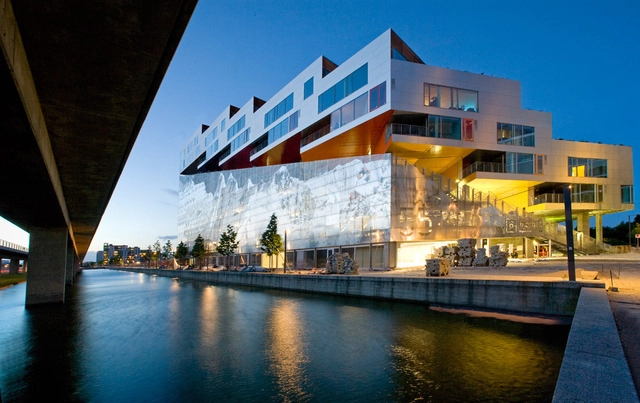
Mountain Dwellings / PLOT = BIG + JDS

Mountain Dwellings / PLOT = BIG + JDS - Exterior Photography, ApartmentsMountain Dwellings / PLOT = BIG + JDS - Exterior Photography, Apartments, FacadeMountain Dwellings / PLOT = BIG + JDS - Interior Photography, Apartments, Stairs, Facade, HandrailMountain Dwellings / PLOT = BIG + JDS - Exterior Photography, ApartmentsMountain Dwellings / PLOT = BIG + JDS - More Images+ 46

Copenhagen, Denmark

Lefevre House / Longhi Architects

Lefevre House / Longhi Architects - Houses, Balcony, Table, ChairLefevre House / Longhi Architects - Houses, CoastLefevre House / Longhi Architects - Houses, Deck, Facade, Handrail, Stairs, Balcony, BeamLefevre House / Longhi Architects - Houses, Stairs, FacadeLefevre House / Longhi Architects - More Images+ 16

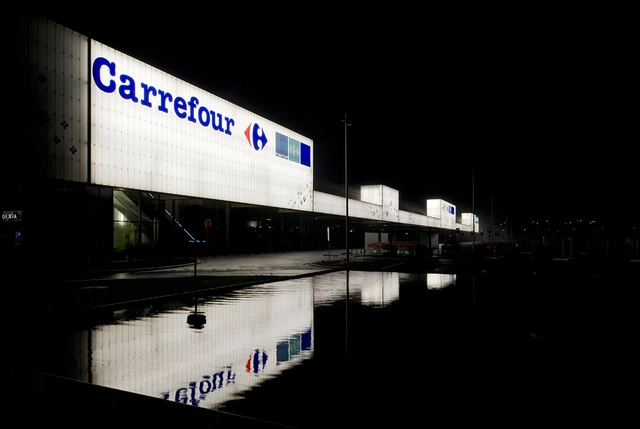
Retail Park "B-Park" / BURO II + BONTINCK

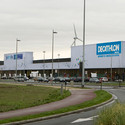
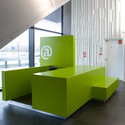
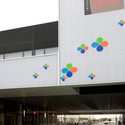
Retail Park "B-Park" / BURO II + BONTINCK - Retail Retail Park "B-Park" / BURO II + BONTINCK - Retail , FacadeRetail Park "B-Park" / BURO II + BONTINCK - Retail , Facade, ChairRetail Park "B-Park" / BURO II + BONTINCK - Retail , FacadeRetail Park B-Park / BURO II + BONTINCK - More Images+ 31

  • Architects: BONTINCK, BURO II
    :  BURO II & BONTINCK
  • Area Area of this architecture project Area:  42
  • Year Completion year of this architecture project Year:  2008

Avant Chelsea / 1100 Architect

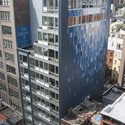
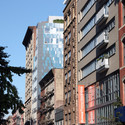
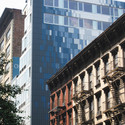
Avant Chelsea / 1100 Architect - Apartments, Facade, CityscapeAvant Chelsea / 1100 Architect - Apartments, FacadeAvant Chelsea / 1100 Architect - Apartments, FacadeAvant Chelsea / 1100 Architect - Apartments, FacadeAvant Chelsea / 1100 Architect - More Images+ 6

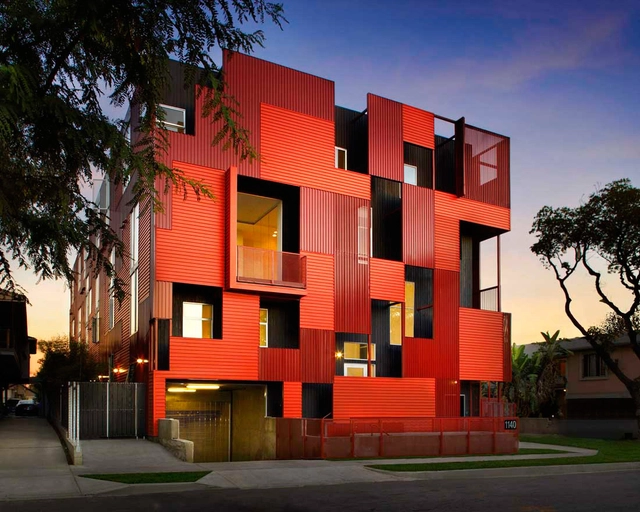
Formosa 1140 / Lorcan O’Herlihy Architects

Formosa 1140 / Lorcan O’Herlihy Architects - Apartments, FacadeFormosa 1140 / Lorcan O’Herlihy Architects - Apartments, FacadeFormosa 1140 / Lorcan O’Herlihy Architects - Apartments, Bedroom, Facade, Handrail, Stairs, TableFormosa 1140 / Lorcan O’Herlihy Architects - Apartments, Deck, Fence, Facade, HandrailFormosa 1140 / Lorcan O’Herlihy Architects - More Images+ 7

West Hollywood, United States

Vader house / Austin Maynard Architects

Vader house / Austin Maynard Architects - Houses, Bedroom, Door, Facade, BedVader house / Austin Maynard Architects - Houses, Facade, CityscapeVader house / Austin Maynard Architects - Houses, Kitchen, Facade, Beam, Stairs, Handrail, Countertop, TableVader house / Austin Maynard Architects - Houses, Facade, Handrail, StairsVader house / Austin Maynard Architects - More Images+ 30

Melbourne, Australia
  • Architects: Austin Maynard Architects
    : Andrew Maynard Architects
  • Area Area of this architecture project Area:  120
  • Year Completion year of this architecture project Year:  2008

Hoogeveen house / Bureau B+O

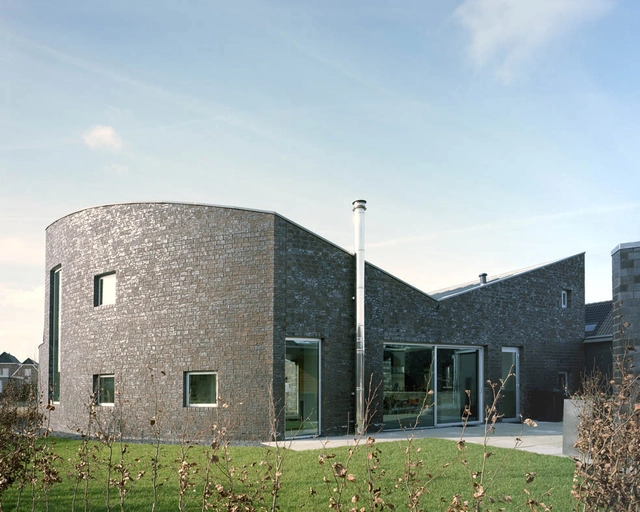
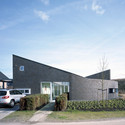
Hoogeveen house / Bureau B+O - Houses, FacadeHoogeveen house / Bureau B+O - Houses, FacadeHoogeveen house / Bureau B+O - Houses, Door, Facade, ArchHoogeveen house / Bureau B+O - Houses, FacadeHoogeveen house / Bureau B+O - More Images+ 16

Hoogeveen, The Netherlands
  • Architects: Bureau B+O
    : Bureau B+O Architecten
  • Year Completion year of this architecture project Year:  2008

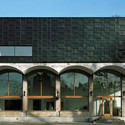
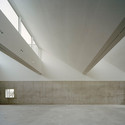
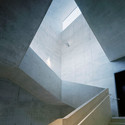
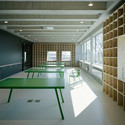
Sheila C. Johnson Design Center / Lyn Rice Architects

Sheila C. Johnson Design Center / Lyn Rice Architects - University, FacadeSheila C. Johnson Design Center / Lyn Rice Architects - University, Chair, TableSheila C. Johnson Design Center / Lyn Rice Architects - University, FacadeSheila C. Johnson Design Center / Lyn Rice Architects - University, Facade, Column, ArchSheila C. Johnson Design Center / Lyn Rice Architects - More Images+ 38

Youth Recreation & Culture Center / CEBRA + Dorte Mandrup
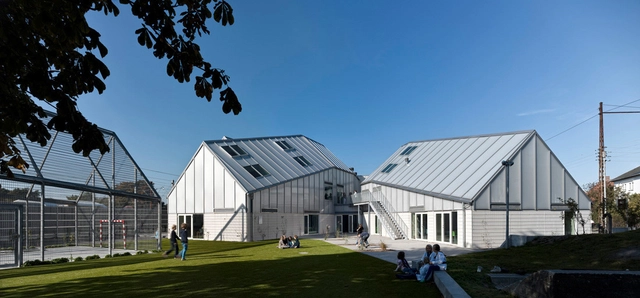
Youth Recreation & Culture Center / CEBRA + Dorte Mandrup - Youth Center, Lighting, TableYouth Recreation & Culture Center / CEBRA + Dorte Mandrup - Youth CenterYouth Recreation & Culture Center / CEBRA + Dorte Mandrup - Youth Center, Beam, Facade, ChairYouth Recreation & Culture Center / CEBRA + Dorte Mandrup - Youth Center, FacadeYouth Recreation & Culture Center / CEBRA + Dorte Mandrup - More Images+ 28
Peace Peres House / Massimiliano & Doriana Fuksas

Peace Peres House / Massimiliano & Doriana Fuksas - Houses, Beam, Facade, LightingPeace Peres House / Massimiliano & Doriana Fuksas - Houses, Facade, Beam, Handrail, Column, ChairPeace Peres House / Massimiliano & Doriana Fuksas - Houses, Stairs, Facade, Column, BeamPeace Peres House / Massimiliano & Doriana Fuksas - Houses, FacadePeace Peres House / Massimiliano & Doriana Fuksas - More Images+ 29

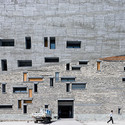
Ningbo Historic Museum / Amateur Architecture Studio

Ningbo Historic Museum / Amateur Architecture Studio - MuseumNingbo Historic Museum / Amateur Architecture Studio - MuseumNingbo Historic Museum / Amateur Architecture Studio - MuseumNingbo Historic Museum / Amateur Architecture Studio - MuseumNingbo Historic Museum / Amateur Architecture Studio - More Images+ 12

Ningbo, China

Spaladium Center / 3LHD architects

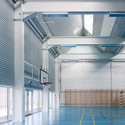
Spaladium Center / 3LHD architects - Recreation & TrainingSpaladium Center / 3LHD architects - Recreation & Training, FacadeSpaladium Center / 3LHD architects - Recreation & Training, LightingSpaladium Center / 3LHD architects - Recreation & Training, LightingSpaladium Center / 3LHD architects - More Images+ 8

  • Architects: 3LHD architects
    : 3LHD
  • Area Area of this architecture project Area:  136
  • Year Completion year of this architecture project Year:  2008

Apartment Refurbishment in A. Vespucio / Enrique Browne

Apartment Refurbishment in A. Vespucio / Enrique Browne - Apartment Interiors, Kitchen, Door, Table, Lighting, ChairApartment Refurbishment in A. Vespucio / Enrique Browne - Apartment Interiors, Kitchen, Sink, CountertopApartment Refurbishment in A. Vespucio / Enrique Browne - Apartment Interiors, ColumnApartment Refurbishment in A. Vespucio / Enrique Browne - Apartment InteriorsApartment Refurbishment in A. Vespucio / Enrique Browne - More Images+ 15

Kiev L'oreal Academy / m2r

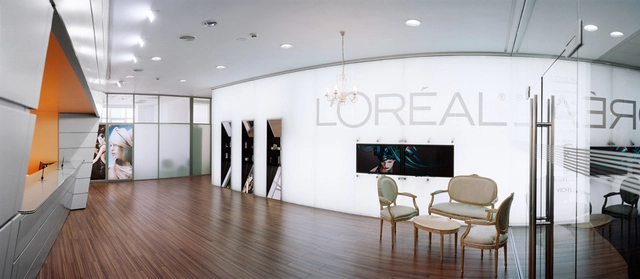
Kiev L'oreal Academy / m2r - Interior Design, Chair, TableKiev L'oreal Academy / m2r - Interior DesignKiev L'oreal Academy / m2r - Interior Design, Facade, Beam, Column, Door, Table, ChairKiev L'oreal Academy / m2r - Interior Design, Chair, TableKiev L'oreal Academy / m2r - More Images+ 10

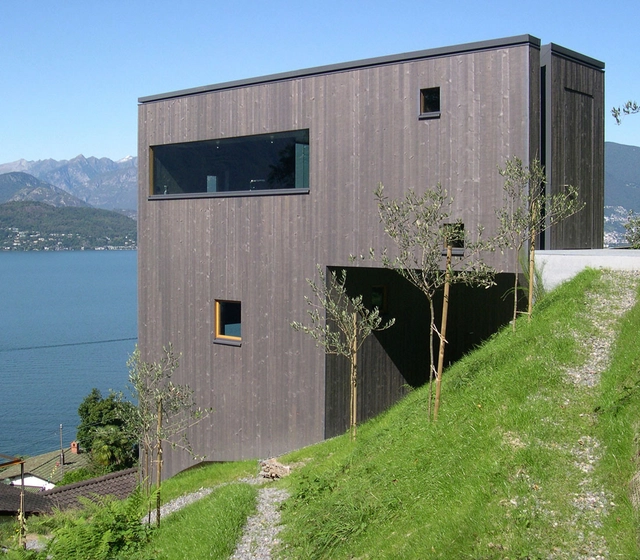
Wood house in Caviano / Wespi de Meuron Romeo architects

Wood house in Caviano / Wespi de Meuron Romeo architects - Houses, Door, ChairWood house in Caviano / Wespi de Meuron Romeo architects - Houses, FacadeWood house in Caviano / Wespi de Meuron Romeo architects - Houses, BeamWood house in Caviano / Wespi de Meuron Romeo architects - Houses, Bedroom, BedWood house in Caviano / Wespi de Meuron Romeo architects - More Images+ 14

Caviano, Switzerland

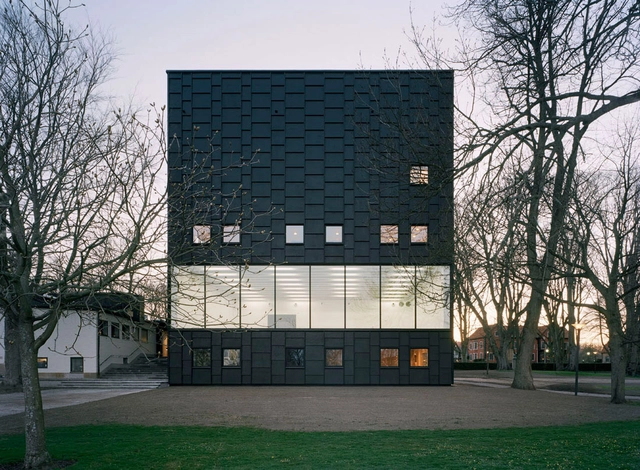
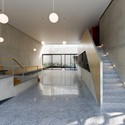
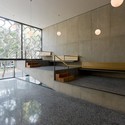
Kalmar Museum of Art / Tham & Videgård Arkitekter

Kalmar Museum of Art / Tham & Videgård Arkitekter - Museum, Facade, ArchKalmar Museum of Art / Tham & Videgård Arkitekter - Museum, HandrailKalmar Museum of Art / Tham & Videgård Arkitekter - Museum, FacadeKalmar Museum of Art / Tham & Videgård Arkitekter - Museum, Door, Table, ChairKalmar Museum of Art / Tham & Videgård Arkitekter - More Images+ 16

Kalmar, Sweden