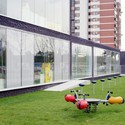
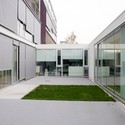
Hrvoje Sedlić shared with us a proposal for a mixed use design in an industrial area in Croatia.The project site is on the east part of Zagreb`s horizontal axis. It`s located next to an industrial area of “Janko Gredelj”, but due to a ghetto type organization of that still active industry (a big wall surrounding it), these two spaces were never perceived as one. But like any other industry infrastructure being so close to the city center, it will be dislocated . At that moment, a huge amount of space (20 ha) is opened to be integrated to the city, with a size potential to house any activity and content. More images and project description after the break.
Sopot Business Centre by Urbane Tehnike won 1st prize in the competition for the business complex project in the center of Novi Zagreb, Zagreb, Croatia. The concept is for the design of a simple glass cube, structured within the surface of prisms which is visually manipulated by its context. From the urban planning point of view, the cube is derived from the constant movement along the avenues and the silhouette of the city beyond.
Sopot Business Center byStudio za arhitekturu d.o.o. is the 2nd Prize winner of a competition for Zagreb, Croatia. It features a dynamic assortment of spaces that shift in section creating distinct open spaces that provide connections through the various parts of the complex.
Croatian architects 3LHD shared with us their project Green Pavilion Restaurant, for which they received first prize in an invited competition during last year. More images and architect’s description after the break.
Vedran Pedišić, (SANGRAD architects), Emil Špirić, Erick Velasco Farrera and Juan Jose Nunez Andrade (AVP_arhitekti) have submitted their competition proposal for the University of Zadar Library in Zagreb, Croatia. The project received was awarded with an honorable mention. Images of the proposal and the architect’s description after the break.
Vedran Pedišić, Mladen Hofmann (SANGRAD architects), and Emil Špirić and Erick Velasco Farrera (AVP_arhitekti) shared with us their winning proposal for the New Zagreb Crafts Centre Competition in Croatia. The architects presented an introverted island organized around the central public communications and spaces.
See more images and architect’s description after the break.