1. ArchDaily
  2. Wood

Wood: The Latest Architecture and News

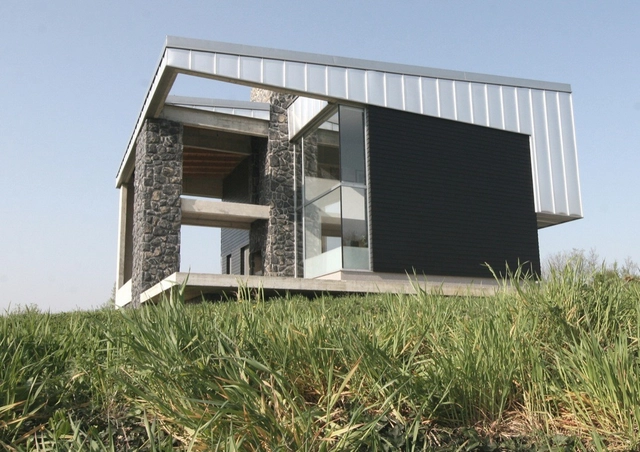
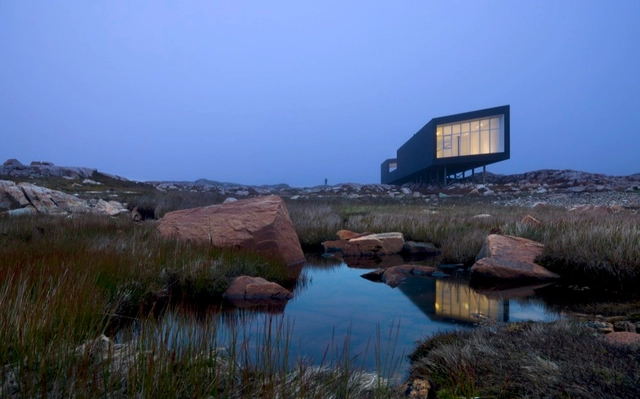
Fogo Island Long Studio / Saunders Architecture
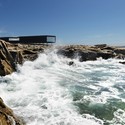
Fogo Island Long Studio / Saunders Architecture - Offices, CoastFogo Island Long Studio / Saunders Architecture - Offices, FacadeFogo Island Long Studio / Saunders Architecture - Offices, FacadeFogo Island Long Studio / Saunders Architecture - Offices, Facade, HandrailFogo Island Long Studio / Saunders Architecture - More Images+ 22
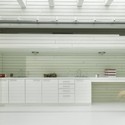
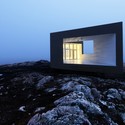
Bay Roberts, Canada
  • Architects: Saunders Architecture
    :  Todd Saunders
  • Area Area of this architecture project Area:  120
  • Year Completion year of this architecture project Year:  2009

Northwest Maritime Center / Miller Hull Partnership
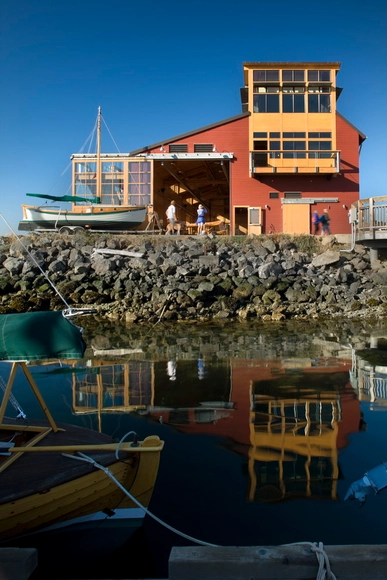
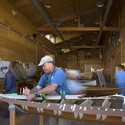
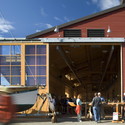
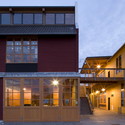
Northwest Maritime Center / Miller Hull Partnership - Cultural Center, Beam, TableNorthwest Maritime Center / Miller Hull Partnership - Cultural Center, Facade, BeamNorthwest Maritime Center / Miller Hull Partnership - Cultural Center, CoastNorthwest Maritime Center / Miller Hull Partnership - Cultural Center, Facade, Door, StairsNorthwest Maritime Center / Miller Hull Partnership - More Images+ 13

Family House Pojatno / Centura

Family House Pojatno / Centura - Houses, FacadeFamily House Pojatno / Centura - Houses, FacadeFamily House Pojatno / Centura - Houses, Garden, Facade, HandrailFamily House Pojatno / Centura - Houses, Facade, ArchFamily House Pojatno / Centura - More Images+ 26

Zaprešić, Croatia
  • Architects: Centura
    : Centura d.o.o.
  • Area Area of this architecture project Area:  235
  • Year Completion year of this architecture project Year:  2006

Buholmen Cottage / SKAARA Arkitekter AS
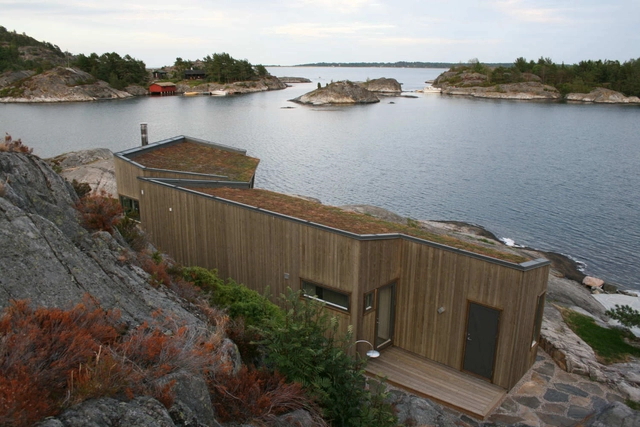
Buholmen Cottage / SKAARA Arkitekter AS - Houses, Deck, Facade, Chair, TableBuholmen Cottage / SKAARA Arkitekter AS - Houses, Garden, FacadeBuholmen Cottage / SKAARA Arkitekter AS - Houses, Deck, Door, Facade, BeamBuholmen Cottage / SKAARA Arkitekter AS - Houses, FacadeBuholmen Cottage / SKAARA Arkitekter AS - More Images+ 27
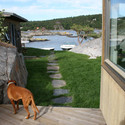
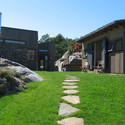
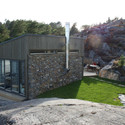
Ørland, Norway

El Camion Restaurant / LLONA + ZAMORA Arquitectos + Fernando Mosquera
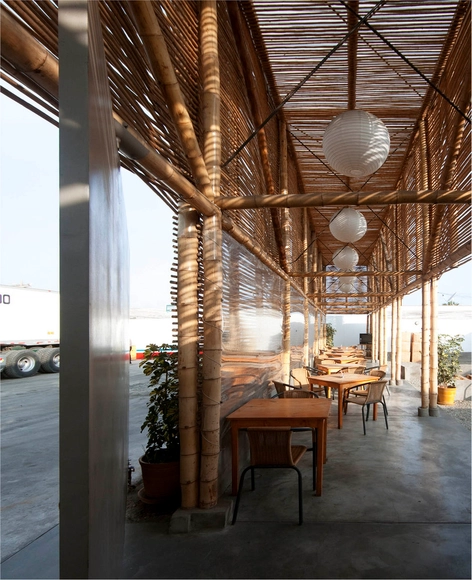
El Camion Restaurant / LLONA + ZAMORA Arquitectos + Fernando Mosquera - Restaurant, Facade, DoorEl Camion Restaurant / LLONA + ZAMORA Arquitectos + Fernando Mosquera - Restaurant, Beam, Column, ArchEl Camion Restaurant / LLONA + ZAMORA Arquitectos + Fernando Mosquera - Restaurant, Facade, Beam, Table, ChairEl Camion Restaurant / LLONA + ZAMORA Arquitectos + Fernando Mosquera - Restaurant, Beam, FacadeEl Camion Restaurant / LLONA + ZAMORA Arquitectos + Fernando Mosquera - More Images+ 10
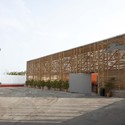
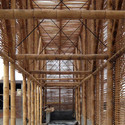
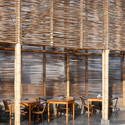
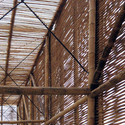
  • Architects: Fernando Mosquera, LLONAZAMORA
    : LLONA + ZAMORA arquitectos + Fernando Mosquera
  • Area Area of this architecture project Area:  220
  • Year Completion year of this architecture project Year:  2009

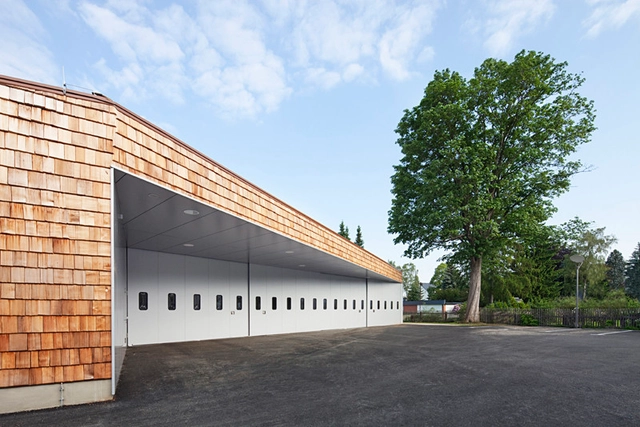
Sharp Cut Workshop / Atelier st

Sharp Cut Workshop / Atelier st - Workshop, Facade, DoorSharp Cut Workshop / Atelier st - Workshop, Courtyard, Door, FacadeSharp Cut Workshop / Atelier st - WorkshopSharp Cut Workshop / Atelier st - Workshop, FacadeSharp Cut Workshop / Atelier st - More Images+ 6

MiNO, Migliarino Hostel / Antonio Ravalli Architetti
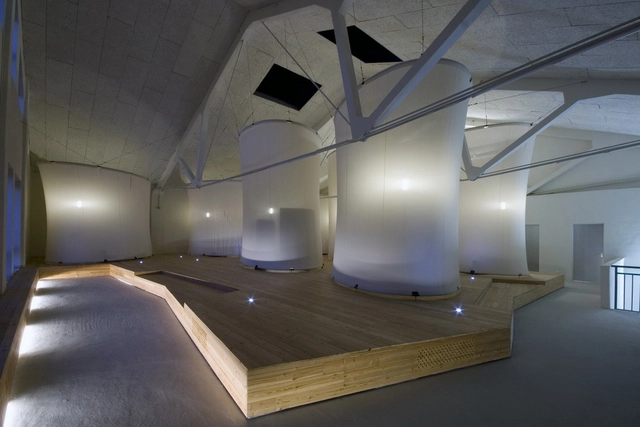
MiNO, Migliarino Hostel / Antonio Ravalli Architetti -  Hostel, BeamMiNO, Migliarino Hostel / Antonio Ravalli Architetti -  Hostel, Facade, DoorMiNO, Migliarino Hostel / Antonio Ravalli Architetti -  Hostel, ArchMiNO, Migliarino Hostel / Antonio Ravalli Architetti -  Hostel, Door, HandrailMiNO, Migliarino Hostel / Antonio Ravalli Architetti - More Images+ 23

Migliarino, Italy
  • Architects: Antonio Ravalli Architetti
    : Antonio Ravalli Architetti / Antonio Ravalli, Simone Pelliconi, Valentina Milani, Lorenzo Masini, Giuseppe Crispino
  • Area Area of this architecture project Area:  510
  • Year Completion year of this architecture project Year:  2010

Museum Ter Aar / Drost + van Veen architecten
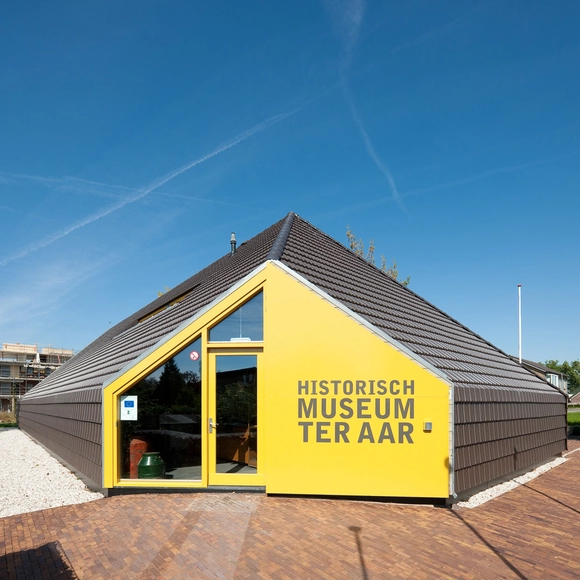
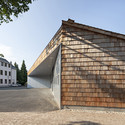
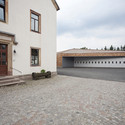
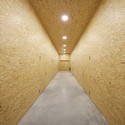
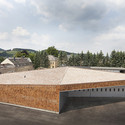
Museum Ter Aar / Drost + van Veen architecten - Museum, GardenMuseum Ter Aar / Drost + van Veen architecten - Museum, Garden, FacadeMuseum Ter Aar / Drost + van Veen architecten - Museum, Garden, FacadeMuseum Ter Aar / Drost + van Veen architecten - MuseumMuseum Ter Aar / Drost + van Veen architecten - More Images+ 12
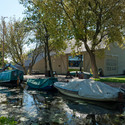
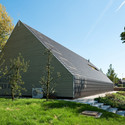
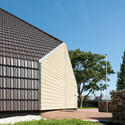
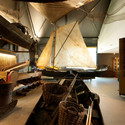
  • Architects: Drost + van Veen architecten
    : Drost + van Veen architecten & Mars Interieurarchitecten
  • Area Area of this architecture project Area:  340
  • Year Completion year of this architecture project Year:  2010

Snaefellsstofa Visitor Center / ARKÍS architects
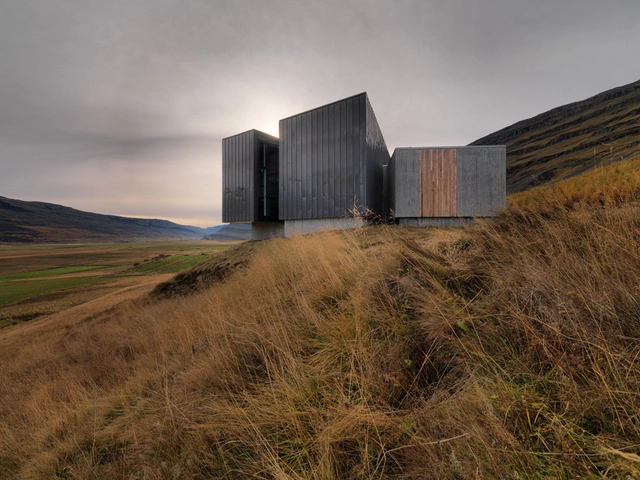
Snaefellsstofa Visitor Center / ARKÍS architects - Visitor Center, FacadeSnaefellsstofa Visitor Center / ARKÍS architects - Visitor Center, Facade, Fence, DoorSnaefellsstofa Visitor Center / ARKÍS architects - Visitor Center, CoastSnaefellsstofa Visitor Center / ARKÍS architects - Visitor Center, Facade, BeamSnaefellsstofa Visitor Center / ARKÍS architects - More Images+ 14
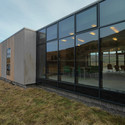
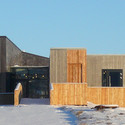
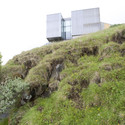
Egilsstadir, Iceland
  • Architects: ARKÍS architects
  • Area Area of this architecture project Area:  750
  • Year Completion year of this architecture project Year:  2010

Perugino 42 / Alfonso Frade

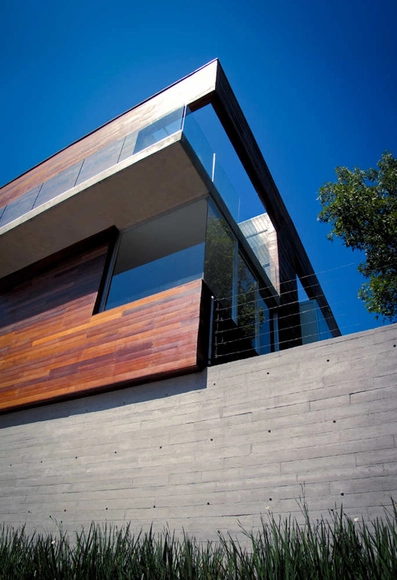
Perugino 42 / Alfonso Frade - Houses, Garden, FacadePerugino 42 / Alfonso Frade - Houses, Stairs, Door, Handrail, Beam, FacadePerugino 42 / Alfonso Frade - Houses, FacadePerugino 42 / Alfonso Frade - Houses, FacadePerugino 42 / Alfonso Frade - More Images+ 19

Mexico City, Mexico
  • Architects: Alfonso Frade
  • Area Area of this architecture project Area:  1010
  • Year Completion year of this architecture project Year:  2009

Rockhouse / Sandrin Leung Design Build

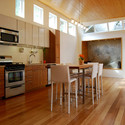
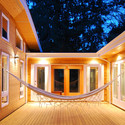
Rockhouse / Sandrin Leung Design Build - Houses, Facade, Beam, LightingRockhouse / Sandrin Leung Design Build - Houses, Kitchen, Beam, Countertop, Table, Chair, SinkRockhouse / Sandrin Leung Design Build - Houses, Facade, Door, ColumnRockhouse / Sandrin Leung Design Build - Houses, Deck, Facade, Handrail, Stairs, BeamRockhouse / Sandrin Leung Design Build - More Images+ 7
Anthophilatorio / Eduardo Cancino, Alejandra Pérez

Anthophilatorio / Eduardo Cancino, Alejandra Pérez - Other Structures, Door, FacadeAnthophilatorio / Eduardo Cancino, Alejandra Pérez - Other Structures, FacadeAnthophilatorio / Eduardo Cancino, Alejandra Pérez - Other Structures, ForestAnthophilatorio / Eduardo Cancino, Alejandra Pérez - Other Structures, Facade, Door, LightingAnthophilatorio / Eduardo Cancino, Alejandra Pérez - More Images+ 15
Kindergarten Terenten / feld72

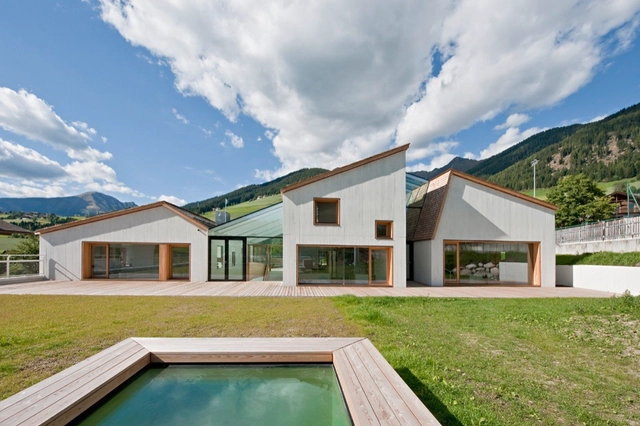
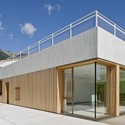
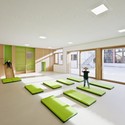
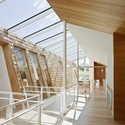
Kindergarten Terenten / feld72 - Kindergarten, Door, FacadeKindergarten Terenten / feld72 - Kindergarten, FacadeKindergarten Terenten / feld72 - Kindergarten, Facade, DoorKindergarten Terenten / feld72 - Kindergarten, Beam, Facade, Handrail, DoorKindergarten Terenten / feld72 - More Images+ 42

Maison Favre Bex / Bonnard Woeffray Architectes
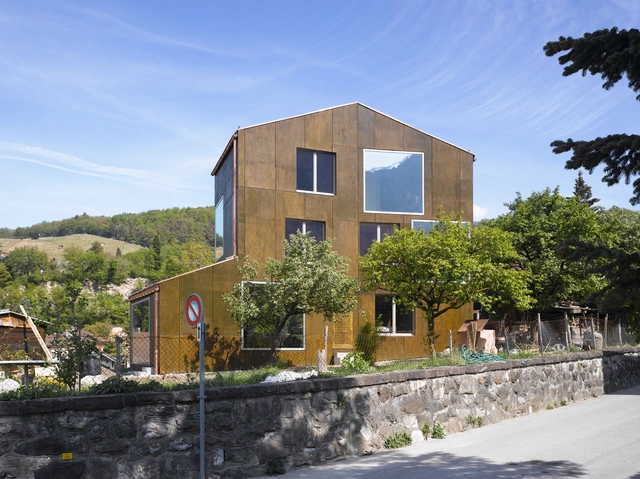
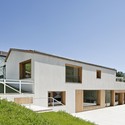
Maison Favre Bex / Bonnard Woeffray Architectes - Houses, ColumnMaison Favre Bex / Bonnard Woeffray Architectes - Houses, Door, FacadeMaison Favre Bex / Bonnard Woeffray Architectes - Houses, FacadeMaison Favre Bex / Bonnard Woeffray Architectes - Houses, Facade, BeamMaison Favre Bex / Bonnard Woeffray Architectes - More Images+ 18
Villa Kapla / YAJ Architects

Villa Kapla / YAJ Architects - Houses, Facade, DoorVilla Kapla / YAJ Architects - Houses, Stairs, Beam, Handrail, TableVilla Kapla / YAJ Architects - Houses, Beam, Door, FacadeVilla Kapla / YAJ Architects - Houses, FacadeVilla Kapla / YAJ Architects - More Images+ 4

Stockholm, Sweden
  • Architects: YAJ Architects
  • Area Area of this architecture project Area:  350
  • Year Completion year of this architecture project Year:  2010

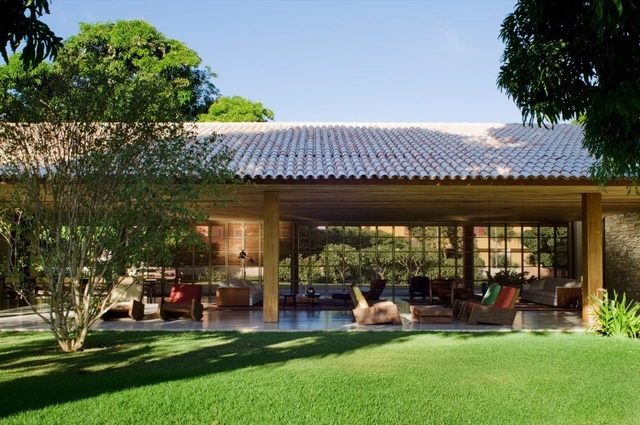
Bahia House / Marcio Kogan

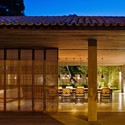
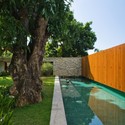
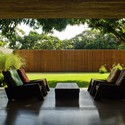
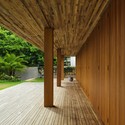
Bahia House / Marcio Kogan - Houses, Courtyard, Facade, Column, Lighting, Chair, Table, BenchBahia House / Marcio Kogan - Houses, Garden, FacadeBahia House / Marcio Kogan - Houses, Garden, FenceBahia House / Marcio Kogan - Houses, Garden, Facade, ColumnBahia House / Marcio Kogan - More Images+ 32

Salvador, Brazil
  • Architects: Marcio Kogan
  • Area Area of this architecture project Area:  2165
  • Year Completion year of this architecture project Year:  2010

Finger Joint House / LAND Arquitectos
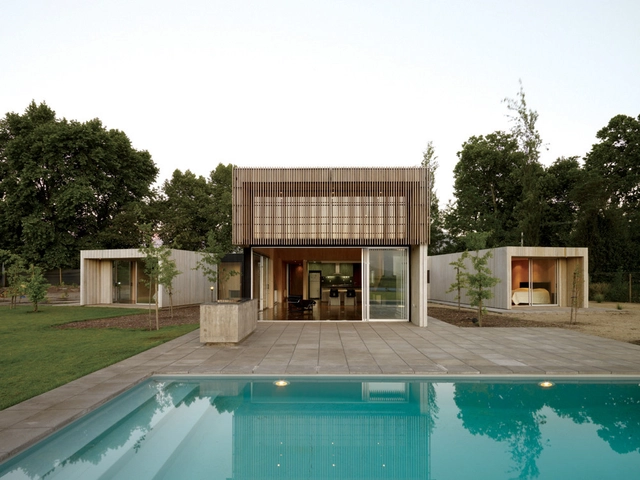
Finger Joint House / LAND Arquitectos - Houses, Facade, DoorFinger Joint House / LAND Arquitectos - Houses, Facade, FenceFinger Joint House / LAND Arquitectos - Houses, Deck, Door, Facade, Chair, BenchFinger Joint House / LAND Arquitectos - Houses, Facade, Door, Beam, Table, ChairFinger Joint House / LAND Arquitectos - More Images+ 16
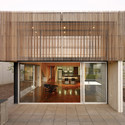
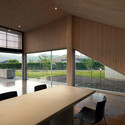
Los Nogales, Chile
  • Architects: LAND Arquitectos
  • Area Area of this architecture project Area:  277
  • Year Completion year of this architecture project Year:  2009

Mountain House / David Guerra

Mountain House / David Guerra - Houses, Courtyard, FacadeMountain House / David Guerra - Houses, Garden, FacadeMountain House / David Guerra - Houses, Facade, Beam, StairsMountain House / David Guerra - Houses, Patio, Table, ChairMountain House / David Guerra - More Images+ 30

Uberlândia, Brazil
  • Architects: David Guerra
  • Area Area of this architecture project Area:  745
  • Year Completion year of this architecture project Year:  2009