
Seattle: The Latest Architecture and News
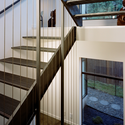
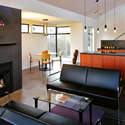
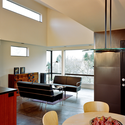
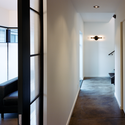
West Seattle Residence / Vandervort Architects

https://www.archdaily.com/139132/west-seattle-residence-david-vandervort-architectsChristopher Henry
Cascadia Center for Sustainable Design and Construction / Miller Hull Partnership

Slated to be one of the most ambitious green buildings in North America, the Cascadia Center for Sustainable Design and Construction will be the world’s most energy-efficient commercial building reinforcing the city of Seattle’s commitment to be at the forefront the green building movement. This exciting new building is planning to achieve the Living Building Challenge (version 2.0), as described by the International Living Building Institute.
The mixed-use building will serve as the future headquarters of the Bullitt Foundation as well as provide office and commercial space for leaders in the green building industry. Thursday, May 4th, at the Illsley Ball Nordstrom Recital Hall at Benaroya Hall, a free community event will present the Cascadia Center. Further details can be found here.
Architects: Miller Hull Partnership Location: Seattle, Washington, USA Project Team: PAE Consulting Engineers, Point32, Schuchart Construction
https://www.archdaily.com/131997/cascadia-center-for-sustainable-design-and-construction-miller-hull-partnershipKelly Minner
WhichCRAFT: Dialogues | 2011 AIA Seattle Design Forum

The Pacific Northwest is renowned for its integration of craft into all things built: from the finest home to the fuselage of the Dreamliner. How does this resource influence our design process? Is our romance with craft constraining our approach to design, or is it a unique platform for innovation that will help us respond to new demands on the built environment? How can we position our command of craft to transform the design and building process? Can we drive design expertise more deeply into the process of making buildings?
https://www.archdaily.com/131972/whichcraft-dialogues-2011-aia-seattle-design-forumSebastian Jordana
Urban Design Forum to Discuss Seattle's Civic Square Development

This coming Monday, April 25th the Urban Design Forum presents the opportunity to hear discussion about the stalled Civic Square development and other “interim use” sites in downtown Seattle. Sean Canady from GGLO, Robert Smith from Foster + Partners and City of Seattle representatives will be present. The Seattle Civic Square project, which completes the final phase of a ten-year civic masterplan, provides a vital new focus for Seattle’s civic life, reinvigorating the south downtown area for the whole city’s benefit.
https://www.archdaily.com/129733/urban-design-forum-to-discuss-seattles-civic-square-developmentKelly Minner
Treehouse / SHED Architecture & Design


-
Architects: SHED Architecture & Design
https://www.archdaily.com/127882/treehouse-shed-architecture-designKelly Minner
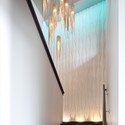
Modular Arts / Heliotrope Architects
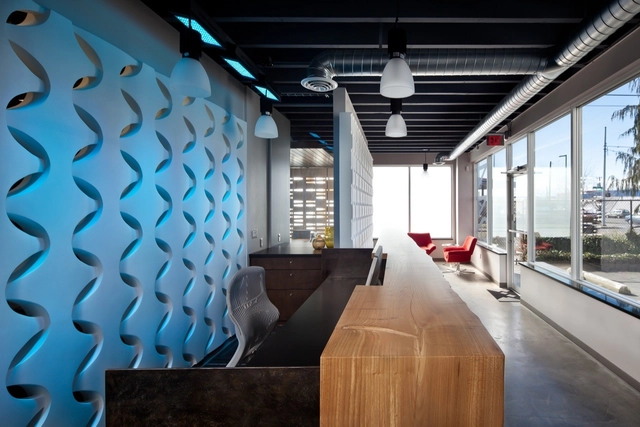

-
Architects: Heliotrope Architects
- Area: 2200 ft²
- Year: 2010
https://www.archdaily.com/127998/modular-arts-heliotrope-architects-2Christopher Henry
Turner Northwest / SABArchitects

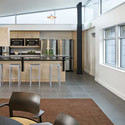
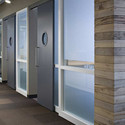
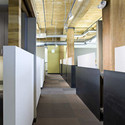
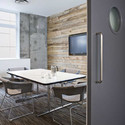

https://www.archdaily.com/124076/turner-northwest-sabarchitectsAndrew Rosenberg


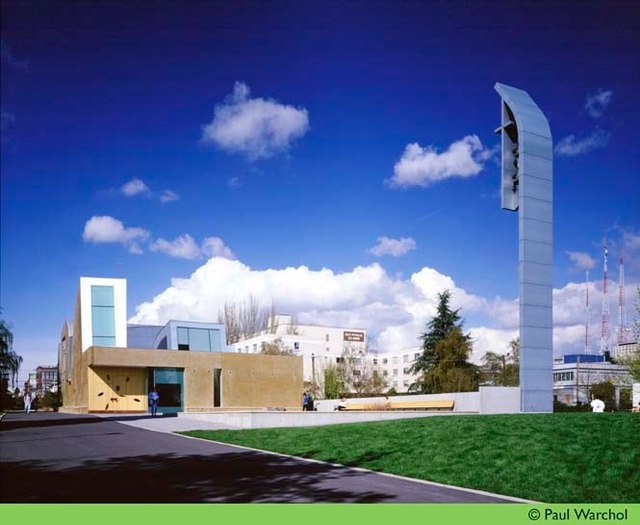
AD Classics: Chapel of St. Ignatius / Steven Holl Architects


-
Architects: Steven Holl Architects
- Area: 6100 ft²
- Year: 1997
https://www.archdaily.com/115855/ad-classics-chapel-of-st-ignatius-steven-holl-architectsKelly Minner
Rainier Vista Boys & Girls Club and Rainier Valley Teen Center / Weinstein A|U
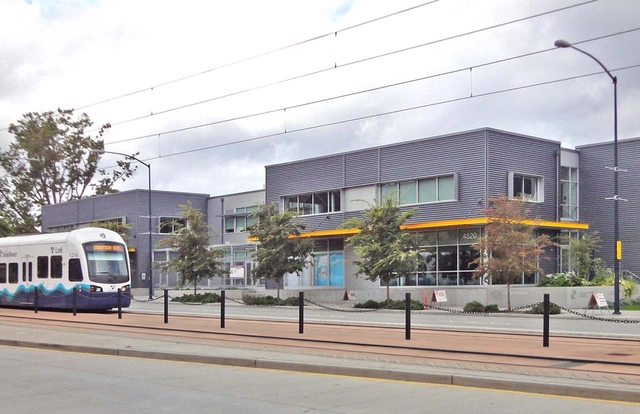
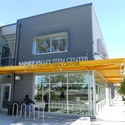
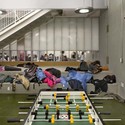
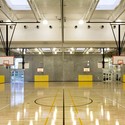

https://www.archdaily.com/115493/rainier-vista-boys-girls-club-and-rainier-valley-teen-center-weinstein-auKelly Minner
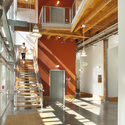
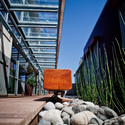
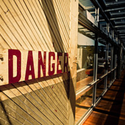
Wards Cove Marina Warehouse / atelierjones

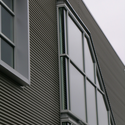

https://www.archdaily.com/103898/wards-cove-marina-warehouse-atelierjonesKelly Minner
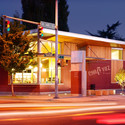
South Park Library / Johnston Architects

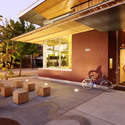
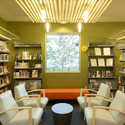
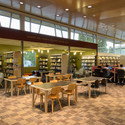

https://www.archdaily.com/102429/south-park-library-johnston-architectsKelly Minner
Footprint at the Bridge / Johnston Architects
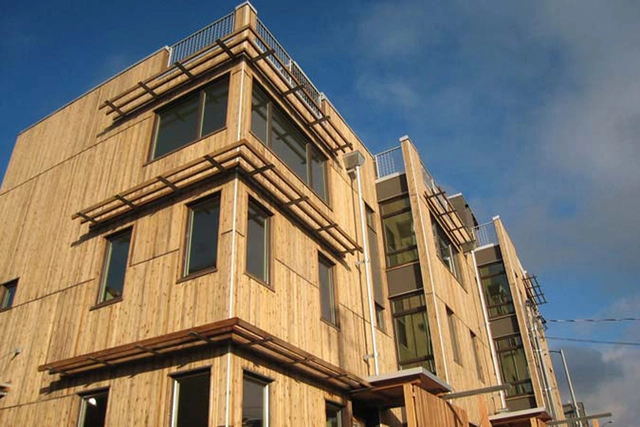

https://www.archdaily.com/102501/footprint-at-the-bridge-johnston-architectsKelly Minner
Ballard Library and Neighborhood Service Center / Bohlin Cywinski Jackson

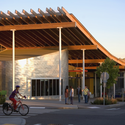
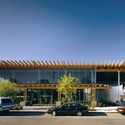
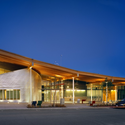
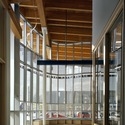

https://www.archdaily.com/100821/ballard-library-and-neighborhood-service-center-bohlin-cywinski-jacksonKelly Minner
Epiphany School / Miller Hull Partnership

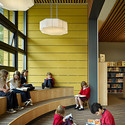
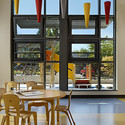
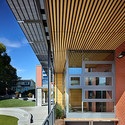
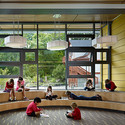

https://www.archdaily.com/97927/epiphany-school-miller-hull-partnershipKelly Minner
Building 115 / Graham Baba Architects

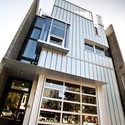
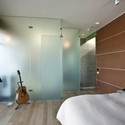
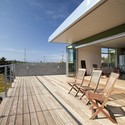
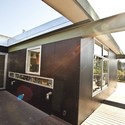

-
Architects: Graham Baba Architects
- Area: 2640 m²
- Year: 2009
-
Professionals: Associated Earth Sciences, D. Boone Construction, Geo Dimensions
https://www.archdaily.com/94591/building-115-graham-baba-architectsKelly Minner
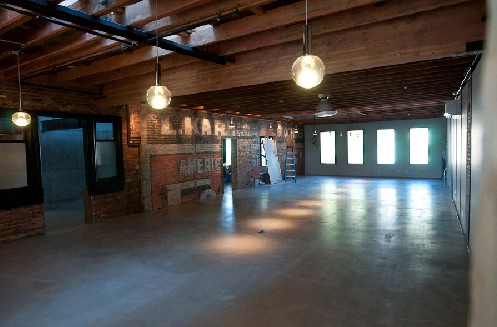
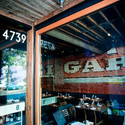
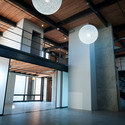
Kolstrand Building / Graham Baba Architects



-
Architects: Graham Baba Architects
-
Professionals: CDB General Contractors LLC, Ecotope, Lincoln Industrial, Pan Geo Inc, Saez Consulting Engineers
https://www.archdaily.com/94592/kolstrand-building-graham-baba-architectsKelly Minner
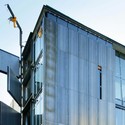
Art Stable / Olson Kundig Architects

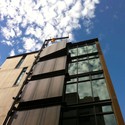
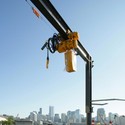
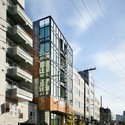

https://www.archdaily.com/91356/art-stable-olson-kundig-architectsKelly Minner