Restoration: The Latest Architecture and News
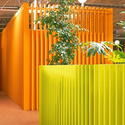
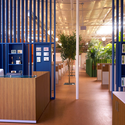
Authentic Studios / Lorcan O’Herlihy Architects
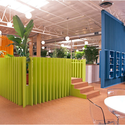
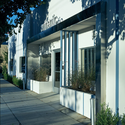

https://www.archdaily.com/22165/authentic-studios-lorcan-o%25e2%2580%2599herlihy-architectsNico Saieh
40_R Laneway House / superkül inc
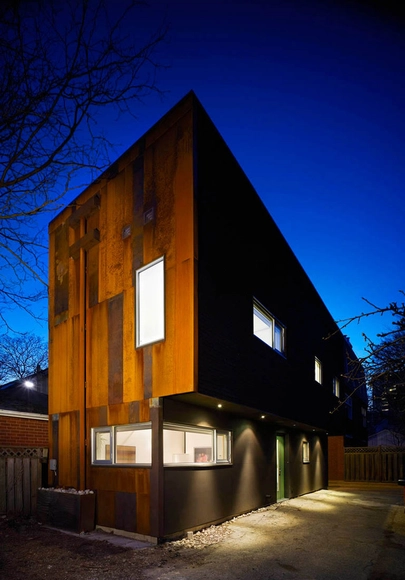
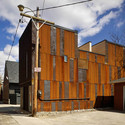
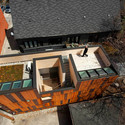
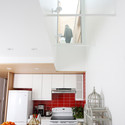
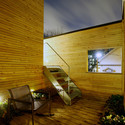

https://www.archdaily.com/22045/40_r-laneway-house-superkul-incNico Saieh


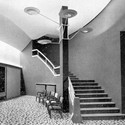
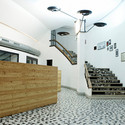

Kamran Kopaei / Amordad design developer



https://www.archdaily.com/20550/kamran-kopaei-amordad-design-developerAmber P
A New Infrastructure, Los Angeles

Los Angeles is often portrayed as the example of the car-friendly city. The traditional image of the town is an endless pattern of single family dwellings, interconnected by traffic-clogged freeways, where transit is undeveloped and the air is choked with smog.
However, Los Angeles is changing. The city’s Transport Authority has planned in the last years a series of measures aiming to improve quality of life through improving transit and walking and providing alternative to car commuting.
https://www.archdaily.com/17645/a-new-infrastructure-los-angelesMarco Castroni
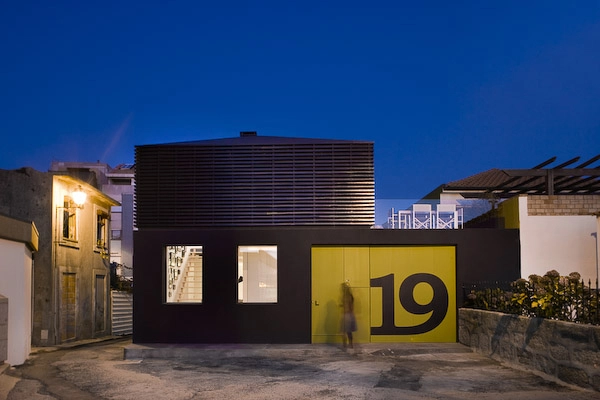
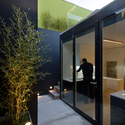
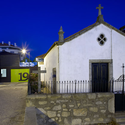
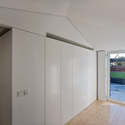
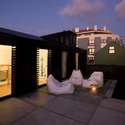


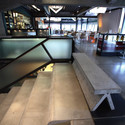
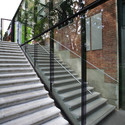
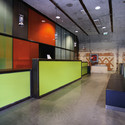
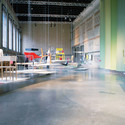

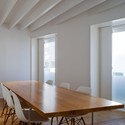
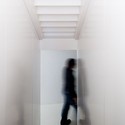
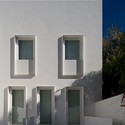
House at Janelas Verdes / Pedro Domingos Arquitectos
Architects: Pedro Domingos Arquitectos Location: Lisbon, Portugal Collaborators: João Graça, Margarida Faria Project year: 2008 Constructed area: 280 sqm Budget: US $130,290 Client: Ara, Alves Rodrigues, Associado Lda. Photographs: FG + SG - Fernando Guerra, Sergio Guerra

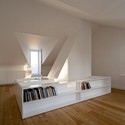
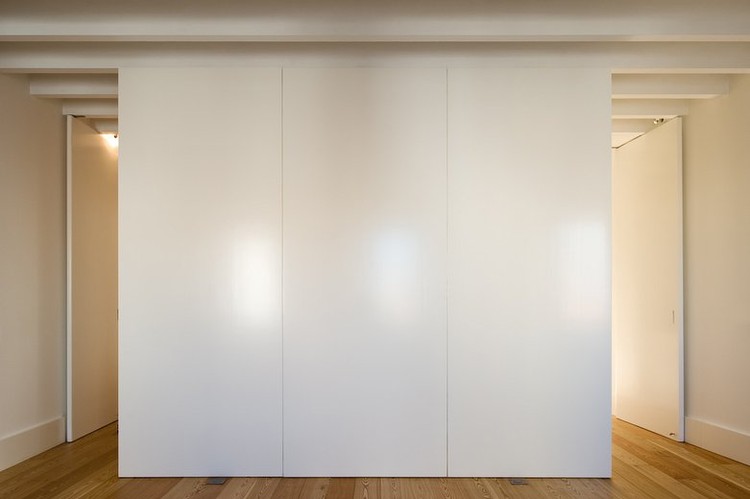
The project consist in the reconstruction of building of XIX century, inserted in the Lapa/Prazeres district.
https://www.archdaily.com/16940/house-at-janelas-verdes-pedro-domingos-arquitectosNico Saieh
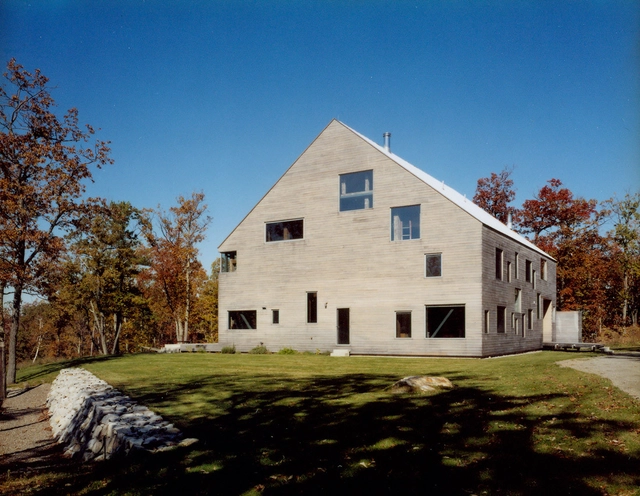
Goodman House / Preston Scott Cohen


https://www.archdaily.com/16057/goodman-house-preston-scott-cohenNico Saieh
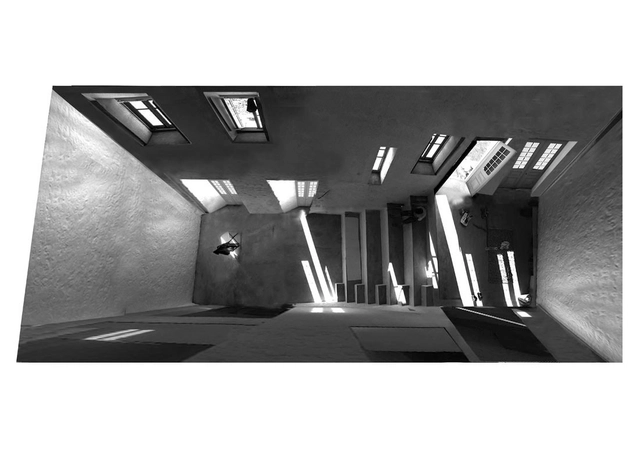
Amphitheater House / Aristide Antonas

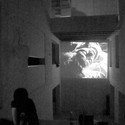
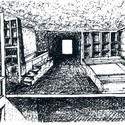
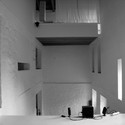

https://www.archdaily.com/16546/amphitheater-house-aristide-antonasEthel Baraona Pohl
Russel Hill Road / gh3
Architects: gh3 Location: Toronto, Ontario, Canada Design Team: Pat Hanson, Anthony Provenzano Structural Engineer: Blackwell Bowick General Contractor: Jens Nielsen Project year: 2006-2007 Budget: US $500,000 Constructed Area: 185.8 sqm Photographs: Ben Rahn

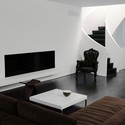
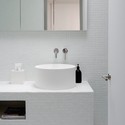
The interior of the building was stripped back to a more modern tradition of interior. The house becomes a neutral shell punctuated by three sculptural elements – a block of stone that is associated with kitchen elements, a curved stair, and a 20′ stone bench/shelf and fireplace wall. Each of these elements is associated with windows, skylights, and double height spaces to enhance the spatial experience of the house. Kitchen working areas and storage for dishes, books and media are organized linearly along the exterior walls and are concealed behind full-height doors.


https://www.archdaily.com/15136/101-russel-hill-road-gh3Nico Saieh
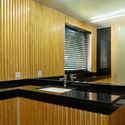
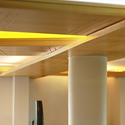
Apartment Refurbishment in A. Vespucio / Enrique Browne




https://www.archdaily.com/14686/apartment-refurbishment-in-a-vespucio-enrique-browneNico Saieh
The house of Clay and Oak / Dow Jones Architects
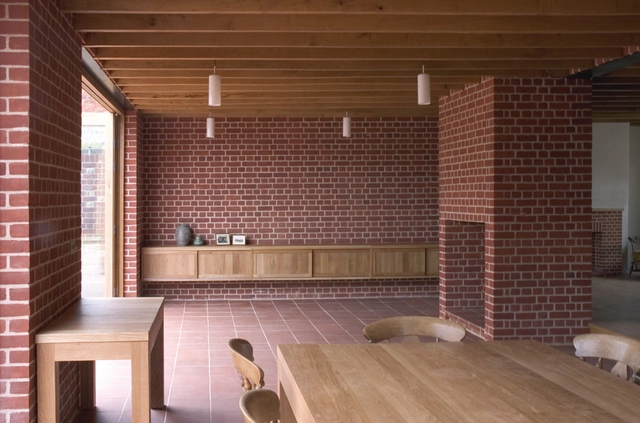
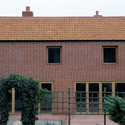
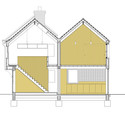
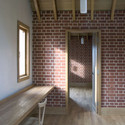
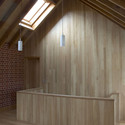

https://www.archdaily.com/13220/the-house-of-clay-and-oak-dow-jones-architectsNico Saieh


Garden Museum / Dow Jones Architects
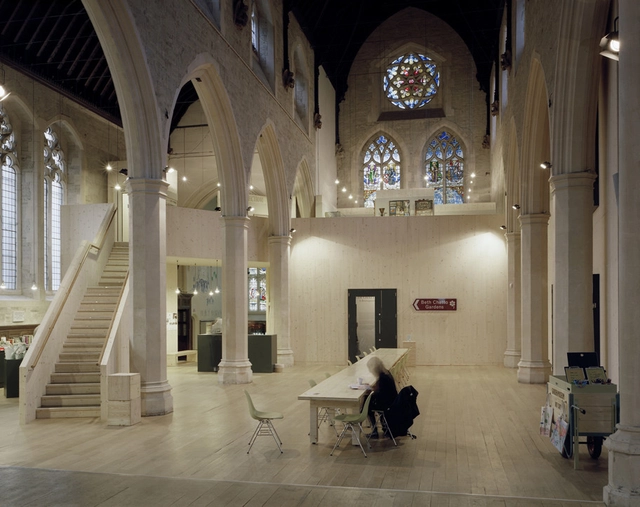


https://www.archdaily.com/11989/garden-museum-dow-jones-architectsNico Saieh
Suburban Intervention / Oyler Wu Collaborative

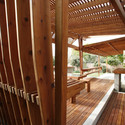
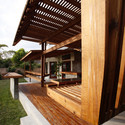
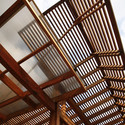
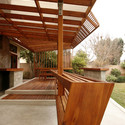

https://www.archdaily.com/11508/suburban-intervention-oyler-wu-collaborativeAmber P
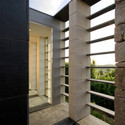
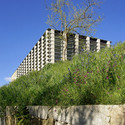
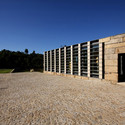
Refuge Pavilion / Francisco Portugal e Gomes


https://www.archdaily.com/11231/refuge-pavilion-francisco-portugal-e-gomesNico Saieh