1. ArchDaily
  2. Residential Architecture

Residential Architecture: The Latest Architecture and News

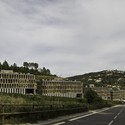
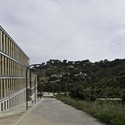
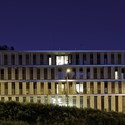
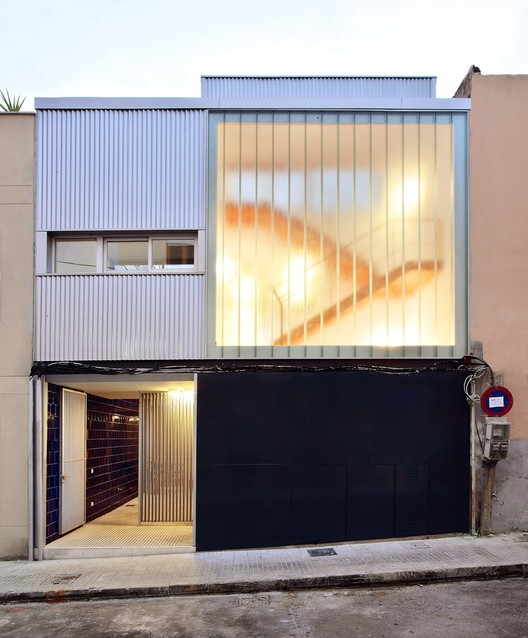
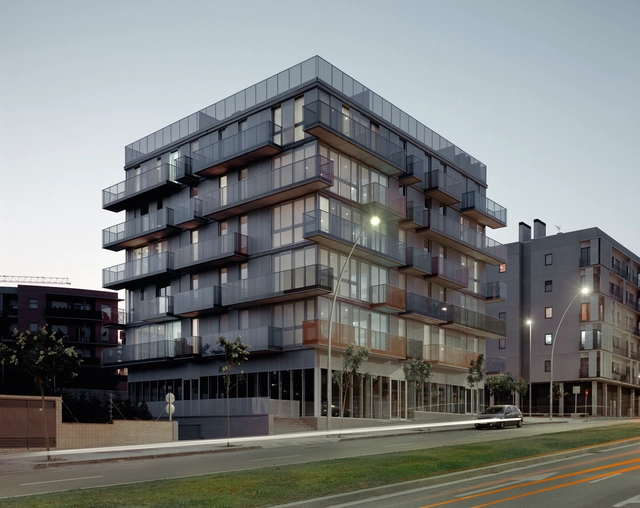
Torrelles Public Housing / BBarquitectes

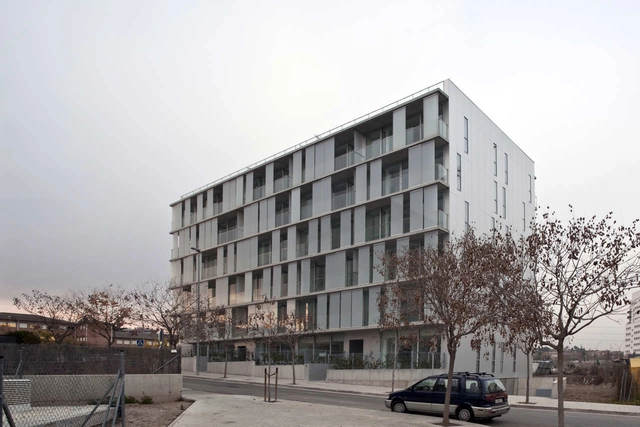
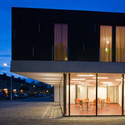
Torrelles Public Housing / BBarquitectes - Apartments, FacadeTorrelles Public Housing / BBarquitectes - Apartments, FacadeTorrelles Public Housing / BBarquitectes - Apartments, FacadeTorrelles Public Housing / BBarquitectes - Apartments, Facade, LightingTorrelles Public Housing / BBarquitectes - More Images+ 13

•
Torrelles de Llobregat, Spain
  • Architects: BBarquitectes
  • Area Area of this architecture project Area:  7530 m²
  • Year Completion year of this architecture project Year:  2010

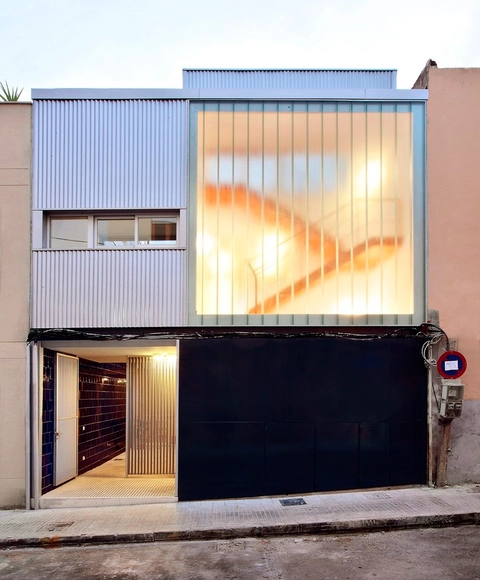
Two Apartments / FLEXO Arquitectura

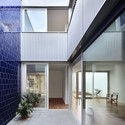
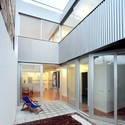
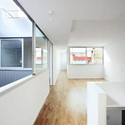
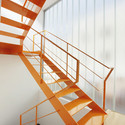
Two Apartments / FLEXO Arquitectura - Apartments, Courtyard, Facade, Door, BalconyTwo Apartments / FLEXO Arquitectura - Apartments, Facade, Door, Beam, Lighting, ChairTwo Apartments / FLEXO Arquitectura - Apartments, Kitchen, Facade, Handrail, Sink, Countertop, TableTwo Apartments / FLEXO Arquitectura - Apartments, Handrail, StairsTwo Apartments / FLEXO Arquitectura - More Images+ 6

•
Palma de Mallorca, Spain
  • Architects: FLEXO Arquitectura
  • Area Area of this architecture project Area:  210 m²
  • Year Completion year of this architecture project Year:  2007

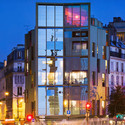
Biscornet / BP Architectures

Biscornet / BP Architectures - Residential, Facade, CityscapeBiscornet / BP Architectures - Residential, Facade, Fence, CityscapeBiscornet / BP Architectures - Residential, Facade, Handrail, Beam, Chair, TableBiscornet / BP Architectures - Residential, Door, Table, ChairBiscornet / BP Architectures - More Images+ 14

Protected Housing / Möhn + Bouman

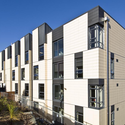
Protected Housing / Möhn + Bouman - Housing, Facade, DoorProtected Housing / Möhn + Bouman - Housing, FacadeProtected Housing / Möhn + Bouman - Housing, Stairs, Handrail, Facade, LightingProtected Housing / Möhn + Bouman - Housing, FacadeProtected Housing / Möhn + Bouman - More Images+ 8

•
Zoetermeer, The Netherlands
  • Architects: Möhn + Bouman
    : möhn + bouman bv
  • Area Area of this architecture project Area:  2500 m²

Urbanest / Bates Smart

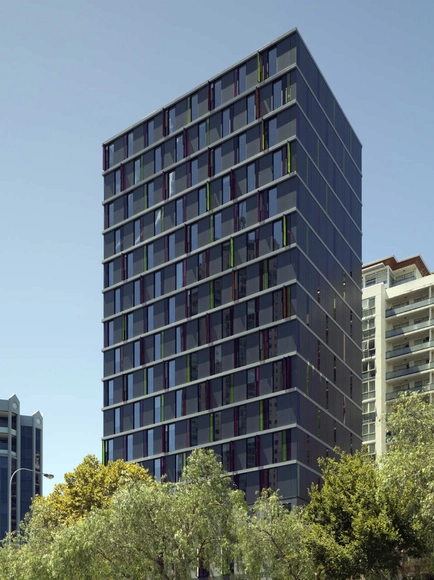
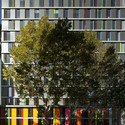
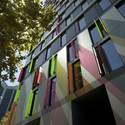
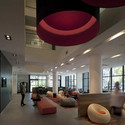
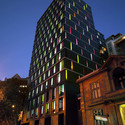
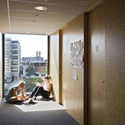
Urbanest / Bates Smart - Dorms, Facade, CityscapeUrbanest / Bates Smart - Dorms, FacadeUrbanest / Bates Smart - Dorms, Lighting, Table, ChairUrbanest / Bates Smart - Dorms, Facade, CityscapeUrbanest / Bates Smart - More Images+ 8

•
Sydney, Australia
  • Architects: Bates Smart
  • Area Area of this architecture project Area:  8094 m²
  • Year Completion year of this architecture project Year:  2010

Athic Refurbishment / Clavel Arquitectos

Athic Refurbishment / Clavel Arquitectos - Refurbishment, Facade, ColumnAthic Refurbishment / Clavel Arquitectos - RefurbishmentAthic Refurbishment / Clavel Arquitectos - Refurbishment, Bathroom, Sink, Lighting, Bathtub, CountertopAthic Refurbishment / Clavel Arquitectos - Refurbishment, FacadeAthic Refurbishment / Clavel Arquitectos - More Images+ 8

Istanbul Sapphire / Tabanlioglu Architects

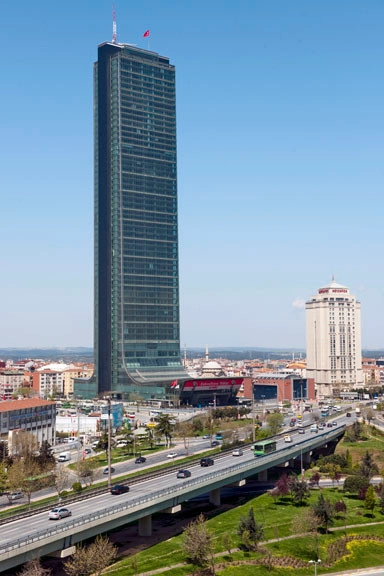
Istanbul Sapphire / Tabanlioglu Architects - Residential, LightingIstanbul Sapphire / Tabanlioglu Architects - Residential, Facade, DoorIstanbul Sapphire / Tabanlioglu Architects - Residential, HandrailIstanbul Sapphire / Tabanlioglu Architects - Residential, Courtyard, Facade, LightingIstanbul Sapphire / Tabanlioglu Architects - More Images+ 34

  • Architects: Tabanlioglu Architects
    : Tabanlioglu Architects / Melkan Gürsel & Murat Tabanlioglu
  • Area Area of this architecture project Area:  165169 m²
  • Year Completion year of this architecture project Year:  2011
  • Manufacturers Brands with products used in this architecture project
    Manufacturers:  Villeroy & Boch

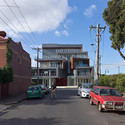
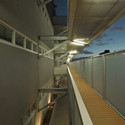
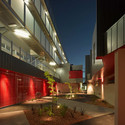
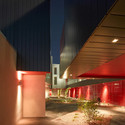

Jewell / Kavellaris Urban Design

Jewell / Kavellaris Urban Design - FacadeJewell / Kavellaris Urban Design - Handrail, BeamJewell / Kavellaris Urban Design - FacadeJewell / Kavellaris Urban Design - FacadeJewell / Kavellaris Urban Design - More Images+ 27

•
Melbourne, Australia

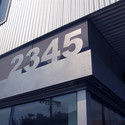
Building 2345 / Höweler + Yoon Architecture

Building 2345 / Höweler + Yoon Architecture - Office BuildingsBuilding 2345 / Höweler + Yoon Architecture - Office BuildingsBuilding 2345 / Höweler + Yoon Architecture - Office Buildings, FacadeBuilding 2345 / Höweler + Yoon Architecture - Office Buildings, FacadeBuilding 2345 / Höweler + Yoon Architecture - More Images+ 6

Mezzo / will bruder+PARTNERS

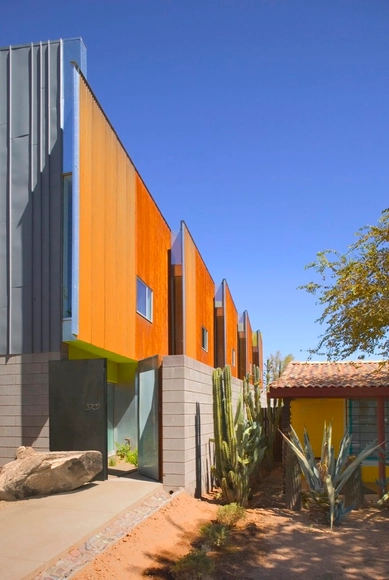
Mezzo / will bruder+PARTNERS - Housing, FacadeMezzo / will bruder+PARTNERS - Housing, Bedroom, Door, Facade, BedMezzo / will bruder+PARTNERS - Housing, Bedroom, Chair, Lighting, Table, Bed, CountertopMezzo / will bruder+PARTNERS - Housing, FacadeMezzo / will bruder+PARTNERS - More Images+ 9

Student Residence in Paris / LAN Architecture

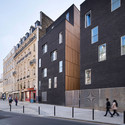
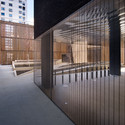
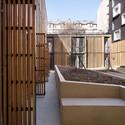
Student Residence in Paris / LAN Architecture - Dorms, FacadeStudent Residence in Paris / LAN Architecture - Dorms, Facade, Door, Beam, ColumnStudent Residence in Paris / LAN Architecture - Dorms, FacadeStudent Residence in Paris / LAN Architecture - Dorms, Facade, Handrail, FenceStudent Residence in Paris / LAN Architecture - More Images+ 19

•
Paris, France

30 Dwellings in Manresa / nothing architecture

30 Dwellings in Manresa / nothing architecture - Apartments, Facade30 Dwellings in Manresa / nothing architecture - Apartments, Door, Facade, Handrail, Column, Lighting30 Dwellings in Manresa / nothing architecture - Apartments, Facade, Door30 Dwellings in Manresa / nothing architecture - Apartments, Facade, Handrail, Door, Balcony, Chair30 Dwellings in Manresa / nothing architecture - More Images+ 8

•
Manresa, Spain
  • Architects: nothing architecture
    : nothing architecture - Joan Ramon Pascuets, Monica Mosset
  • Area Area of this architecture project Area:  4500 m²
  • Year Completion year of this architecture project Year:  2009

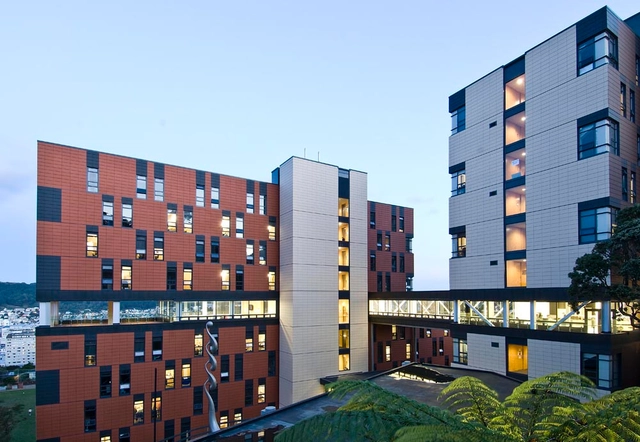
Te Puni Village / Architectus

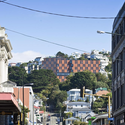
Te Puni Village / Architectus - Dorms, Facade, CityscapeTe Puni Village / Architectus - Dorms, Door, FacadeTe Puni Village / Architectus - Dorms, FacadeTe Puni Village / Architectus - Dorms, Facade, CityscapeTe Puni Village / Architectus - More Images+ 4

•
Wellington, New Zealand
  • Architects: Architectus
  • Year Completion year of this architecture project Year:  2009

Loloma 5 / will bruder+PARTNERS

Loloma 5 / will bruder+PARTNERS - Housing, Bedroom, Table, Chair, LightingLoloma 5 / will bruder+PARTNERS - Housing, Kitchen, Table, Chair, LightingLoloma 5 / will bruder+PARTNERS - Housing, ColumnLoloma 5 / will bruder+PARTNERS - Housing, Kitchen, Countertop, LightingLoloma 5 / will bruder+PARTNERS - More Images+ 13

15 Union Square West / ODA Architecture + Perkins Eastman Architects

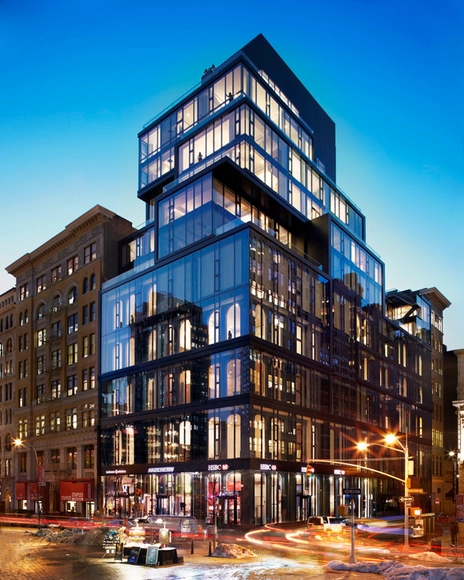
15 Union Square West / ODA Architecture  + Perkins Eastman Architects - Adaptive Reuse, Facade15 Union Square West / ODA Architecture  + Perkins Eastman Architects - Adaptive Reuse, Bedroom, Stairs, Table, Lighting15 Union Square West / ODA Architecture  + Perkins Eastman Architects - Adaptive Reuse, Bedroom, Bed15 Union Square West / ODA Architecture  + Perkins Eastman Architects - Adaptive Reuse, Bedroom, Table, Chair15 Union Square West / ODA Architecture  + Perkins Eastman Architects - More Images+ 1

20 Dwellings in Manresa Barcelona / nothing architecture

20 Dwellings in Manresa Barcelona / nothing architecture - Housing, Facade, Balcony20 Dwellings in Manresa Barcelona / nothing architecture - Housing, Facade, Stairs, Door20 Dwellings in Manresa Barcelona / nothing architecture - Housing, Facade20 Dwellings in Manresa Barcelona / nothing architecture - Housing, Facade, Handrail, Balcony20 Dwellings in Manresa Barcelona / nothing architecture - More Images+ 8

•
Manresa, Spain
  • Area Area of this architecture project Area:  2500 m²
  • Year Completion year of this architecture project Year:  2008

AD Round Up: Housing Part VII

Subscriber Access | 
AD Round Up: Housing Part VII - Image 3 of 4

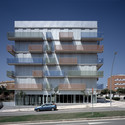
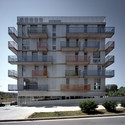
Early-2009 projects for our seventh selection of previously featured housing projects. Check them all after the break.

Koidula Apartment Building / 3+1 Architects Building is located close to the Kadriorg park, one of the most important and historical green areas in Tallinn. Currently the socially and historically rich district is developing quickly into prestigious living area. The residential buildings along Koidula St. date from different periods and it has caused the chaotic structure of the street (read more…)
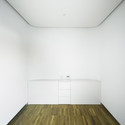
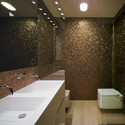
Horie Park Apartments / Terminal01

Horie Park Apartments / Terminal01 - Apartments, FacadeHorie Park Apartments / Terminal01 - Apartments, LightingHorie Park Apartments / Terminal01 - Apartments, Door, Facade, LightingHorie Park Apartments / Terminal01 - Apartments, Facade, DoorHorie Park Apartments / Terminal01 - More Images+ 30