Public Facilities: The Latest Architecture and News
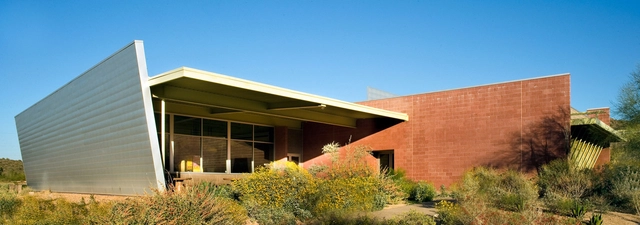
North Mountain Visitor Center / John Douglas Architects
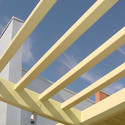

https://www.archdaily.com/160341/north-mountain-visitor-center-john-douglas-architectsOscar Lopez
Split Bathhouse / BaO Architects

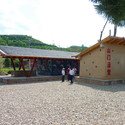
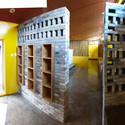
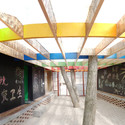

https://www.archdaily.com/162116/split-bathhouse-bao-architectsMegan Jett
Open Call 21.14 Proposal / SUMoffice & Van Noten

The design team SUMoffice & Van Noten recently won the Open Call 21.14 in Moorsel, Belgium. The project consists of the conversion and extension of the presbytery into a meeting centre for youth and other associations and the redesign of the presbytery garden into a publicly accessible garden. More images and project description after the break.
https://www.archdaily.com/161687/open-call-21-14-proposal-sumoffice-van-notenAlison Furuto
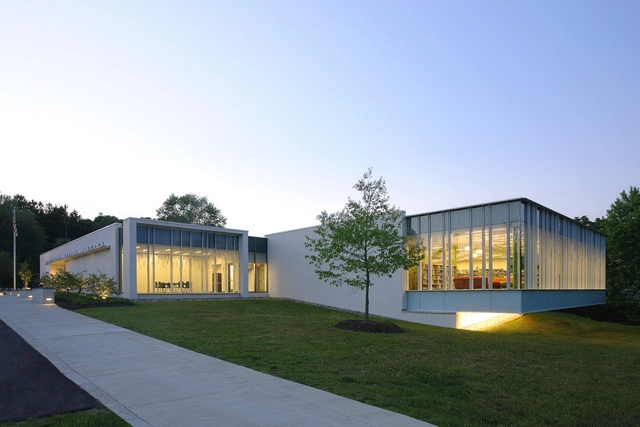
Hockessin Public Library / ikon.5 architects
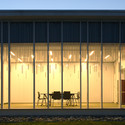
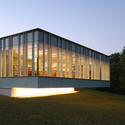

-
Architects: ikon.5 architects
- Area: 15000 ft²
- Year: 2008
-
Manufacturers: Allermuir, Benjamin Moore, Ceramiche Caesar, Daltile, Herman Miller, +6
https://www.archdaily.com/159301/hockessin-public-library-ikon-5-architectsBrian Pagnotta
Morgue in Pizarra / José Delgado Diosdado + Tibisay Cañas Fuentes
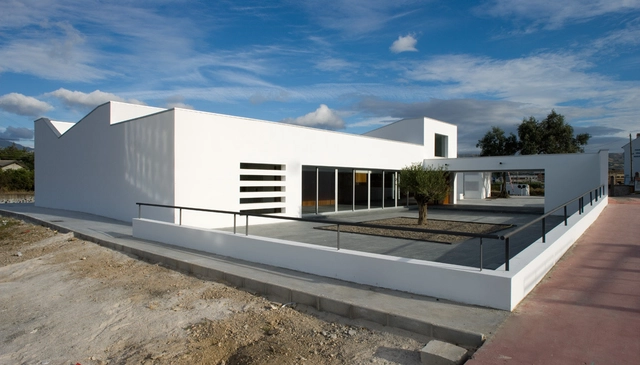

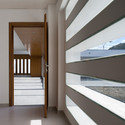
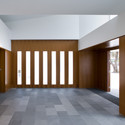
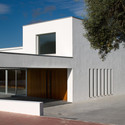

-
Architects: José Delgado Diosdado + Tibisay Cañas Fuentes
: José Delgado Diosdado, Tibisay Cañas Fuentes - Area: 319 m²
- Year: 2007
https://www.archdaily.com/161447/morgue-in-pizarra-jose-delgado-diosdado-tibisay-canas-fuentesMegan Jett
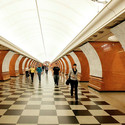

AD Classics: Moscow Metro / Robert Pogrebnoi and Yuriy Zenkivich


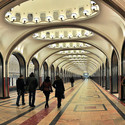
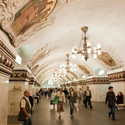
https://www.archdaily.com/157480/ad-classics-moscow-metro-robert-pogrebnoi-and-yuriy-zenkivichAllison Hyatt
Seattle Children's Bellevue Clinic / NBBJ




https://www.archdaily.com/157175/seattle-childrens-bellevue-clinic-nbbjDaniel Morrison
The Recreation Center of “le Bois des Gelles” / G Architecture
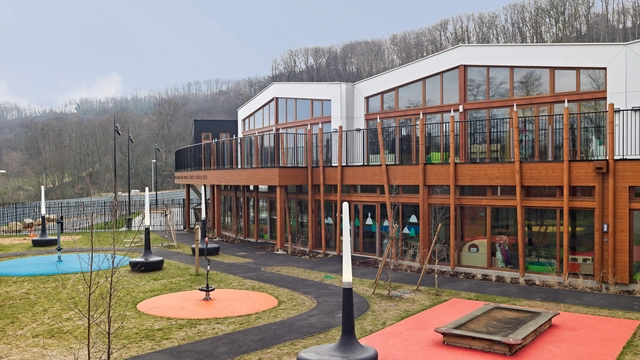

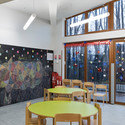
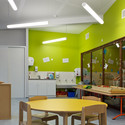

https://www.archdaily.com/159436/the-recreation-center-of-%25e2%2580%259cle-bois-des-gelles%25e2%2580%259d-g-architectureChristopher Henry
Pedro Point Shopping Center / Lowney Architecture
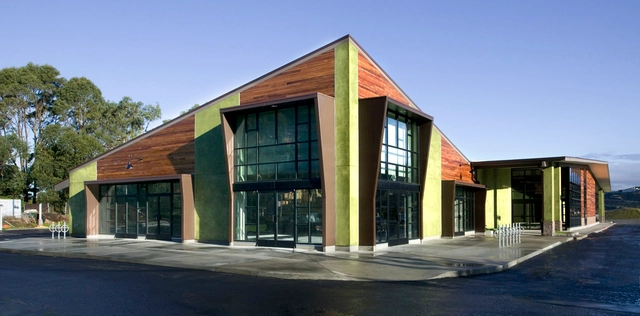


https://www.archdaily.com/156724/pedro-point-shopping-center-lowney-architectureGreg LeMaire


Campamento de Edificios Públicos / Taller de Arquitectura-Mauricio Rocha

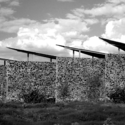
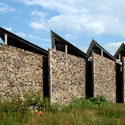
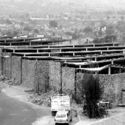

https://www.archdaily.com/157364/campamento-de-edificios-publicos-taller-de-arquitectura-mauricio-rochaChristopher Henry
Myrtle Beach International Airport / inFORM Studio

The Terminal Expansion Capacity Program for the Myrtle Beach International Airport demonstrated a need to develop a new terminal for airport operations and additional gates to serve the increased passenger load. inFORM Studio‘s $129 million project, governed by a tight budget and site parameters, includes a new ticketing lobby, baggage claim, baggage handling, TSA screening, a new 5 gate concourse and connector bridge to existing concourse with an additional gate integrated into the bridge to maximize the efficiency of circulation space. More information and images of the Myrtle Beach International Airport after the break.
https://www.archdaily.com/155426/myrtle-beach-international-airport-inform-studioTaylor Metcalf
Providence River Pedestrian and Cyclist Bridge Competition Winner / inFORM Studio

The Providence River Pedestrian Bridge is a unique urban proposal in that the basis of its proposition is an exchange of transit medium. The relocation of a substantial, vehicular only conduit in favor of a pedestrian oriented connector will completely transform the spatial character of the Jewelry District/Old Harbor. Given this significant urban transformation, the project should envision a potential much larger than a pure connector. The proposed Providence River Pedestrian Bridge can become a spatial mediator between urban and ecological spaces and function as an integrated series of programs into the waterfront public spaces, allowing east and west to become a singular meandering public space. With this perspective, the proposal is better understood less as a bridge and more as an urban intervention. More about inFORM Studio‘s Providence River Pedestrian and Cyclist Bridge submission after the break.
https://www.archdaily.com/155456/providence-river-pedestrian-and-cyclist-bridge-competition-winner-inform-studioTaylor Metcalf
The Hamilton Farmers’ Market and Central Public Library / RDH Architects + David Premi Architects
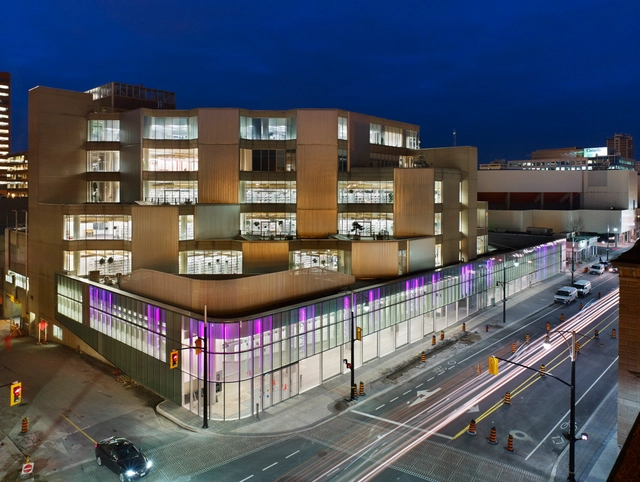



https://www.archdaily.com/156016/the-hamilton-farmers%25e2%2580%2599-market-and-central-public-library-rdh-architects-with-david-premi-architectsChristopher Henry
Männedorf Community Hall / SAM Architekten und Partner AG
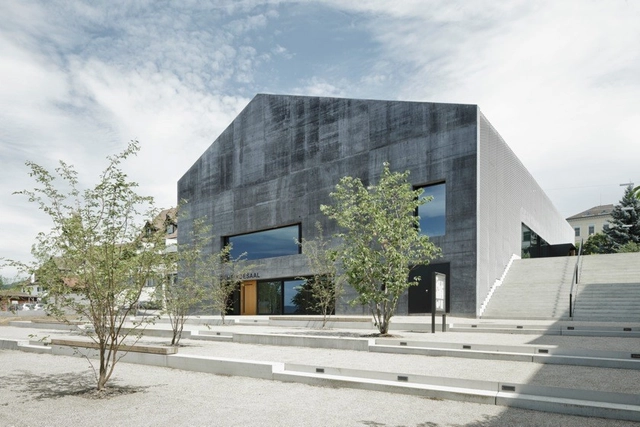


- Year: 2011
https://www.archdaily.com/155797/mannedorf-community-hall-sam-architekten-und-partner-agMegan Jett
LiquidScapes / LEEAD Consulting

LEEAD Consulting entered the recent Taichung Gateway Park International Competition and while their proposal did not win, they have shared their design for our review. Images of their proposal, LiquidScapes, and a brief narrative are after the jump.
https://www.archdaily.com/155031/liquidscapes-leead-consultingHank Jarz
New Design for Eduard-Wallnöfer-Platz Public Square / LAAC Architekten + Stiefel Kramer Architecture


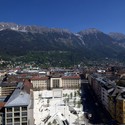


-
Architects: LAAC Architekten, Stiefel Kramer Architecture
: LAAC Architekten + Stiefel Kramer Architecture - Area: 9000 m²
- Year: 2010
https://www.archdaily.com/155050/new-design-for-eduard-wallnofer-platz-public-square-laac-architekten-stiefel-kramer-architectureMegan Jett
South Song Museum Heritage Park / IAPA

The Australian architecture firm IAPA recently won the South Song Museum Heritage Park competition and has wished to share their winning design with out readers here at ArchDaily. Follow after the break for an accompanying description and images from the architects.
https://www.archdaily.com/155006/south-song-museum-heritage-park-iapaHank Jarz