Multiprogram Ship, Vertical System of Sports and Cultural Platforms / Alejandro Haiek / LAB PRO FAB

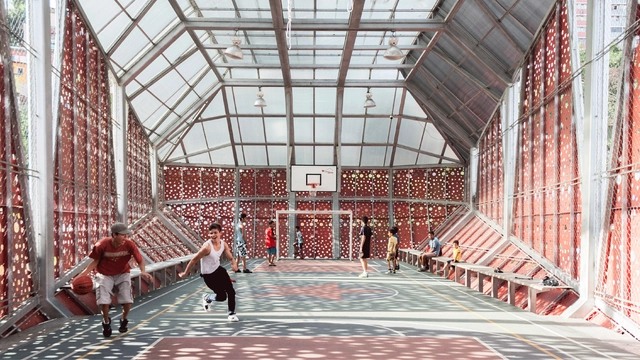
The multiprogram ship was built as a logistic chain of events where construction phases were included as a part of them. Eventually, after years of frictions, transactions, and interaction, progressively and incrementally transformed into a complex social, performative, and environmental apparatus. The building is a Spatial apparatus that explores cultural occupation creating tactical regenerations and mobility strategies Iand t’s an alternative condition of temporality to activate hybrid public spaces in these complex geomorphological slums. The Project takes part in a series of interventions of cooperative urban reengineering, focusing on consolidating a network of sport, cultural spaces as new productive and formative urban models for the informal growth areas of Caracas. based on microsurgery operations upon the organic tissue. This urban device is coupled to the main mobility systems of the favela, building relationships along the dimension of the stair in flexible operative strata. The ship deploys diverse programs based on ground reengineering and also suspending aerial spaces using prefab systems by a series of modular metal frames.
Yufengli Homestay / LYCS Architecture

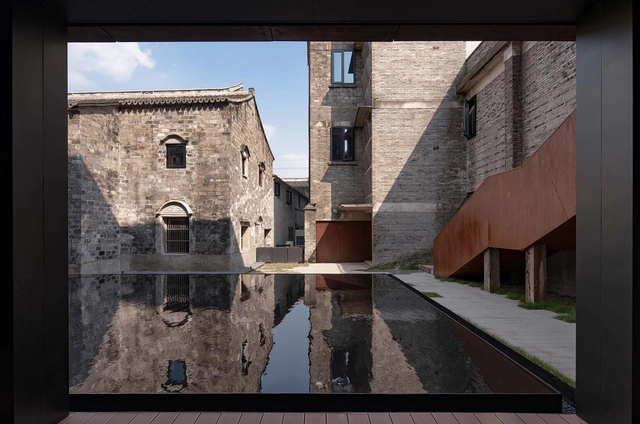
Yufengli Homestay is located at the corner of Chicheng Road in the ancient town of Linhai, Zhejiang Province. It is a reconstruction project of nearly 4,000 sq.m, which architecture, interior, soft decoration and VI system all designed by LYCS Architecture . Its predecessor is a century-old pawnshop, consisting of a courtyard with a history of more than 100 years, two brick-concrete industrial houses with a history of 60 years, and two old warehouses with a history of more than 30 years.

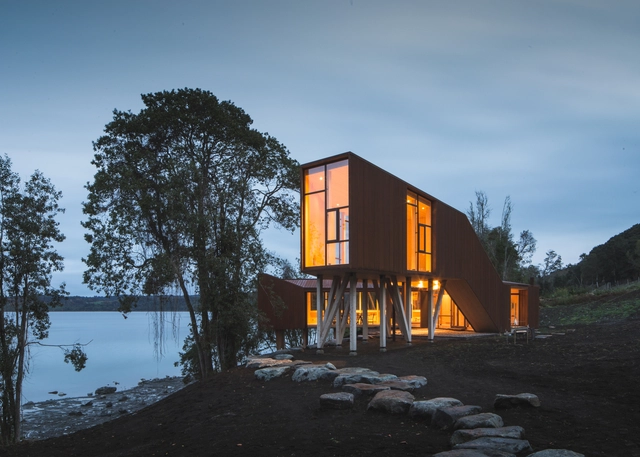
Apus Kankay / Aguiló & Pedraza Arquitectos

A pavilion

The project is located in Chilean Patagonia; Region X; on the eastern bank of The Rupanco Lake. The commission consisted of designing a gathering place for family life. The building was designed as a pavilion in the sense that the spaces can be used in different ways for different purposes.

MA (House of Bees) / Extra Medium

My family bought land in South of France’s Vaucluse department in the early 2000s. At the time, a small farmhouse sitting in the forest nearby had been weathering away for more than a decade. It stood on its hill, fading comfortably into the landscape. What was left had a strong posture despite its lack of foundations.

InsideOut School / Andrea Tabocchini & Francesca Vittorini

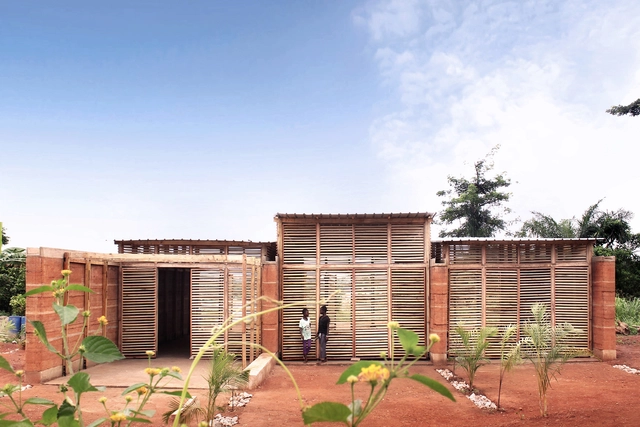
InsideOut is a school prototype built in Yeboahkrom, a rural village in Ghana where the wind had destroyed the only school in the area. This non-profit project, designed by Andrea Tabocchini & Francesca Vittorini, won several international awards and was constructed in 60 days with just 12 000 euro, together with the local population and volunteers from 20 different countries.

Half Cave House / Hiroshi Nakamura & NAP

The roof plays a significant role for a “tolerance of space” that affirms and accepts others. The expanse of the roof is benevolent, silently inviting people in and watching over them. At the same time, it is physically removed and a bit reticent. We have given much thought to the roof and its ambivalent disposition where it maintains an ample space from a human body yet generously embraces us.

House in Mimuro / Ohmura Nakamura Atelier

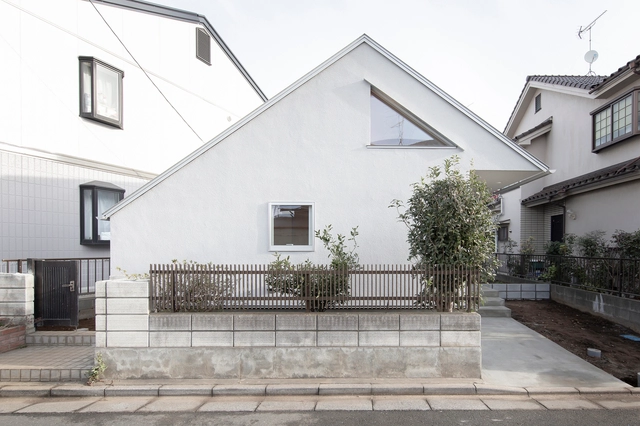
This is a small one-storied house standing on the residential area in Saitama prefecture that is located to north of Tokyo. In this house, some people of one family live together according to the change lifestyle in the circumstance and it also will be supposed to be the last house of the parents. The following is the demand given to this house: It should have very good exposure to sunlight in only first story, and three bedrooms in a limited surface. And one of these rooms should be closed completely. Therefore the house is composed one space as possible and dividable.

L’Oreal Innovation Center / Perkins&Will

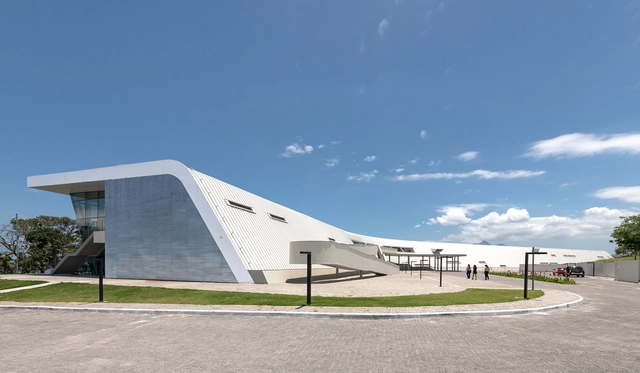
The new L’Oreal Corporate Research and Innovation Center will house research, testing, and production of cosmetic products, the first of its kind in Latin America. Designed for the global cosmetics company, the facility will transform the company’s research processes and collaborative models to allow for more dynamic, integrated approaches to production and testing.

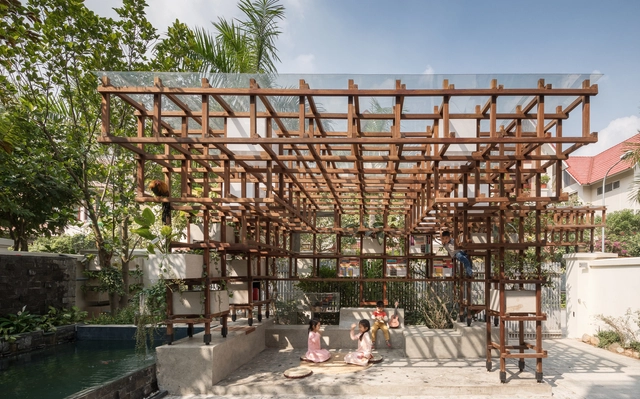
Vac-Library / Farming Architects

In present-day Hanoi, Vietnam, people tend to create small landmarks in their homes, including the placement of fish ponds, which may be small aquariums or Koi ponds with higher investment. In addition, the situation of vegetable contaminants in the city also causes the desire to plant fresh vegetables right in resident homes became imperative. Nowadays, many families organize planting vegetable at home, however, mostly following spontaneous methods, without a strategic planning or architectural aesthetics. These are vegetable foam boxes that are placed in a narrow space in the house, or in the garden area of the balcony and top terrace.

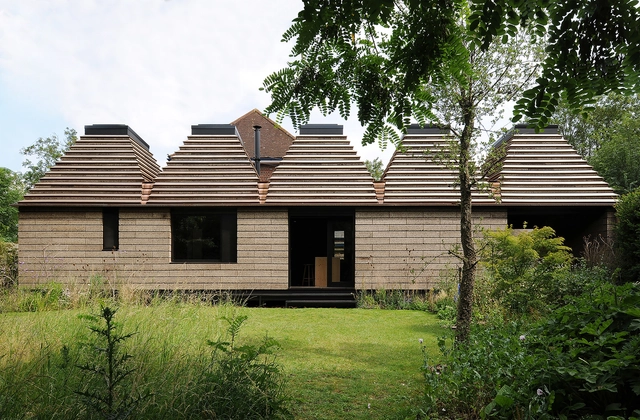
Cork House / Matthew Barnett Howland + Dido Milne + Oliver Wilton

Cork House is the first of its kind, with monolithic walls and corbelled roof pyramids made almost entirely from solid load-bearing cork.  Its distinctive structural form and rich sensory environments are the results of a whole life approach to architecture, in which environmental sustainability is embedded into every stage of a building’s lifecycle. With a focus on what is solid, simple, and sustainable, the project is an inventive response to the complexities and conventions of modern house construction. 

Ayla Golfclub / Oppenheim Architecture

The Ayla Golfclub takes inspiration from the natural dunescapes and magnificent mountains of the Jordanian desert as well as the architectural heritage of the ancient Bedouin. The innovative and organic design of the building forms the iconic core of the Ayla Oasis mixed-use resort development in Aqaba city.

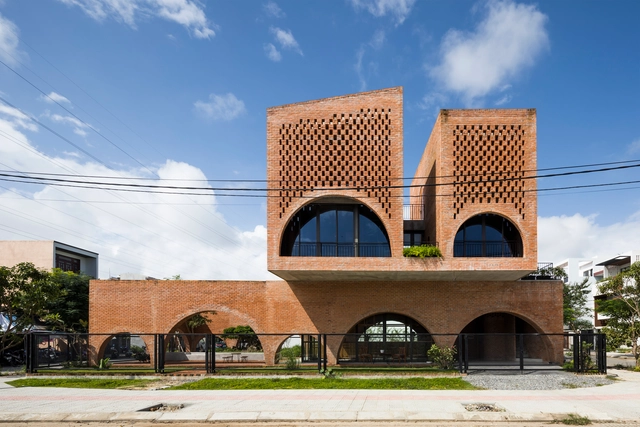
Cuckoo House / Tropical Space

The Cuckoo House is a house for 4 people (parents and 2 kids) combining with a coffee shop located in Da Nang, Vietnam and designed by Tropical Space in 2018. The project is built by the local clay brick which brings a familiar feeling to the user and has the architectural shape reminding about the Cuckoo Clock

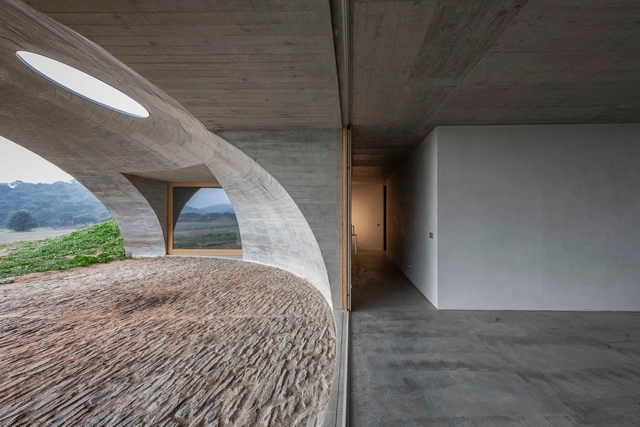
House in Monsaraz / Aires Mateus

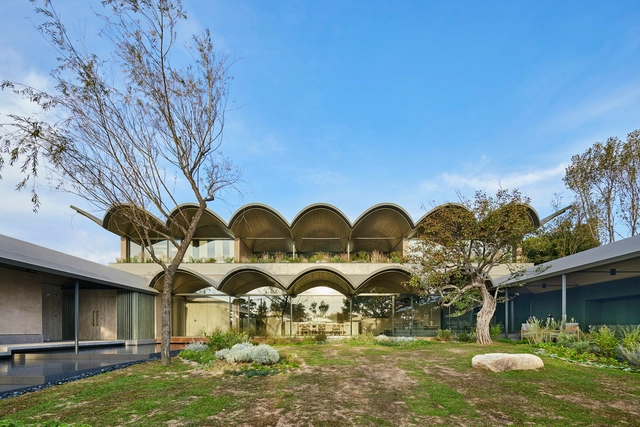
Faced with the boundless extents of the Alqueva lake, the house requires a centre: a protected courtyard embracing the water.

Martinez 3458 Building / Primer Piso Arquitectos

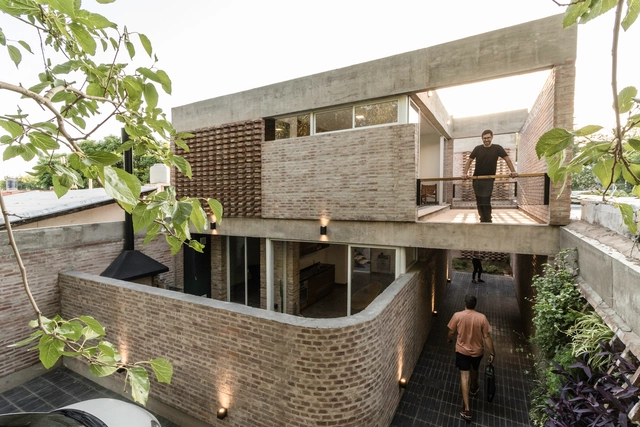
Located in the old railway neighbourhood of the city of Mendoza, a low-density residential area, the Martínez 3458 building is made up of four housing units, composed of two rooms each. The lot on which it is located is 9.5 meters wide by 28 meters deep.

House of Cracks / Chaoffice

After the passing of the clients’ father, she, along with her husband decided to move into her mother’s home along with their 5 year old son. Because of the increase in family members, the old house needed to be rebuilt to accommodate 5 people, namely the wife and husband, the grandmother, the son, and their dog, Chuanchuan.

FangTing Bookstore / a9architects

Fangting bookstore, located in OCT Huanleli commercial street, Jinniu District, Chengdu, is a renovation and redesign project of the original OCT Art Center. In the renovation of the exterior facade, we are allowed to renovate the exterior facade without modifying the glass exterior facade, while the interior part needs to be redesigned to meet the use of the new bookstore format.

“I See My Work as Autobiographical”: In Conversation with Li Hua of TAO

Architect Li Hua was born in 1972 in China. He studied architecture at China’s leading school, Tsinghua University, from which he received his bachelor’s (1994) and master’s (1997) degrees. He continued his studies at Yale University, graduating with his second Master of Architecture in 1999. Hua then stayed in the US, practicing in New York at Herbert Beckhard Frank Richlan & Associates. The firm’s founders used to be partners at Marcel Breuer office before starting their own practice in the early 1980s. This experience introduced Hua to dealing with masonry and precast concrete, while working on cultural and educational projects in the New York area. Returning to Beijing in 2003, Hua established Universal Architecture Studio (UAS) with his former classmate at Tsinghua. Parallel to that, he started his teaching career – first at the Central Academy of Fine Arts, CAFA and then at his Alma Mater. In 2009, Hua left the partnership and established his own practice, Trace Architecture Office, TAO. His studio currently numbers about twenty architects. TAO’s most prominent built projects include Huandao Middle School in Hainan province (2018), Xinzhai Coffee Manor in Yunnan (2018), Wuyishan Bamboo Raft Factory in Fujian (2013), and Museum of Handcraft Paper in Yunnan (2010). The architect won many prestigious honors and was shortlisted for the 2013 Aga Kahn Award. The following interview was conducted at the architect’s office in Caochangdi Village, a thriving arts and culture hub on the outskirts of Beijing.

“I See My Work as Autobiographical”: In Conversation with Li Hua of TAO - Arch Daily Interviews“I See My Work as Autobiographical”: In Conversation with Li Hua of TAO - Arch Daily Interviews“I See My Work as Autobiographical”: In Conversation with Li Hua of TAO - Arch Daily Interviews“I See My Work as Autobiographical”: In Conversation with Li Hua of TAO - Arch Daily Interviews“I See My Work as Autobiographical”: In Conversation with Li Hua of TAO - More Images+ 36

Musée Atelier Audemars Piguet / BIG + ATELIER BRÜCKNER + CCHE

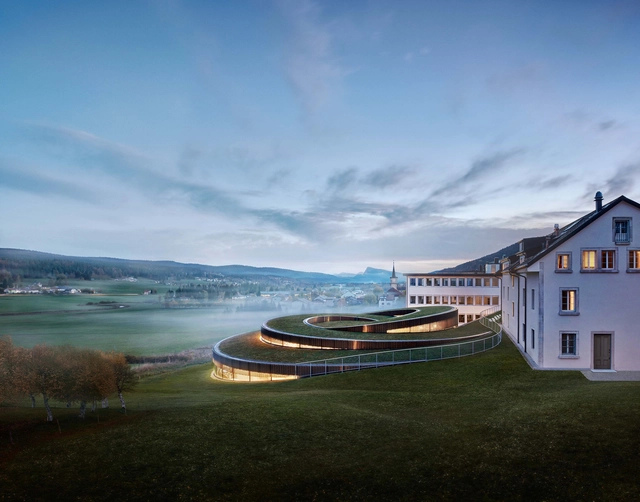
In 2014, BIG (Bjarke Ingels Group) won the architectural competition Audemars Piguet hosted to expand its historical premises. The firm designed a contemporary spiral-shaped glass pavilion to complement the company’s oldest building, where Jules Louis Audemars and Edward Auguste Piguet set their workshop, technically a start-up of the old times, in 1875. This architectural combination symbolises the blend of tradition and forward-thinking at the heart of Audemars Piguet’s craftsmanship while honouring its deep-rooted origins in the Vallée de Joux. BIG’s high-concept spiral, seamlessly rising from the ground, offers a pristine setting for the masterpieces of technicity and design which have taken shape, year after year, in this remote valley of the Swiss Jura Mountains.