Bamboo Branch Academy / Archermit

Regional culture and architectural purpose. "Bamboo Branch Academy" is located in Yongjiang Village, Zhuhai Town, Changning County, Yibin, Sichuan Province, near the famous Shunan Bamboo Sea Scenic Area. The project, situated in a small village in Huangjuetan, Yongjiang Village, is surrounded by bamboo forests, paddy fields, vegetable fields, and hills. The Yujiang River is babbling in the west and the south, and Shunan Bamboo Sea in the north rolls like a large green screen. "Bamboo Branch Academy" was developed as China implemented the "rural revitalization" strategy. Mentally, its architectural purpose is to "develop the bamboo industry in accordance with local conditions, and landscape Sichuan villages with bamboo forests" and "make bamboo of Yibin an ecological gateway to introduce southern Sichuan to the world." Physically, its architectural purpose is to build the Music Workshop under Bamboo, Paddy Field Academy, and Guild Hall for Buddhist Meditation.

Rumah Padang Linjong Residence / Patishandika

The residence was built in 3 years, located in Bali Indonesia. The main materials chosen were concrete and wood. Staying to a minimum choice to complement the natural landscape and environment. The house has a split leveling, so as you enter you can see into different spaces on different levels.

Zhenyige Chengdu Headquarters Renovation / Fanzhu Design

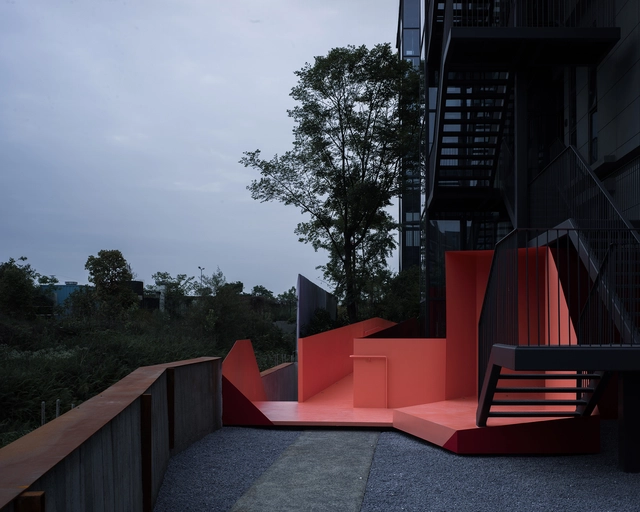
The project is located in Wuhou District, Chengdu. It is a multi-storey office building in an industrial park. The original construction area is about 1,000 square meters, which is highly homogenous with other office spaces in the park. We hope to provide users with a personalized and interesting office space through reconstruction.

Isabel Building / Christian Dávila Arquitectos

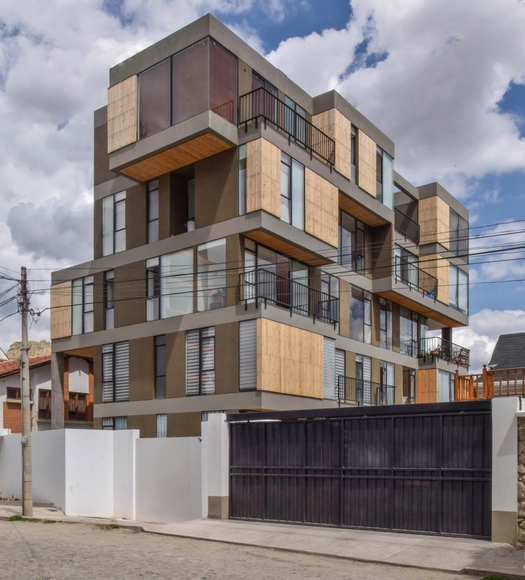
La Paz is a city of mountains, the city in the mountains. Along the Choqueyapu river (from north to south and downhill) the city climbs the hillsides and takes over the valleys. One of these valleys is Achumani, a middle-class neighborhood in which the densification process replaces single-family houses for multifamily apartment buildings.

Bamboo Bamboo, Canopy and Pavilions / llLab.

The Impression Sanjie Liu, Yangshuo, Guilin is located in one of the most dramatic landscapes in China. Endless greenery surrounds the site filling space between large karst towers of rock. With a landscape, so grand any moves to dismiss it, let alone compete would make little sense. With this understanding, it was decided that the natural elements themselves would form the premise for what architecture would inhabit the site, one element, in particular, bamboo.

Da House / Gerira Architects

We were asked to build a house for a young married couple with children that combine a separated kitchen workspace, dedicated to the family's restaurant chain called "PHỞ DẠ". Inside the land plot, they express the desire to have a family workspace that connects daily life to their work so they can directly try out and invent family recipes for the "Phở". Besides, they also seek a living space close to nature.

Optical Glass House / Hiroshi Nakamura & NAP

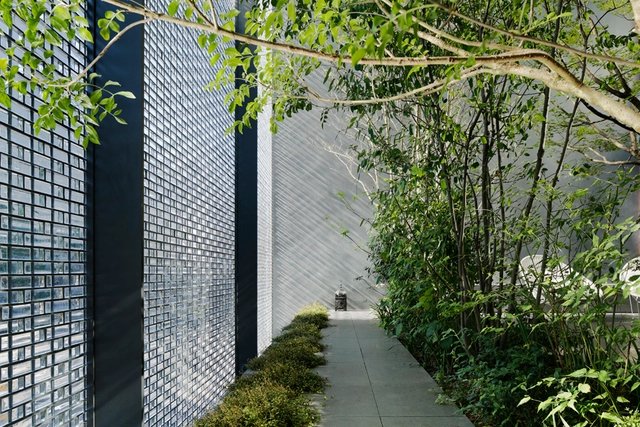
This house is sited among tall buildings in downtown Hiroshima, overlooking a street with many passing cars and trams. To obtain privacy and tranquility in these surroundings, we placed a garden and optical glass façade on the street side of the house. The garden is visible from all rooms, and the serene soundless scenery of the passing cars and trams imparts richness to life in the house. Sunlight from the east, refracting through the glass, creates beautiful light patterns. Rain striking the water-basin skylight manifests water patterns on the entrance floor. Filtered light through the garden trees flickers on the living room floor, and a super lightweight curtain of sputter-coated metal dances in the wind. Although located downtown in a city, the house enables residents to enjoy the changing light and city moods, as the day passes, and live in awareness of the changing seasons.

Mipibu House / Terra e Tuma Arquitetos Associados

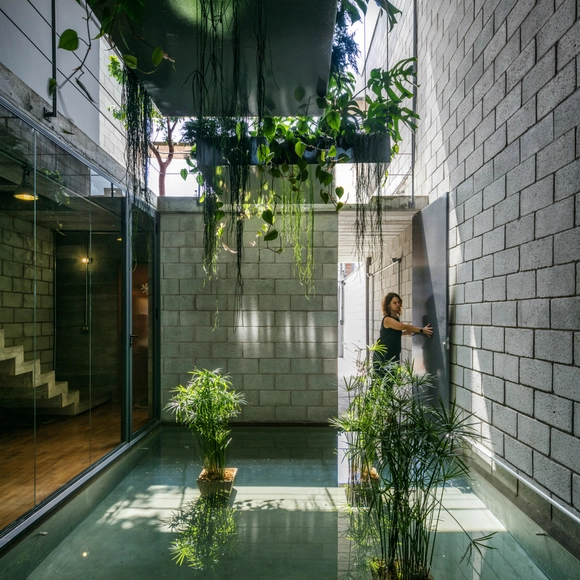
This house represents a very common situation in São Paulo, a long and narrow ground [5.6x30.0m], with only the front elevation free of interference of the buildings around it. The challenge increased from the moment that we had to meet an extensive program for this area, which led us to maximum occupancy allowed, 170m2.

Apple Marina Bay Sands / Foster + Partners

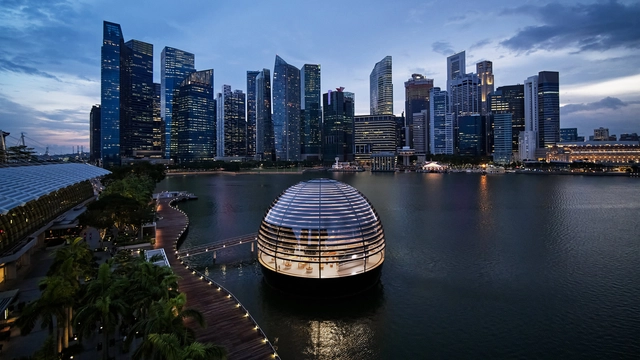
Apple Marina Bay Sands creates a new distinctive presence on Singapore Bay. The 30-metre-diameter structure is a fully glazed dome with a black glass base, complementing the sister pavilions through its scale and materiality. The design is the result of a close collaboration between Apple’s design teams and the integrated engineering and design team at Foster + Partners.

Half Barn at Hashimoto / Ryuichi Ashizawa Architects & Associates

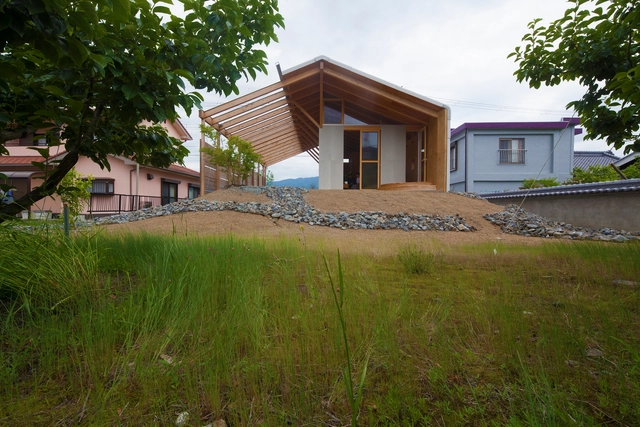
It is a single family residence located near Kinokawa in Wakayama prefecture. One can feel the rich terrain that extends from the Kino River, with a rich mountain range spreading around. The surroundings are persimmon fields, along with farmhouses, private houses, and barns for farm equipment, thus creating a very calm scenery. A thought about creating a modern barn on the site that was originally a persimmon field and to create an environment for living there, crossed the architect’s mind.

The Bus Stop of NCTU / CHU STUDIO

Bus-Stop – Perception Duality of a Transportation Stop
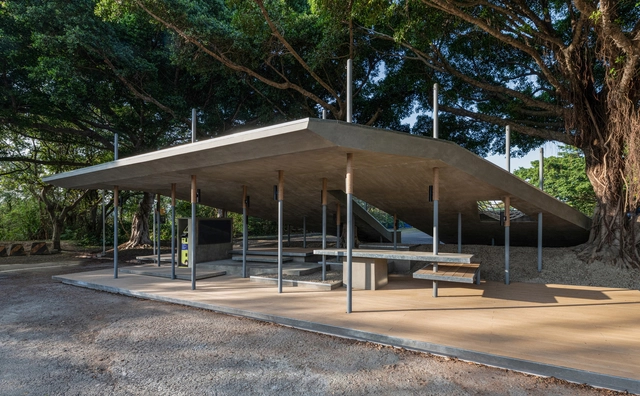
The National Chiao Tung University, situated in the windy city of Hsinchu, is a premium university that many top students congregate. Most of students commute to the university via buses, the bus station is meaningful and memorable for these commuting students during their learning journey. In recent years, the on-campus bus-stops have undergone renovations while the university carries out its campus renovation initiatives with reductive aesthetics discourse. The site of the bus-stop, situated near the south gate of the campus, is an important transportation node that connects the in and out of the campus.

Koganeyu / Schemata Architects

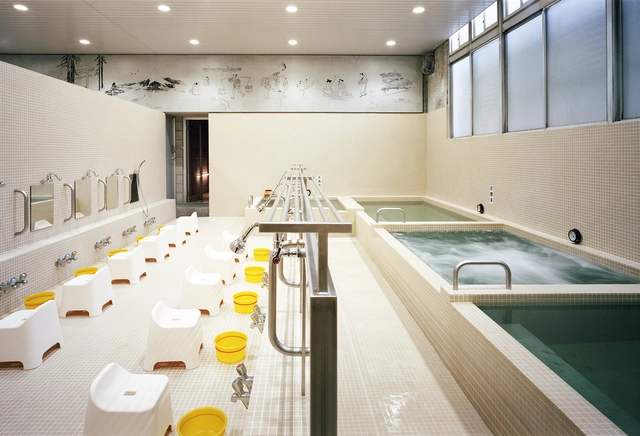
Sento, or Japanese public bathhouses, have been a long-time favorite communal gathering place where people feel a sense of connection to their communities. Now that 95% of households in Japan own private bathrooms, many sento have been forced to close due to a shrinking customer base, even though there are a certain number of long-time fans. In such a situation, Koganeyu boldly decided to renovate the existing bathhouse and ventured into a new era, and we were commissioned to undertake the renovation. 

Living and Working Together, Reflections on Productivity and Empathy Post-Covid 19

ArchDaily's theme of August 2020, How We Will Live Together, invites readers to contemplate the way we inhabit spaces with those around us. In this article, we address different aspects of coexistence in a world impacted by COVID-19 and the changes that need to be made in order to create a world where everyone has the space to live, work, and grow.

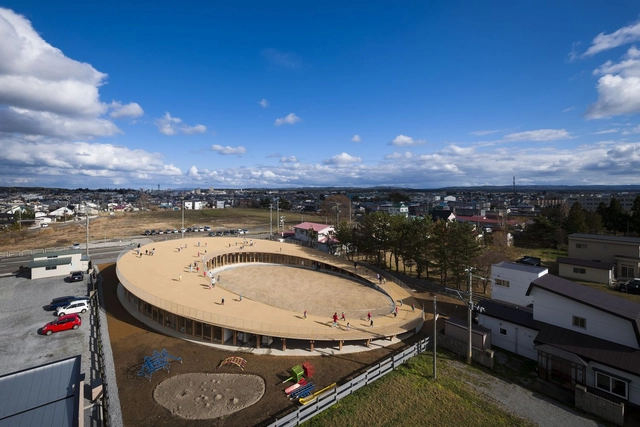
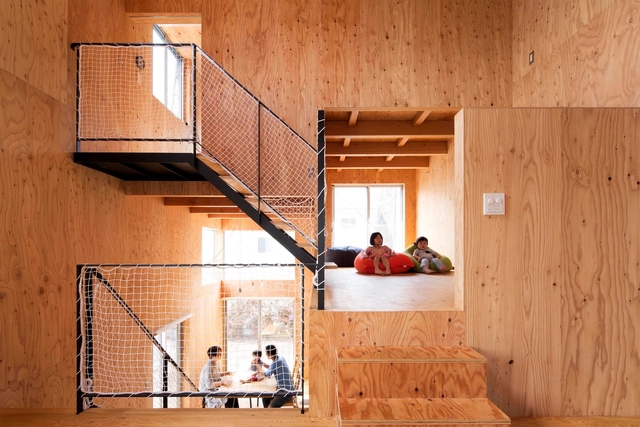
Yoshino Nursery School and Kindergarten / Tezuka Architects

Mutsu is an exceptionally beautiful place. Beauty is found in every nook and cranny of the Shimokita Peninsula so the particular charm of Mutsu is part of its inhabitants’ everyday life. The town is charming in many ways, but what I found particularly striking was the shape of the coastline as it sweeps up toward the faraway mountains.

House-N / N.A.O

This house had two challenges. The first is "budget" and the second is "sense of distance".

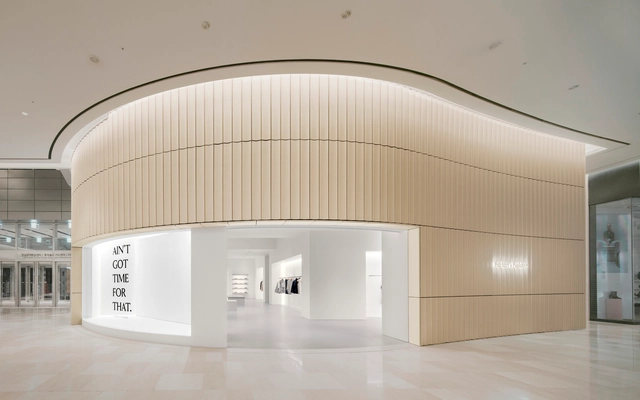
harlan + holden store / David Chipperfield Architects

Founded in 2015, harlan + holden is a clothing retailer with 20 stores across South Korea, Indonesia and The Philippines. The company rejects fast fashion, instead focussing on comfortable and timeless pieces. This new store is located within the Lotte World Mall in the Songpa district of Seoul and was developed to serve and represent the brand’s philosophy in spatial and physical form.

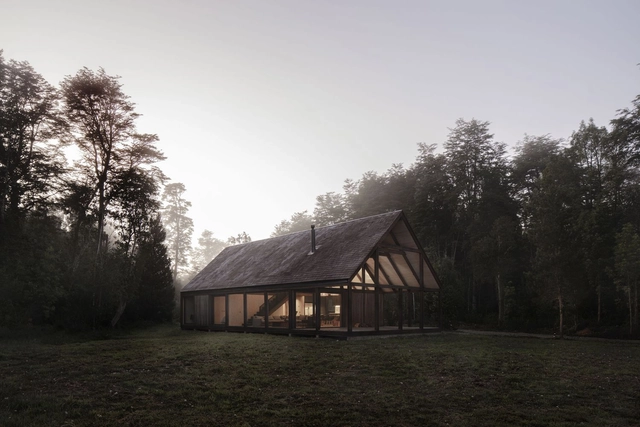
House in Frutillar / Duarte Fournies Arquitectos

The site is located in a native forest, at the basin of the Llanquihue lake, in the south of Chile. This area is characterized by its natural landscape, lush vegetation and cold / rainy weather. To define the image of the house, it was taken as reference, the traditional typology of sheds of this region of Chile, which form part of the identity of the place. These buildings are recognized by its elemental geometry which contrasts with the nature and relates to it through proportions and textures. The project rescues the richness of this construction and its structural systems, in order to create the image of the building.

Hutong Courtyard House / Ji Architect

Jí Architect, entrusted by client, redeveloped an approx. 90-square meter atypical courtyard house in a Beijing hutong. Functions of the redeveloped courtyard house were yet to be decided. The outline and the shape of the new building shall remain consistent with the original.