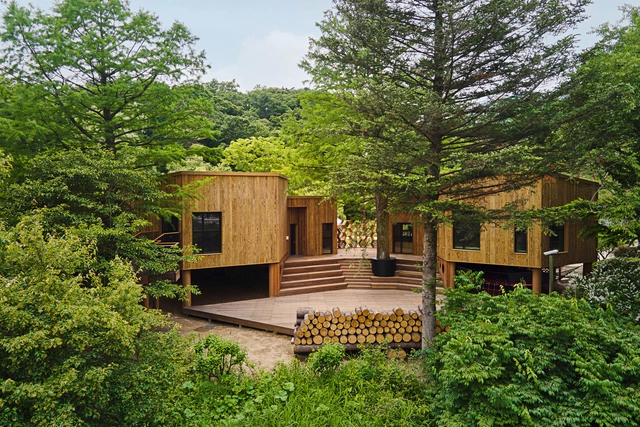
Korea National Arboretum Children's Forest School / GEEUMPLUS

“Korea National Arboretum Children's Forest School” is used as an educational and exhibition space to inform children about the importance of forests and the environment in a fun and easy way through the building and the exhibition of outdoor spaces.  The architectural concept is based on the biophilic design in which nature, ecosystem and architecture coexist. The first starting point of this project is the harmony between the building and the existing trees. We preserve the old fir and cypress trees and arrange the building around these trees. Thus, the building is surrounded by the existing trees, and the layout opens to the stream on the east side of the site where we can see the beautiful scenery naturally.
Duoyun Bookstore in Huangyan / Wutopia Lab

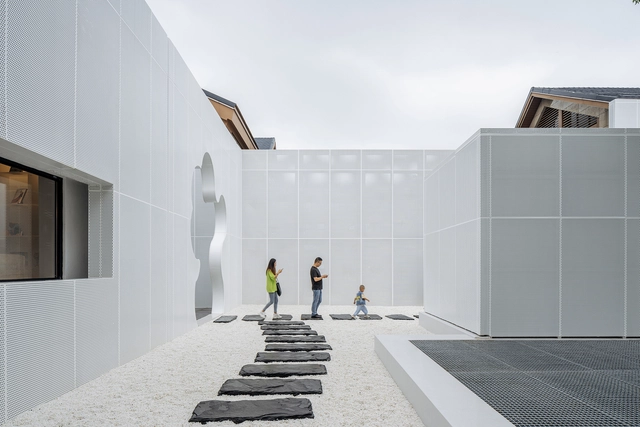
Getting Up. The beginning of a design can be based on a mood. I envied the tranquility and pleasantness of this city, which is scarce in Shanghai. Suddenly, I decided there should be a cloud, calmly and slowly rising over the river. Clouds have a sophisticated and pure beauty. Rather than perform cosmetic surgery on a collage of cluttered commercial territorial façades, I decided to wrap them in a continuous white perforated aluminum panel wall. The continuous white creates a complex and pure interface on the riverside (by controlling the perforation rate, the façade creates a cloud of layers) hiding the bookstore. The aluminum wall is the façade, or it can be stripped away to become a courtyard enclosure or both. The continuous white aluminum wall is used as an addition to create a serene and pleasant visual subtraction. A cloud rises over the riverside, and the readers of the bookstore are in the cloud. 

Camp Graham / Weinstein Friedlein Architects

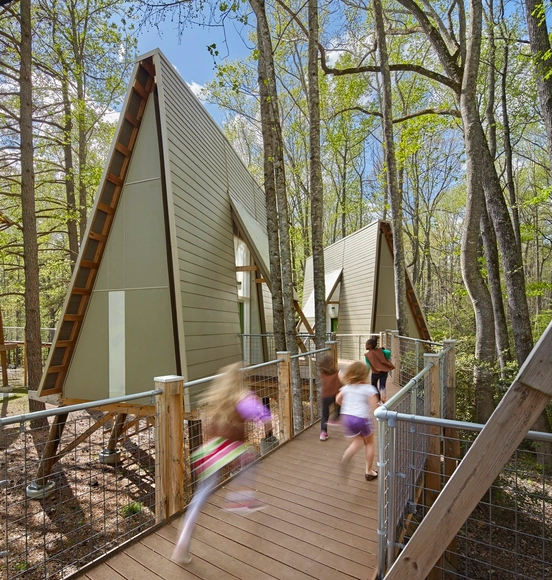
At a lakeside camp, where tented and cabin campsites are proven attractions, the Girl Scouts set out to add a different sort of shelter. They wanted treehouses, something to evoke the sense of adventure, fantasy, delight found in the lofty constructs of backyards and forest getaways. The new 36-person site at Camp Graham consists of a series of pole structures along the wood’s edge, linked by an elevated path that winds among the trunks of the native trees. The challenge in treehouse making is to build without doing harm to the trees, and to extend access to all campers.

The Environment Museum of Stymphalia / Demetrios Issaias - Tassis Papaioannou, Architects

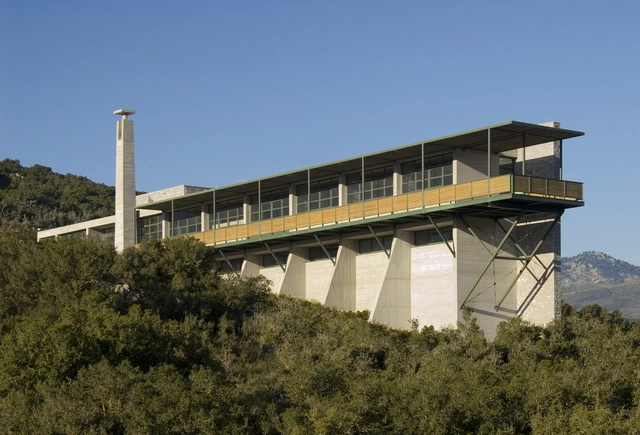
The museum is designed to be built on the abrupt side of one of the profoundly verdant hills that surround the lake of Stymphalia. The building site is marked out towards the side of the lake by a passageway delineated through the dense bushiness that connects the provincial highway to the observatory at its very top, from where one can enjoy the view of the entire area of Stymphalia and of the surrounding mountains.

Castle Acre Water Tower / Tonkin Liu

By the ruins of a Castle, a Priory, a city gate, rises one modern anomaly, steadfast against all elements, a relic from the industrial age. A found object, a disused landmark, towering out of shielding trees, loved and unloved by the village of Castle Acre. Restored and reused on a shoe-string budget, Rusty tank a panelled Tudor hall, Hung timber rooms a timber spiral stair. Minimal intervention, purity of structure, Ivy growing, wind blowing a field of barley, Nature returns for the romantic industrial ruin

CRA House / Estudio MMX

The CRA House is located within a residential country club in Avándaro, Estado de México. The country club, like many others in Mexico, establishes general design criteria and suggests, with emphasis, the use of specific forms and materials. Given the mountain character of the site, the regulation infers the need to preserve the rustic character of the place through architecture. In most cases, regulatory constraints are real challenges that are solved through analysis and design. In this case, the design of the house proves a stylistic hybridization strategy, with the double purpose of giving continuity to the character of the whole, while at the same time articulating, in an alternative way, the different spaces and the program of the house.

K2 House / A.A.E.

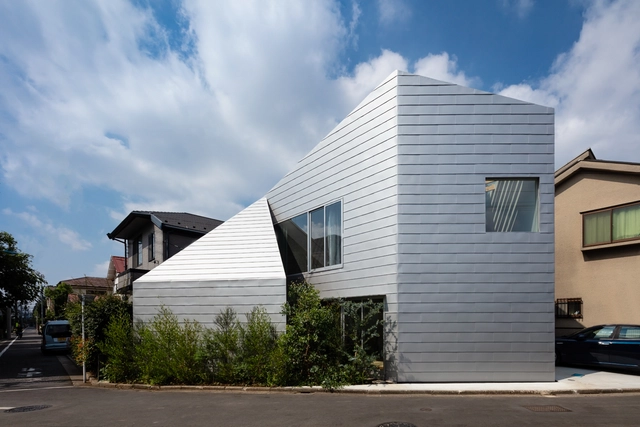
The ensemble of three triangles surrounding a quadrangle, K2 House occupies a site in Tokyo at the edge of a dense area of wooden houses, where gaps between houses form green paths letting through the wind and light. The house stands opposite a lively open block developed with a large-scale urban scheme containing a nursery school and a park. Programming began with the architect’s thought on gardens: “Making a garden creates a life-scape and a townscape. It can be a social behavior to settle in by personalizing one’s living space and expressing one’s personality. ”

Maggie’s Leeds Centre / Heatherwick Studio

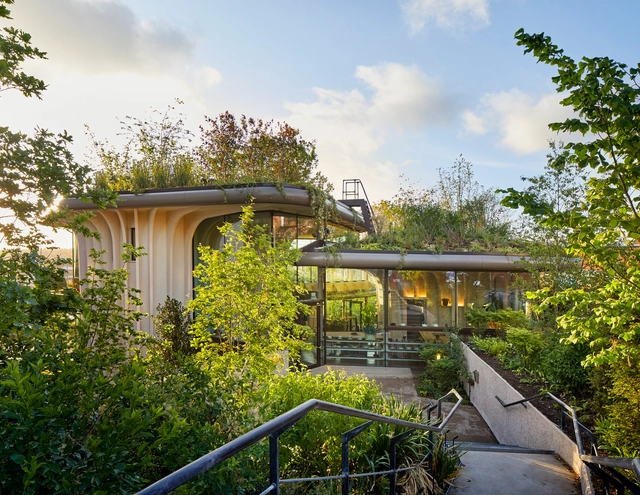
Maggie’s Centre is a charity that provides free practical and emotional support for people with cancer. The 462 sq metre centre, located within the campus of St. James’s University Hospital in Leeds, is the charity's 26th centre in the UK and the first completed healthcare project designed by the studio.

Imagination Circle / UnSangDong Architects

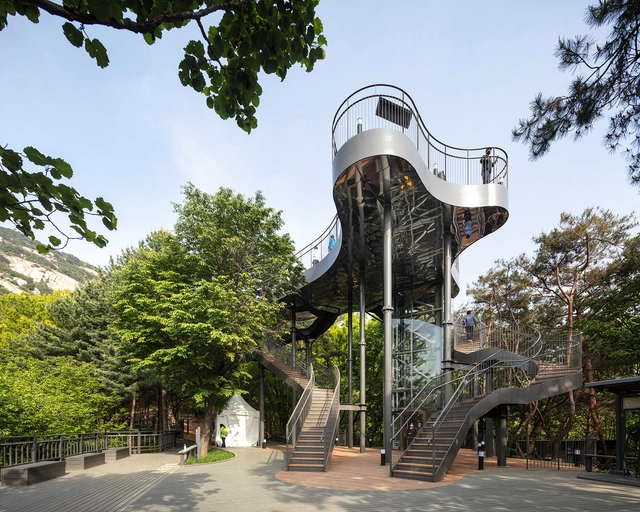
Imagination Pavillion was a project suggesting the existing old observatory to the new one. The observatory for amusement and a view where we could meet nature and overlook cityscape doesn't only serve functional role but also would like to suggest a pavilion with new imagination. The barrier-free zone which is located along a trail is a regional nature community space that is most loved and used by local people who are meeting nature.

Sand House / studio mk27

There are limits, such as the ocean, that appear to our eyes and soul like boundless openings. When confronted with these powerful natural elements, architecture must also open itself and project towards the limit. The house on the Sand, with its extraordinary view to the Atlantic Ocean in the northeast of Brazil, undertakes this venture. 

House by the Lake / FdMP Architectes

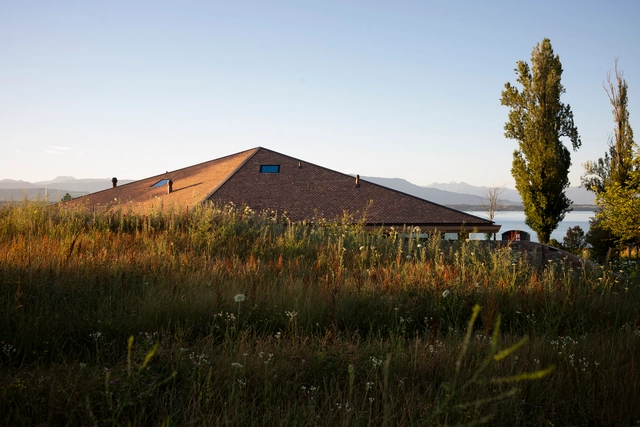
Situated on Lake Geneva’s shores, the «House by the Lake» overlooks one of Switzerland’s unique sceneries. When first faced with this incredible view, it appeared evident that the architecture had to bind with its surroundings and not tempt to outweigh it. The idea, then, was to indulge in a dialogue with nature. Through a contextual approach, this individual house plays with topography to root itself organically.

Banjar House / Wiyoga Nurdiansyah

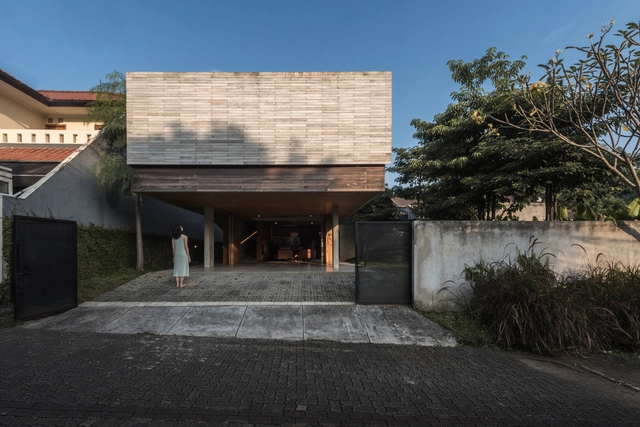
The project location is in the residential area of ​​South Tangerang. The site is on the hook, so it has 2 exposed sides. Responding to the site orientation towards the sun, the layout of the building mass is maximized extending east to west with openings towards the north. The north side is a green area as a privacy buffer in the inner area. Meanwhile, the front façade area is a massive wall because it faces east.

Casa AR / Alessandro Bulletti Architetti

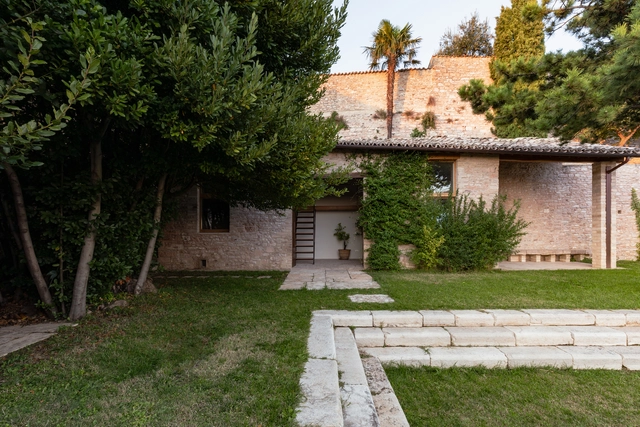
The house is located in the upper part of the historic center of Assisi. It appears embedded in the building fabric, which stretches parallel to one of the main streets of the city and opens up towards the south, overlooking the lower part of town and the valley below. On the southern front, there is the sole entrance to the property, while at the back of the building towards the north, there is the garden organized on terraces, that model the strong sloping characteristic of the area.

House in Molvento / Tectum arquitectura

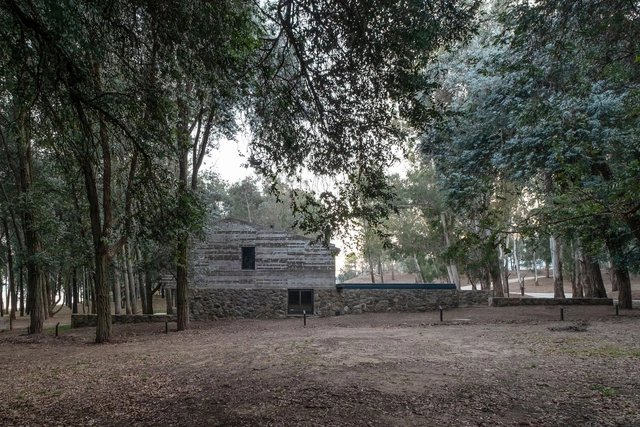
The house is located on the shore of Lake Los Molinos in the province of Córdoba, Argentina. The site, gently sloping towards the lake, is characterized by a treeless clearing within a dense eucalyptus forest. There is where it is decided to position the house so as not to affect the existing grove.

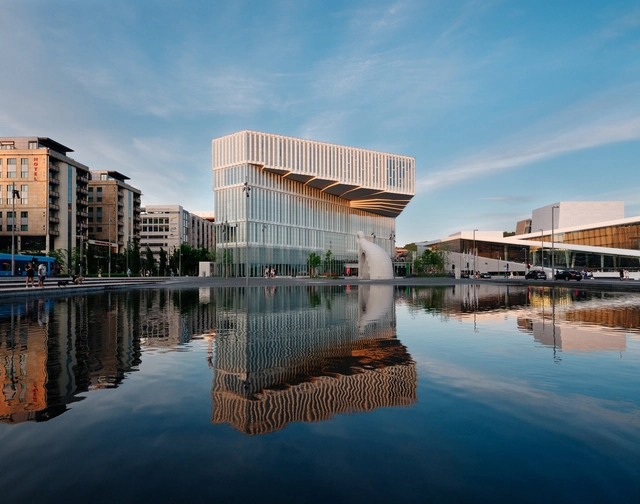
Deichman Library / Atelier Oslo + Lund Hagem

The international architecture competition to design Oslo’s new main library was won by Lund Hagem and Atelier Oslo architects in 2009. The librarians wanted a house that would inspire visitors to explore all the new facilities and activities the modern library can offer. This motivated us to create an open and intriguing building in which you are constantly invited around the next corner, to discover new places.

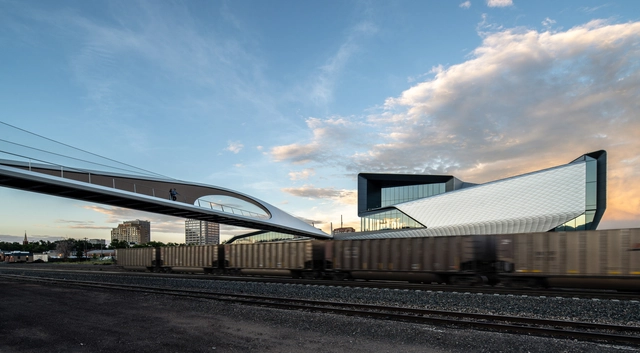
Park Union Bridge / Diller Scofidio + Renfro

Designed by the same team as the adjacent U.S. Olympic & Paralympic Museum complex, the Park Union Bridge takes its inspiration from the gravity-defying motion of athletes, with a 250-foot curved steel structure that floats above an active railyard.

House of Nature / ReVærk

As the first in Denmark, Silkeborg Folk High school offered “Nature and Outdoor life” as the main teaching subject and as the popularity of the subject continuously increased the school wanted to improve their teaching facilities. Therefore, the brief for the new educational building was to create a space that exudes nature and creates a close connection to the surrounding forest. Furthermore, a main priority for the school was to set new standards for sustainable building practice.

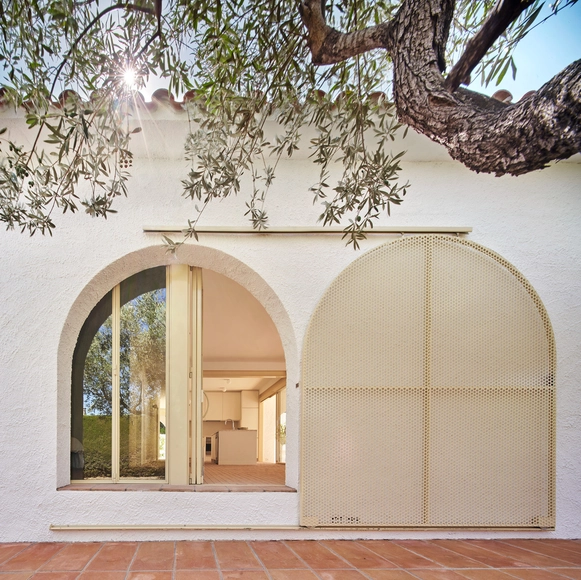
The 3 Marias House / Bajet Giramé + Burckhardt

Three sisters in the Mediterranean: The project enhances—aiming to exaggerate—the ‘courtyard house character of a summer residence from the sixties on the Mediterranean coast of Spain. A house that three sisters in their thirties have decided to share as a summer home. This renovated holiday house is a deliberately ambiguous habitat, between inside and outside, openly diverse, as wide and sunny as intimate and shady; offering coves, topographies, loggias, and gardens, in a spatial continuum that intends to provide a landscape of vitality and delight.