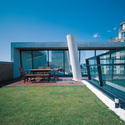
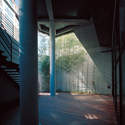
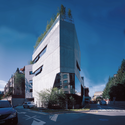
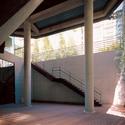
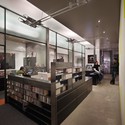
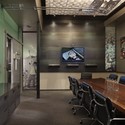
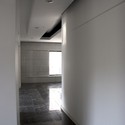
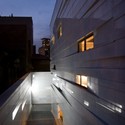
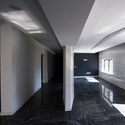
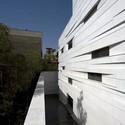
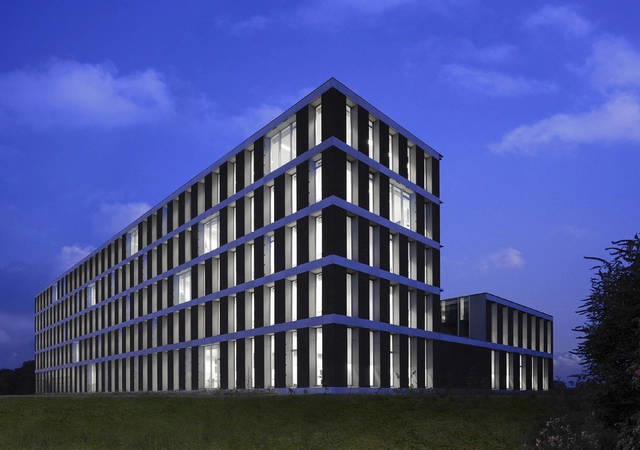
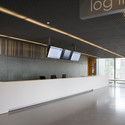
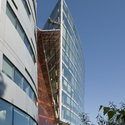
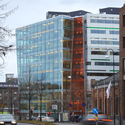
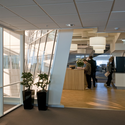
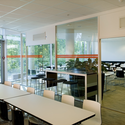
Our friends at Abitare published several works by Italian firm Buratti + Battiston, an architect and engineer, respectively. With a strong grasp of aesthetics as their foundation for creating spaces, their Vetreria Airoldi Office + Showroom works with the characteristics of colored glass to form a contemporary working space.
More images and more about the project after the break.
A year ago, we featured a set of Tim Harris’ early construction photos of Jean Nouvel’sDoha Office tower previously on AD, and now photographer Nelson Garrido has shared some new shots of the 45 story cylindrical structure. The building’s dia-grid gives much character to the project, as it not only provides structural support but also gives the volume a textured appearance from far away that turns into a more delicate patterning in closer range. The facade is layered with metal brise-soleil based on a traditional Islamic pattern. The fairly standard geometry module becomes a complex visual as it is rotated and flipped to provide maximum shading for the interior of the building. In this way, the arrangement of the panels is both functional and supplies the aesthetic touch that will define the tower.
Serero Architects shared with us the Saint-Hilaire Du-Harcouët Media Center, a 300-seat performance hall with a foyer, 4 art and music studios, 1 restaurant, a rehearsal hall, administrative offices and associated technical spaces. They received first prize in a restricted competition and it’s expected to be completed by 2012.
More images and architect’s description after the break.