1. ArchDaily
  2. Offices

Offices: The Latest Architecture and News

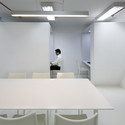
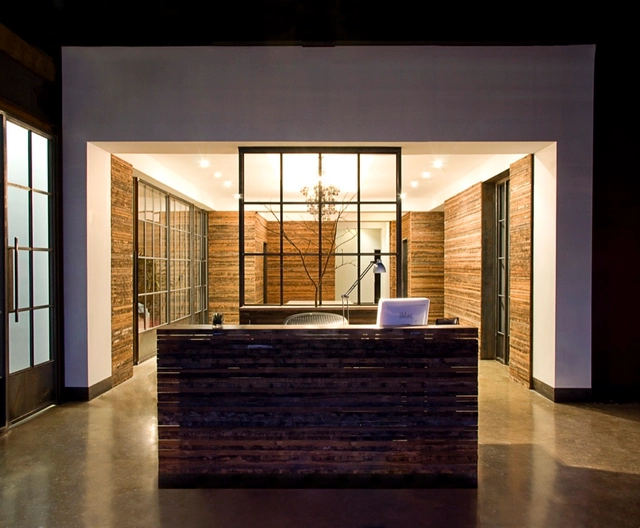
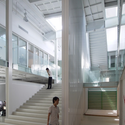
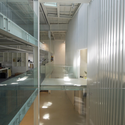
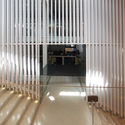
Brandbase Pallet Project / MOST Architecture

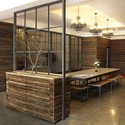
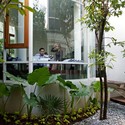
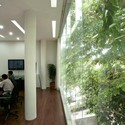
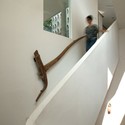
Brandbase Pallet Project / MOST Architecture - Offices Interiors, Stairs, Handrail, Facade, BeamBrandbase Pallet Project / MOST Architecture - Offices Interiors, Beam, FacadeBrandbase Pallet Project / MOST Architecture - Offices Interiors, Table, ChairBrandbase Pallet Project / MOST Architecture - Offices Interiors, FacadeBrandbase Pallet Project / MOST Architecture - More Images+ 13

  • Architects: MOST Architecture
  • Area Area of this architecture project Area:  245 m²
  • Year Completion year of this architecture project Year:  2010

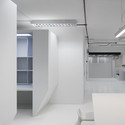
Thin Office / Studio SKLIM

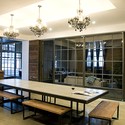
Thin Office / Studio SKLIM - Office Buildings, Lighting, TableThin Office / Studio SKLIM - Office Buildings, StairsThin Office / Studio SKLIM - Office Buildings, Table, ChairThin Office / Studio SKLIM - Office Buildings, Facade, ChairThin Office / Studio SKLIM - More Images+ 17

  • Architects: Studio SKLIM
  • Area Area of this architecture project Area:  225 m²

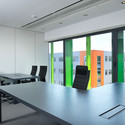
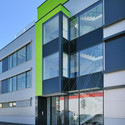
Business Park Prompt / Protim Ržišnik Perc

Business Park Prompt / Protim Ržišnik Perc - Office Buildings, Door, Facade, Table, ChairBusiness Park Prompt / Protim Ržišnik Perc - Office Buildings, Facade, Door, Table, Chair, LightingBusiness Park Prompt / Protim Ržišnik Perc - Office Buildings, Facade, DoorBusiness Park Prompt / Protim Ržišnik Perc - Office Buildings, FacadeBusiness Park Prompt / Protim Ržišnik Perc - More Images+ 6

Eagle Copters / Nicolás Lipthay | L2C

Eagle Copters / Nicolás Lipthay | L2C - Office BuildingsEagle Copters / Nicolás Lipthay | L2C - Office Buildings, Facade, FenceEagle Copters / Nicolás Lipthay | L2C - Office Buildings, Door, Facade, Stairs, Handrail, ChairEagle Copters / Nicolás Lipthay | L2C - Office Buildings, Facade, DoorEagle Copters / Nicolás Lipthay | L2C - More Images+ 21

Globevill Office / architectureRED

Globevill Office / architectureRED - Office Buildings, Stairs, Door, HandrailGlobevill Office / architectureRED - Office Buildings, FacadeGlobevill Office / architectureRED - Office Buildings, FacadeGlobevill Office / architectureRED - Office Buildings, HandrailGlobevill Office / architectureRED - More Images+ 22

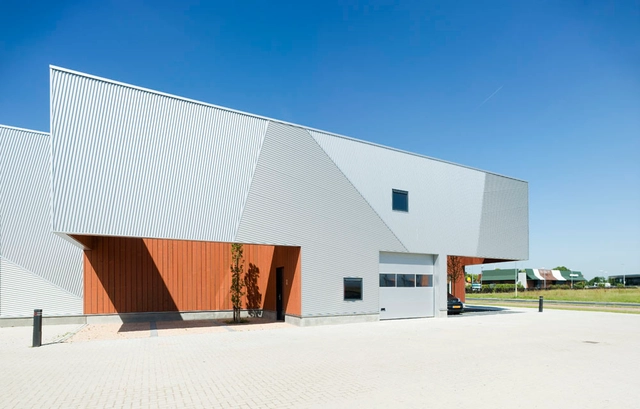
Wingene Business Center / BURO II

Wingene Business Center / BURO II - Office Buildings, FacadeWingene Business Center / BURO II - Office Buildings, FacadeWingene Business Center / BURO II - Office Buildings, FacadeWingene Business Center / BURO II - Office Buildings, Facade, DoorWingene Business Center / BURO II - More Images+ 17

Subscriber Access

Skillbill / Maxwan

Skillbill / Maxwan - Image 3 of 4
Courtesy of Maxwan

Architects: Maxwan Location: Rotterdam, The Netherlands Partner in Charge: Rients Dijkstra Team Leader: Martijn Anhalt Project Team: Artur Borejszo, Jason Hilgefort, Nara Lee, Nobuki Ogasahara, Michiel Raats, Harm te Velde Client: Crimson / Estrade Projecten, Blauwhoed Project Development and dS+V Site Area: 15 ha Project Area: 10,000 sqm Images: Courtesy of Maxwan

YNNO Workspace / Sprikk

YNNO Workspace / Sprikk - Offices Interiors, Beam, Table, BenchYNNO Workspace / Sprikk - Offices Interiors, Table, Lighting, ChairYNNO Workspace / Sprikk - Offices InteriorsYNNO Workspace / Sprikk - Offices InteriorsYNNO Workspace / Sprikk - More Images+ 12

FITECO / Colboc Franzen & Associes

FITECO / Colboc Franzen & Associes - Office Buildings, Facade, HandrailFITECO / Colboc Franzen & Associes - Office Buildings, Facade, Door, ColumnFITECO / Colboc Franzen & Associes - Office Buildings, FacadeFITECO / Colboc Franzen & Associes - Office Buildings, Table, ChairFITECO / Colboc Franzen & Associes - More Images+ 14

Greenhouse Atelier / al bordE

Greenhouse Atelier / al bordE - Residential Architecture, Door, FacadeGreenhouse Atelier / al bordE - Residential Architecture, FacadeGreenhouse Atelier / al bordE - Residential Architecture, ForestGreenhouse Atelier / al bordE - Residential ArchitectureGreenhouse Atelier / al bordE - More Images+ 25

  • Architects: AL BORDE
  • Area Area of this architecture project Area:  61 m²
  • Year Completion year of this architecture project Year:  2006

Beast / Specht Harpman

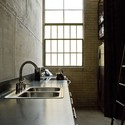
Beast / Specht Harpman - Office Buildings, Kitchen, Sink, CountertopBeast / Specht Harpman - Office Buildings, Table, Lighting, ChairBeast / Specht Harpman - Office Buildings, Kitchen, Beam, Table, Chair, CountertopBeast / Specht Harpman - Office Buildings, Beam, TableBeast / Specht Harpman - More Images+ 5

PvMG Trade & Business Center / Hoogte Twee Architecten

PvMG Trade & Business Center / Hoogte Twee Architecten - Office Buildings, Facade, DoorPvMG Trade & Business Center / Hoogte Twee Architecten - Office Buildings, Facade, DoorPvMG Trade & Business Center / Hoogte Twee Architecten - Office Buildings, FacadePvMG Trade & Business Center / Hoogte Twee Architecten - Office Buildings, FacadePvMG Trade & Business Center / Hoogte Twee Architecten - More Images+ 3

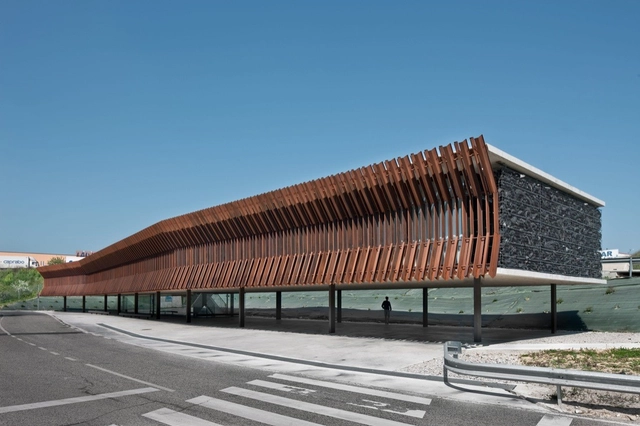
Audenasa Building / Vaillo + Irigaray

Audenasa Building / Vaillo + Irigaray - Office Buildings, Facade, BeamAudenasa Building / Vaillo + Irigaray - Office Buildings, DoorAudenasa Building / Vaillo + Irigaray - Office Buildings, Handrail, Facade, Stairs, ColumnAudenasa Building / Vaillo + Irigaray - Office Buildings, FacadeAudenasa Building / Vaillo + Irigaray - More Images+ 22

DMHQ office / Aboday Architects

DMHQ office / Aboday Architects - Office Buildings, Garden, FacadeDMHQ office / Aboday Architects - Office Buildings, Garden, Door, Facade, Table, ChairDMHQ office / Aboday Architects - Office Buildings, Stairs, HandrailDMHQ office / Aboday Architects - Office Buildings, Facade, HandrailDMHQ office / Aboday Architects - More Images+ 11

Subscriber Access

SBF Tower / Atelier Hollein

SBF Tower / Atelier Hollein - Image 9 of 4
© Atelier Hollein

Atelier Hollein shared with us their latest project in Shenzhen, China. It’s a high-rise office building for which they received one of first prizes in the 4in1 Tower Competition in 2009. You can see more images and architect’s description after the break.

Galilée / Studio Bellecour Architects

Galilée / Studio Bellecour Architects - Office Buildings, Facade, Handrail, CityscapeGalilée / Studio Bellecour Architects - Office Buildings, Facade, BenchGalilée / Studio Bellecour Architects - Office Buildings, FacadeGalilée / Studio Bellecour Architects - Office BuildingsGalilée / Studio Bellecour Architects - More Images+ 25

  • Area Area of this architecture project Area:  11102 m²
  • Year Completion year of this architecture project Year:  2010
  • Manufacturers Brands with products used in this architecture project
    Manufacturers:  BANDALUX

Epean Studio / Fei Wang

Epean Studio / Fei Wang - Renovation, Beam, Column, Facade, Chair, TableEpean Studio / Fei Wang - Renovation, Beam, Facade, Stairs, HandrailEpean Studio / Fei Wang - Renovation, Facade, Handrail, ChairEpean Studio / Fei Wang - Renovation, Stairs, Handrail, Facade, Door, ColumnEpean Studio / Fei Wang - More Images+ 19

  • Architects: Fei Wang
  • Area Area of this architecture project Area:  1400 m²
  • Year Completion year of this architecture project Year:  2010
Subscriber Access

Vetreria Airoldi Office and Showroom / Buratti + Battiston

Vetreria Airoldi Office and Showroom / Buratti + Battiston - Featured Image
© BURATTI + BATTISTON ARCHITECTS

Our friends at Abitare published several works by Italian firm Buratti + Battiston, an architect and engineer, respectively. With a strong grasp of aesthetics as their foundation for creating spaces, their Vetreria Airoldi Office + Showroom works with the characteristics of colored glass to form a contemporary working space.
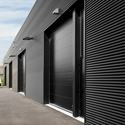
More images and more about the project after the break.