1. ArchDaily
  2. Offices

Offices: The Latest Architecture and News

Andy’s Frozen Custard Home Office / Dake | Wells Architecture

Andy’s Frozen Custard Home Office / Dake | Wells Architecture - Offices Interiors, Stairs, Facade, HandrailAndy’s Frozen Custard Home Office / Dake | Wells Architecture - Offices Interiors, Facade, Stairs, Handrail, LightingAndy’s Frozen Custard Home Office / Dake | Wells Architecture - Offices Interiors, Facade, ChairAndy’s Frozen Custard Home Office / Dake | Wells Architecture - Offices Interiors, Kitchen, Door, Table, ChairAndy’s Frozen Custard Home Office / Dake | Wells Architecture - More Images+ 6


Linda Pace Foundation Offices / Poteet Architects

Linda Pace Foundation Offices / Poteet Architects - Offices, FacadeLinda Pace Foundation Offices / Poteet Architects - Offices, Door, Facade, ChairLinda Pace Foundation Offices / Poteet Architects - Offices, Facade, FenceLinda Pace Foundation Offices / Poteet Architects - Offices, Beam, Column, LightingLinda Pace Foundation Offices / Poteet Architects - More Images+ 7

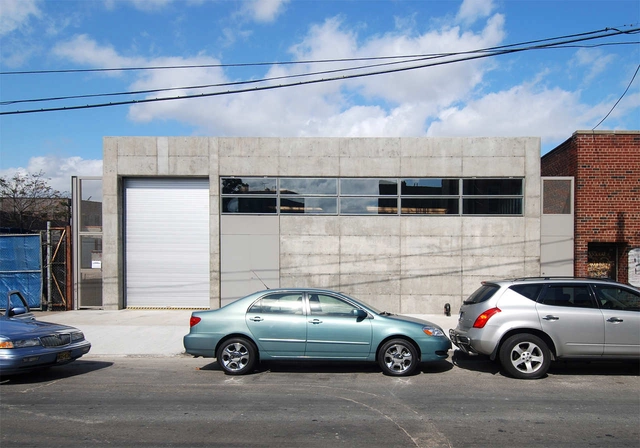
Sculptor’s Studio / Baumann Architecture

Sculptor’s Studio / Baumann Architecture - Offices, Handrail, FacadeSculptor’s Studio / Baumann Architecture - OfficesSculptor’s Studio / Baumann Architecture - Offices, Door, Facade, Column, ArchSculptor’s Studio / Baumann Architecture - Offices, Beam, Facade, Lighting, TableSculptor’s Studio / Baumann Architecture - More Images+ 13

Office of the Forward Media Group Publishing House / Za Bor Architects

Office of the Forward Media Group Publishing House / Za Bor Architects - Offices Interiors, DoorOffice of the Forward Media Group Publishing House / Za Bor Architects - Offices Interiors, Facade, Handrail, Door, BeamOffice of the Forward Media Group Publishing House / Za Bor Architects - Offices InteriorsOffice of the Forward Media Group Publishing House / Za Bor Architects - Offices Interiors, Handrail, Beam, Stairs, Facade, ChairOffice of the Forward Media Group Publishing House / Za Bor Architects - More Images+ 18

  • Architects: Za Bor Architects
  • Area Area of this architecture project Area:  4200 m²
  • Year Completion year of this architecture project Year:  2010

Tourist Information Office / Estudio Mytaki

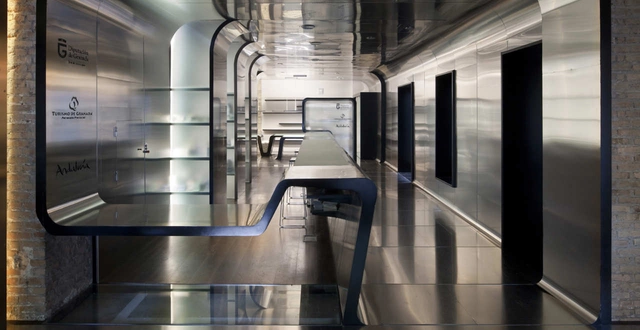
Tourist Information Office / Estudio Mytaki - Offices Interiors, Kitchen, Facade, Door, Stairs, Handrail, ChairTourist Information Office / Estudio Mytaki - Offices Interiors, Door, FacadeTourist Information Office / Estudio Mytaki - Offices Interiors, DoorTourist Information Office / Estudio Mytaki - Offices InteriorsTourist Information Office / Estudio Mytaki - More Images+ 8

Subscriber Access

383 George Street / PTW Architects

383 George Street / PTW Architects - Image 4 of 4
Courtesy of PTW Architects

In June 2010, PTW Architects won a limited competition among five Australian practices for a complex mixed-used project in the heart of Sydney’s central business and retail district. On a complex consolidated site within the CBD of Sydney, the project is positioned between two heritage buildings on George Street and occupying the depth of a city block, the project also includes the restoration of two heritage listed buildings on the site, facing York Street. A development application was lodged in December 2010 and has just been approved by Sydney City Council.More images and architects’ description after the break.

Tim Palen Studio at Shadow Mountain / ecotechdesign

Tim Palen Studio at Shadow Mountain / ecotechdesign - Houses, Beam, Facade, Handrail, Chair, TableTim Palen Studio at Shadow Mountain / ecotechdesign - Houses, Garden, FacadeTim Palen Studio at Shadow Mountain / ecotechdesign - Houses, Door, Facade, FenceTim Palen Studio at Shadow Mountain / ecotechdesign - Houses, Kitchen, Table, Countertop, Chair, ClosetTim Palen Studio at Shadow Mountain / ecotechdesign - More Images+ 38

•
San Bernardino, United States

Modular Arts / Heliotrope Architects

Modular Arts / Heliotrope Architects - Offices Interiors, Kitchen, Beam, Handrail, Table, CountertopModular Arts / Heliotrope Architects - Offices Interiors, Facade, ChairModular Arts / Heliotrope Architects - Offices Interiors, Deck, Facade, Column, BeamModular Arts / Heliotrope Architects - Offices Interiors, Stairs, Handrail, LightingModular Arts / Heliotrope Architects - More Images+ 5

  • Area Area of this architecture project Area:  2200 ft²
  • Year Completion year of this architecture project Year:  2010

Optimil Offices / ALT arquitectura + CSO arquitectura

Optimil Offices / ALT arquitectura + CSO arquitectura - Offices, FacadeOptimil Offices / ALT arquitectura + CSO arquitectura - Offices, FacadeOptimil Offices / ALT arquitectura + CSO arquitectura - Offices, Facade, DoorOptimil Offices / ALT arquitectura + CSO arquitectura - Offices, BeamOptimil Offices / ALT arquitectura + CSO arquitectura - More Images+ 20

•
Castellón de la Plana, Spain

Architecture Studio / BmesR29 Arquitectes

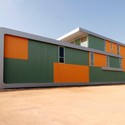
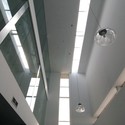
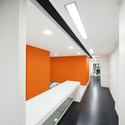
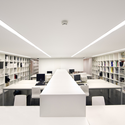
Architecture Studio / BmesR29 Arquitectes - Offices Interiors, Facade, HandrailArchitecture Studio / BmesR29 Arquitectes - Offices Interiors, Table, ChairArchitecture Studio / BmesR29 Arquitectes - Offices Interiors, Door, ChairArchitecture Studio / BmesR29 Arquitectes - Offices Interiors, Facade, Door, TableArchitecture Studio / BmesR29 Arquitectes - More Images+ 10

•
Mollerussa, Spain
  • Area Area of this architecture project Area:  184 m²
  • Year Completion year of this architecture project Year:  2008

KLF Architectural Systems / Dake | Wells Architecture

KLF Architectural Systems / Dake | Wells Architecture - Office BuildingsKLF Architectural Systems / Dake | Wells Architecture - Office Buildings, Facade, Door, Chair, TableKLF Architectural Systems / Dake | Wells Architecture - Office Buildings, Facade, Column, ArchKLF Architectural Systems / Dake | Wells Architecture - Office Buildings, Table, ChairKLF Architectural Systems / Dake | Wells Architecture - More Images+ 5

Silent Office / Takashi Yamaguchi & Associates

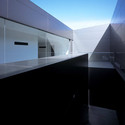
Silent Office / Takashi Yamaguchi & Associates - Offices, Stairs, FacadeSilent Office / Takashi Yamaguchi & Associates - Offices, FacadeSilent Office / Takashi Yamaguchi & Associates - Offices, FacadeSilent Office / Takashi Yamaguchi & Associates - OfficesSilent Office / Takashi Yamaguchi & Associates - More Images+ 12

•
Tokyo, Japan

More Photographs of Eduardo Souto de Moura's Burgo Tower / 2011 Pritzker laureate Eduardo Souto de Moura.

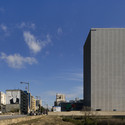
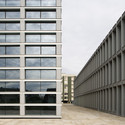
More Photographs of Eduardo Souto de Moura's Burgo Tower / 2011 Pritzker laureate Eduardo Souto de Moura. - Office Buildings, FacadeMore Photographs of Eduardo Souto de Moura's Burgo Tower / 2011 Pritzker laureate Eduardo Souto de Moura. - Office Buildings, Facade, CityscapeMore Photographs of Eduardo Souto de Moura's Burgo Tower / 2011 Pritzker laureate Eduardo Souto de Moura. - Office Buildings, FacadeMore Photographs of Eduardo Souto de Moura's Burgo Tower / 2011 Pritzker laureate Eduardo Souto de Moura. - Office Buildings, Facade, Fence, CityscapeMore Photographs of Eduardo Souto de Moura's Burgo Tower / 2011 Pritzker laureate Eduardo Souto de Moura. - More Images+ 5

Subscriber Access

Lincoln Mixed Use / Meridian 105 Architecture

Lincoln Mixed Use / Meridian 105 Architecture - Image 9 of 4
Courtesy Meridian 105 Architecture

Chad Mitchell, president of Denver based Meridian 105 Architecture, has shared with us his proposal for a planned mixed use complex in downtown Denver Colorado. After the break, be sure to look over the proposed passive wall systems used throughout the design proposal in addition to the rest of the renderings and description from M1A.
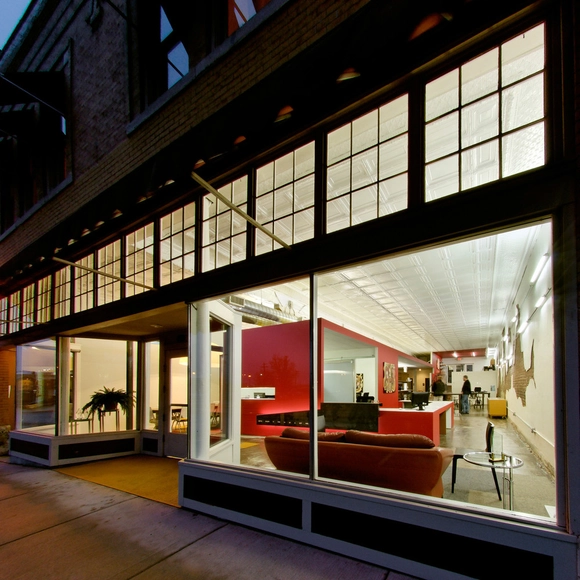
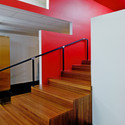
Dake Wells Architecture Design Studio / Dake | Wells Architecture

Dake Wells Architecture Design Studio / Dake | Wells Architecture - Renovation, Facade, BeamDake Wells Architecture Design Studio / Dake | Wells Architecture - Renovation, Beam, TableDake Wells Architecture Design Studio / Dake | Wells Architecture - Renovation, Column, Handrail, Chair, TableDake Wells Architecture Design Studio / Dake | Wells Architecture - RenovationDake Wells Architecture Design Studio / Dake | Wells Architecture - More Images+ 4

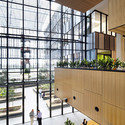
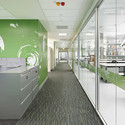
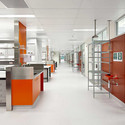
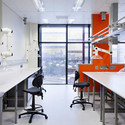
Ecosciences Precinct / Hassell

Ecosciences Precinct / Hassell - Research, FacadeEcosciences Precinct / Hassell - Research, Door, Facade, Table, Lighting, ChairEcosciences Precinct / Hassell - Research, Kitchen, Door, Facade, Chair, Table, CountertopEcosciences Precinct / Hassell - Research, Kitchen, Door, Table, ChairEcosciences Precinct / Hassell - More Images+ 9

•
Brisbane, Australia
  • Interior Designers: HASSELL
    : Hassell
  • Area Area of this architecture project Area:  50000 m²
  • Year Completion year of this architecture project Year:  2010

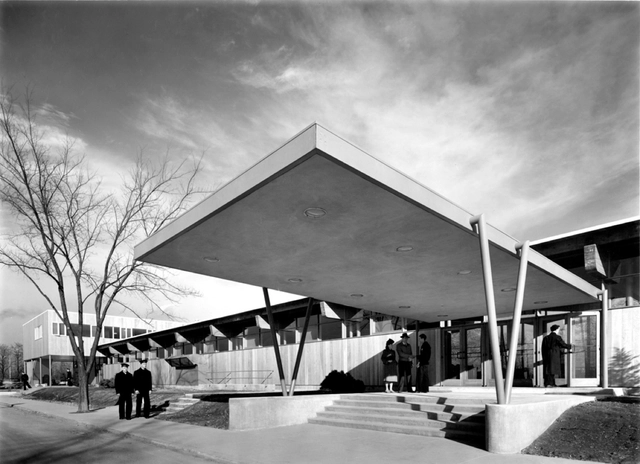
AD Classics: AD Classics: Great Lakes Naval Training Center, Hostess House / SOM

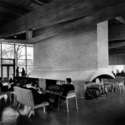
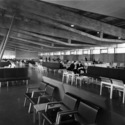
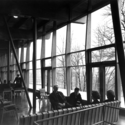
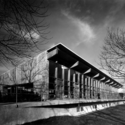
AD Classics: AD Classics: Great Lakes Naval Training Center, Hostess House / SOM - Recreation & Training, Facade, Beam, Chair, TableAD Classics: AD Classics: Great Lakes Naval Training Center, Hostess House / SOM - Recreation & Training, ChairAD Classics: AD Classics: Great Lakes Naval Training Center, Hostess House / SOM - Recreation & Training, Facade, ChairAD Classics: AD Classics: Great Lakes Naval Training Center, Hostess House / SOM - Recreation & Training, Facade, ArchAD Classics: AD Classics: Great Lakes Naval Training Center, Hostess House / SOM - More Images+ 2

StudioSC / Marcio Kogan

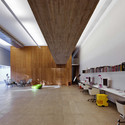
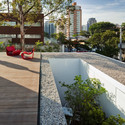
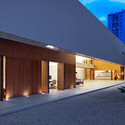
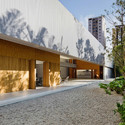
StudioSC / Marcio Kogan - Offices, Table, ChairStudioSC / Marcio Kogan - Offices, Garden, FacadeStudioSC / Marcio Kogan - Offices, Facade, Door, LightingStudioSC / Marcio Kogan - Offices, FacadeStudioSC / Marcio Kogan - More Images+ 48

•
Sao Paulo, Brazil
  • Architects: Marcio Kogan
    : Studio mk27 - Marcio Kogan, Suzana Glogowski
  • Area Area of this architecture project Area:  1160 m²
  • Year Completion year of this architecture project Year:  2011