1. ArchDaily
  2. New York City

New York City: The Latest Architecture and News

Subscriber Access

Evolutive Means Exhibition / Chandler Ahrens, John Carpenter, Michael W. Su, Axel Schmitzberger

Evolutive Means Exhibition / Chandler Ahrens, John Carpenter, Michael W. Su, Axel Schmitzberger - Image 4 of 4
© Chandler Ahrens, John Carpenter

We received the following exhibition by Chandler Ahrens and John Carpenter. It is located in Brooklyn, New York City, and it was inaugurated on the occasion of the conference ACADIA 2010 LIFE in:formation hosted by The Cooper Union. It examines concepts, tools and technologies that implement responsive and generative aspects of information in the design process.

The exhibition chairs are Chandler Ahrens, Michael W. Su and Axel Schmitzberger and conference chairs are Pablo Lorenzo-Eiroa, Aaron Sprecher and Shai Yeshauyahu.

Further information and photos after the break.

Subscriber Access

Turning Pink / Leong Leong Architecture

Turning Pink / Leong Leong Architecture - Image 2 of 4
Courtesy of Leong Leong Architecture

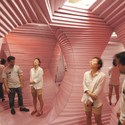
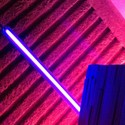
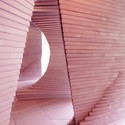
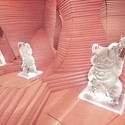
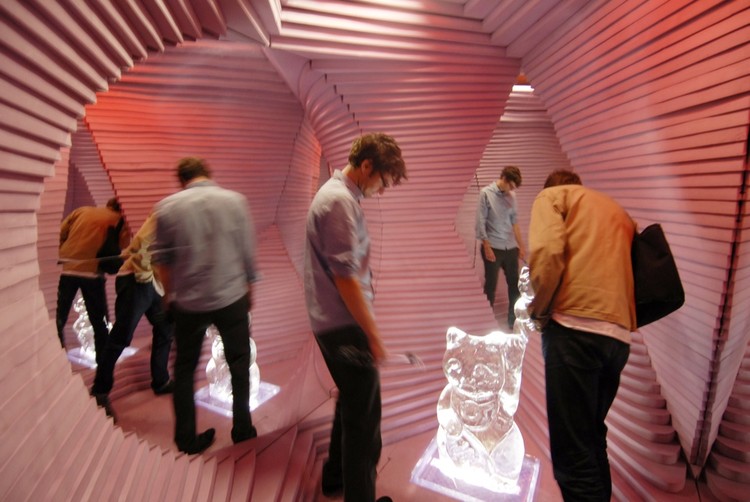
Architects Leong Leong recently shared their photographs from Turning Pink at W/ Project Space in New York’s Chinatown. Made from 3inch rigid insulation and mirrored acrylic this temporary and site-specific installation was part of a series that ‘explore the translation of a legible figure into a continuous visual field’.

More photographs and drawings about the Turning Pink installation following the break.

Turning Pink / Leong Leong Architecture - Image 11 of 4Turning Pink / Leong Leong Architecture - Image 13 of 4Turning Pink / Leong Leong Architecture - Image 9 of 4Turning Pink / Leong Leong Architecture - Image 5 of 4Turning Pink / Leong Leong Architecture - More Images+ 10

Architects: Leong Leong Architecture Location: New York City, New York, USA Principals-in-Charge: Dominic Leong and Chris Leong Project Team: Nathan Smith, Christina Galvez, Sarah Carpenter, Greg Bugel, Brittany Drapac, Naomi Szto Builder: Leong Leong Architects Sponsors: 3.1 Phillip Lim and Pabst Blue Ribbon Project Area: 60 sqf Project Year: 2010 Photographs: Courtesy of Leong Leong Architecture