The HOC is a schematic design for a small (2,000sf) house in Portland, OR. Architecture W design exploration began with using children’s wood blocks to explore simple concepts of space and light and shade, whilst concurrently thinking of Mies’ experimental Brick and Concrete houses. The project builds upon the modern movement’s legacy of an architecture built on an honest expression of material, structure, and strong ties to the landscape. The House of Cards uses the building blocks of architecture; using plan and section to explore the interplay of volumes and spaces, both inside and out.
Houses: The Latest Architecture and News
The House of Cards / Architecture W
https://www.archdaily.com/32194/the-house-of-cards-architecture-wAmber P
Brooks Avenue House / Bricault design


https://www.archdaily.com/32064/brooks-avenue-house-bricault-designNico Saieh
House in Sakuragawa / Suppose Design Office

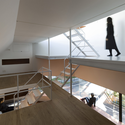
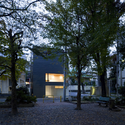
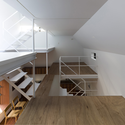
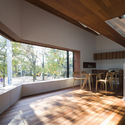

https://www.archdaily.com/32081/house-in-sakuragawa-suppose-design-officeNico Saieh
Villa Hesthagen / Reiulf Ramstad Arkitekter


https://www.archdaily.com/31884/villa-hesthagen-rraNico Saieh
Cork House / Arquitectos Anonimos + Paulo Teodósio



https://www.archdaily.com/31926/cork-house-arquitectos-anonimosNico Saieh
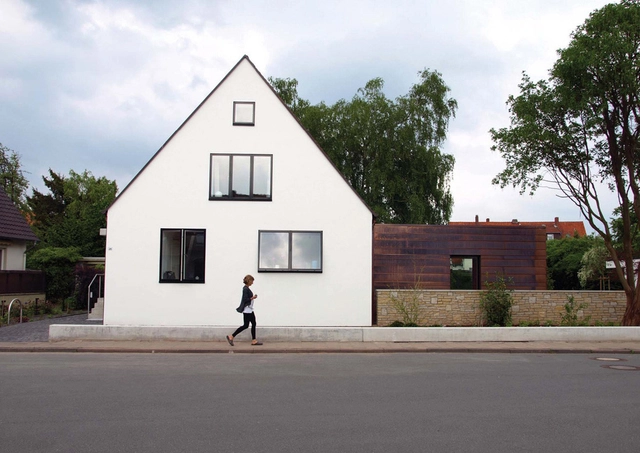
House + / Anne Menke


-
Architects: Anne Menke, Project Architecture Company
- Area: 1550 m²
- Year: 2009
https://www.archdaily.com/32003/house-anne-menkeNico Saieh
House in the Woods / archimania

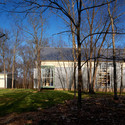
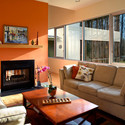
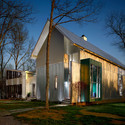
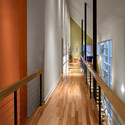

-
Architects: archimania
- Area: 278 m²
- Year: 2006
https://www.archdaily.com/31936/house-in-the-woods-archimaniaNico Saieh
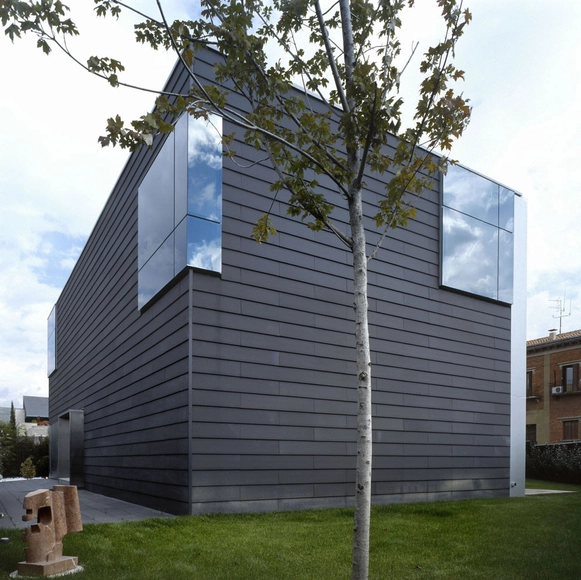

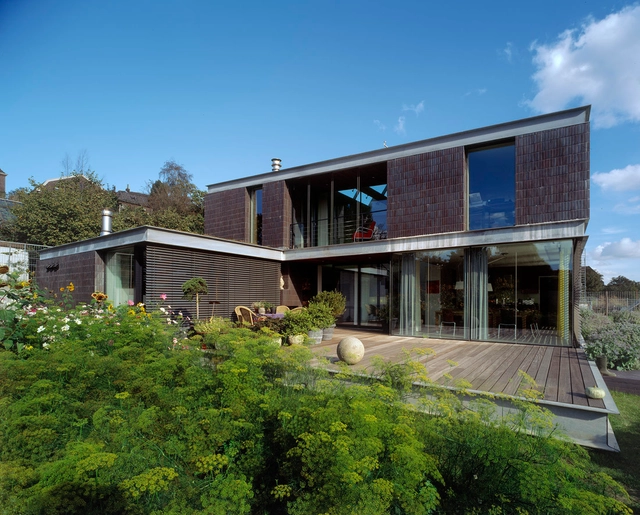
Villa Room / Paul de Ruiter Architects


-
Architects: Paul de Ruiter Architects
- Area: 491 m²
- Year: 2004
https://www.archdaily.com/31866/villa-room-paul-de-ruiterNico Saieh
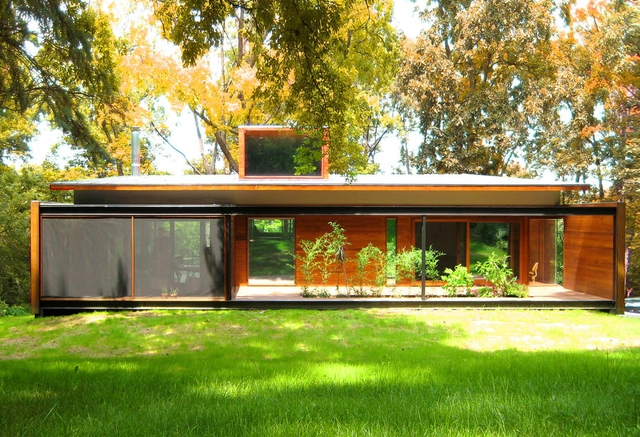
Ferrous House / Johnsen Schmaling Architects
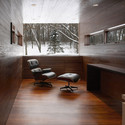
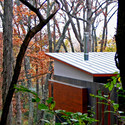
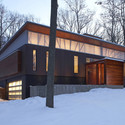

-
Architects: Johnsen Schmaling Architects
- Area: 125 m²
- Year: 2008
https://www.archdaily.com/31710/ferrous-house-johnsen-schmaling-architectsNico Saieh
ORDOS 100 #44: Mass Studies

This villa is located in plot ORDOS project.
Architects: Mass Studies Project Team: Minsuk Cho, Kisu Park, Joungwon Lee, Hyunseok Jung, Sanghoon Lee, Cheonkang Park, Joonhee Lee, Kyungmok Park Location: Ordos, Inner Mongolia, China Design year: 2008 Construction year: 2009-2010 Curator: Ai Weiwei, Beijing, China Client: Jiang Yuan Water Engineering Ltd, Inner Mongolia, China Constructed Area: 1,000 sqm aprox
https://www.archdaily.com/31639/ordos-100-44-mass-studiesNico Saieh
Casa Delpin / FUSTER + Partners - Architects
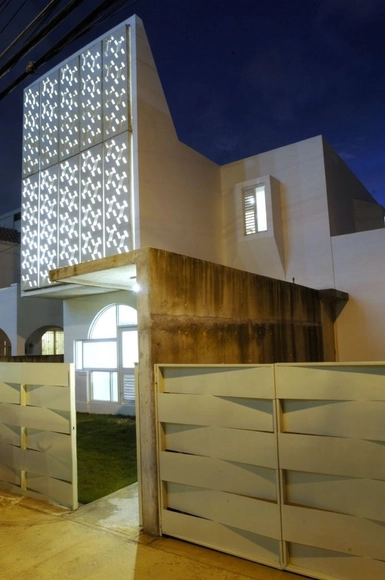
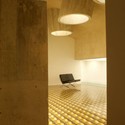
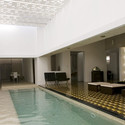
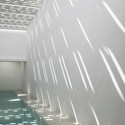
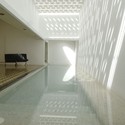

- Year: 2006
https://www.archdaily.com/31267/casa-delpin-fuster-partners-architectsNico Saieh
NG House / Arquitectos Anonimos
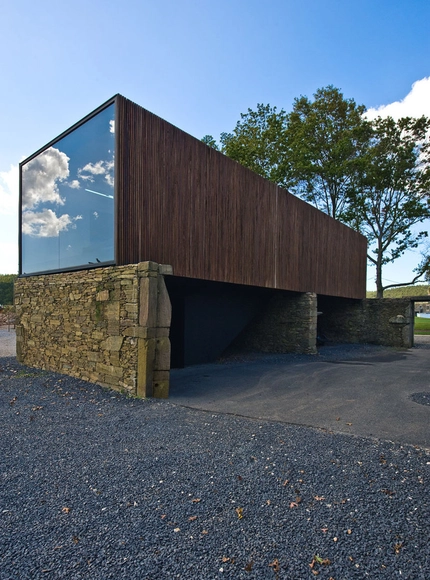


https://www.archdaily.com/31478/ng-house-arquitectos-anonimosNico Saieh
D-minution House / SUB. Studio for visionary design
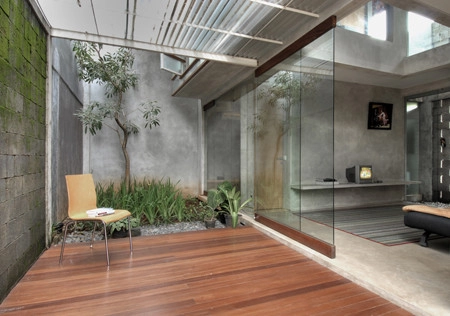



https://www.archdaily.com/31344/d-minution-house-sub-studio-for-visionary-designNico Saieh
Emu Bay House / Max Pritchard Architect
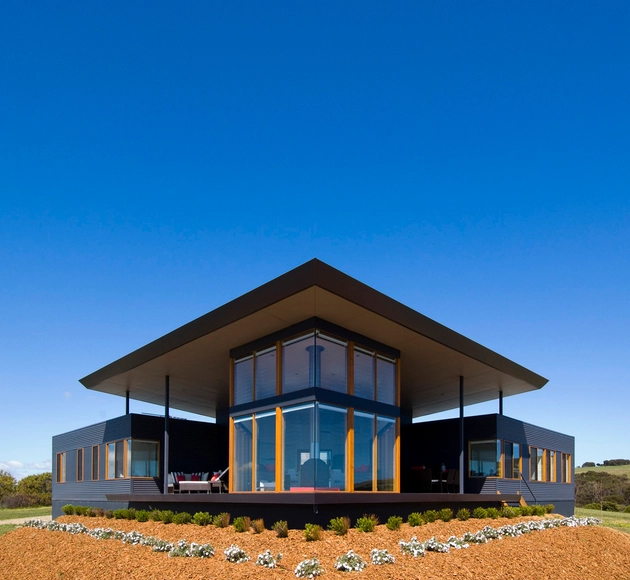
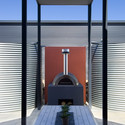
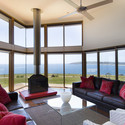
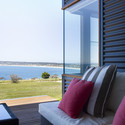

https://www.archdaily.com/31084/emu-bay-house-max-pritchard-architectNico Saieh
L House / moomoo Architects

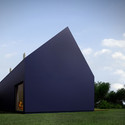
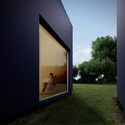
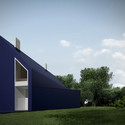
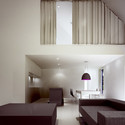

-
Architects: moomoo Architects
: moomoo Architects (Jakub Majewski, Lukasz Pastuszka) + Tomasz Bierzanowski - Area: 200 m²
- Year: 2008
https://www.archdaily.com/30993/l-house-moomoo-architectsNico Saieh
Camouflage House / Johnsen Schmaling Architects

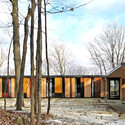
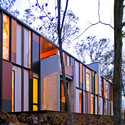
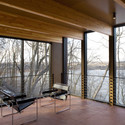
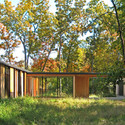

https://www.archdaily.com/31006/camouflage-house-johnsen-schmaling-architectsNico Saieh
Tehama Grasshopper / Fougeron Architecture


-
Architects: Fougeron Architecture
- Area: 418 m²
- Year: 2007
-
Professionals: Endrestudio
https://www.archdaily.com/31040/tehama-grasshopper-fougeron-architectureNico Saieh