1. ArchDaily
  2. Houses

Houses: The Latest Architecture and News

House on the Water / Le 2 Workshop

Subscriber Access | 
House on the Water / Le 2 Workshop - Image 3 of 4

Our friends from Le 2 Workshop sent us House on the Water, a self-sufficient house for nomadic life offshore. Designed as a rental house for people who want to be independent it’s available only through water. It is located by Navagio beach, NW coast of the Greek Zante island.

The orientation was developed to maximize the use of solar energy. Strong decisions and consequence in driving its proportions guarantee the uniqueness of (formo)design. Dynamic and simple form are the result of the yach architecture interpretation. The core, made of concrete, is combined with steel cantilever structures. Foundation for the house is a concrete counterweight foot stabilizet with the sea bed pile system.The floating deck, which rises with the water level thanks to the railing installed in the core structure, leads you to the stairway. The top deck is available for the residents as well.

Eco-friendly features like the water desalination, energy accumulation, ventilation methods, water recycling, heat and energy consumption, tidal and solar energy systems are all there. HotW was designed to be sustainable. It is not only the installations, but it’s form and orientation. Vertical lines on the facade are the rails for computer driven shading system.

More images after the break.

Sandhills Road House / Fearon Hay Architects

Sandhills Road House / Fearon Hay Architects - Houses, Garden, Facade, Chair, TableSandhills Road House / Fearon Hay Architects - Houses, FacadeSandhills Road House / Fearon Hay Architects - Houses, Door, FacadeSandhills Road House / Fearon Hay Architects - Houses, Kitchen, Door, Facade, Countertop, Chair, TableSandhills Road House / Fearon Hay Architects - More Images+ 11

Great Barrier Island, New Zealand
  • Area Area of this architecture project Area:  250
  • Year Completion year of this architecture project Year:  2008

55 Blair Road / ONG&ONG Pte Ltd

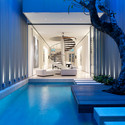
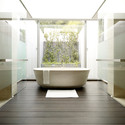
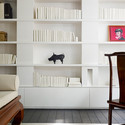
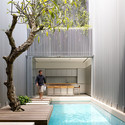
55 Blair Road / ONG&ONG Pte Ltd - Houses, Facade, Arch, Lighting55 Blair Road / ONG&ONG Pte Ltd - Houses, Bathroom, Facade, Bathtub55 Blair Road / ONG&ONG Pte Ltd - Houses, Table, Chair, Bench55 Blair Road / ONG&ONG Pte Ltd - Houses, Courtyard, Facade, Lighting, Chair55 Blair Road / ONG&ONG Pte Ltd - More Images+ 17

Tic-Tac House / Forte, Gimenes & Marcondes Ferraz Arquitetos

Subscriber Access | 
Tic-Tac House / Forte, Gimenes & Marcondes Ferraz Arquitetos - Image 14 of 4

For the Tic-Tac House, FGMF based their work on a simple everyday object, the clock. “It expresses the constant need for change: nobody acts the same way in the morning, afternoon or evening. No one even reacts the same way to different seasons… so why should our houses be always the same?” they explain. The building is a light pre-fab structure, made up of five modules. The central module acts as the kitchen and bathroom core of the house, while the remaining four rotate and can be reconfigured independently to suit the owner’s mood and the demands of the weather.

Take a look at all the model images and some renders after the break.
Spur Lane House / SPG Architects

Spur Lane House / SPG Architects - Houses, Kitchen, Door, Table, Chair, CountertopSpur Lane House / SPG Architects - Houses, Facade, Handrail, Balcony, BeamSpur Lane House / SPG Architects - Houses, FacadeSpur Lane House / SPG Architects - Houses, Facade, ForestSpur Lane House / SPG Architects - More Images+ 9

Muted House / Aboday Architects

Muted House / Aboday Architects - Houses, Fence, Facade, HandrailMuted House / Aboday Architects - Houses, Bathroom, HandrailMuted House / Aboday Architects - Houses, Bedroom, BedMuted House / Aboday Architects - Houses, Door, FacadeMuted House / Aboday Architects - More Images+ 17

Weekend Pavilion / Architecture Paradigm

Weekend Pavilion / Architecture Paradigm - Houses, Bedroom, Door, Facade, Beam, BedWeekend Pavilion / Architecture Paradigm - Houses, FacadeWeekend Pavilion / Architecture Paradigm - Houses, Bedroom, Beam, Column, Door, ChairWeekend Pavilion / Architecture Paradigm - Houses, Garden, Beam, Facade, Column, DoorWeekend Pavilion / Architecture Paradigm - More Images+ 18

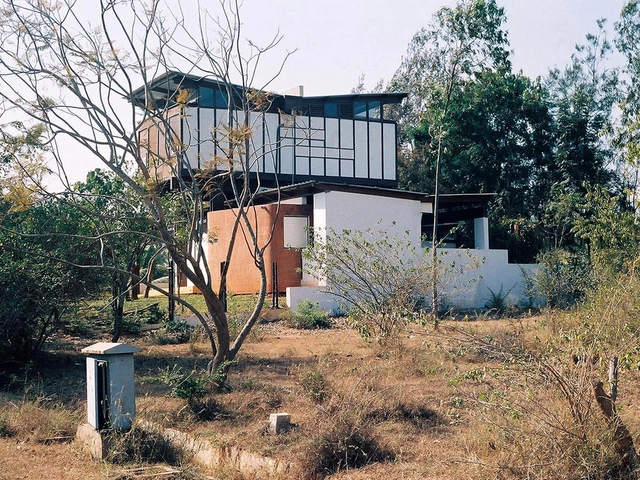
Bangalore, India

The House of Cards / Architecture W

Subscriber Access | 

The HOC is a schematic design for a small (2,000sf) house in Portland, OR. Architecture W design exploration began with using children’s wood blocks to explore simple concepts of space and light and shade, whilst concurrently thinking of Mies’ experimental Brick and Concrete houses. The project builds upon the modern movement’s legacy of an architecture built on an honest expression of material, structure, and strong ties to the landscape. The House of Cards uses the building blocks of architecture; using plan and section to explore the interplay of volumes and spaces, both inside and out.
Brooks Avenue House / Bricault design

Brooks Avenue House / Bricault design - Houses, Stairs, Door, Facade, Beam, HandrailBrooks Avenue House / Bricault design - Houses, Courtyard, Facade, Column, Beam, ArchBrooks Avenue House / Bricault design - HousesBrooks Avenue House / Bricault design - Houses, Garden, FacadeBrooks Avenue House / Bricault design - More Images+ 20

Los Angeles, United States
  • Architects: Bricault design
  • Area Area of this architecture project Area:  490
  • Year Completion year of this architecture project Year:  2009

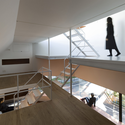
House in Sakuragawa / Suppose Design Office

House in Sakuragawa / Suppose Design Office - Houses Interiors, Handrail, Facade, StairsHouse in Sakuragawa / Suppose Design Office - Houses Interiors, Facade, BenchHouse in Sakuragawa / Suppose Design Office - Houses Interiors, Stairs, Handrail, BeamHouse in Sakuragawa / Suppose Design Office - Houses Interiors, Deck, Beam, Facade, Handrail, ChairHouse in Sakuragawa / Suppose Design Office - More Images+ 6

Villa Hesthagen / Reiulf Ramstad Arkitekter

Villa Hesthagen / Reiulf Ramstad Arkitekter - Houses, GardenVilla Hesthagen / Reiulf Ramstad Arkitekter - Houses, FenceVilla Hesthagen / Reiulf Ramstad Arkitekter - Houses, Stairs, Chair, TableVilla Hesthagen / Reiulf Ramstad Arkitekter - Houses, Column, Handrail, Lighting, Table, ChairVilla Hesthagen / Reiulf Ramstad Arkitekter - More Images+ 14

Cork House / Arquitectos Anonimos + Paulo Teodósio

Cork House / Arquitectos Anonimos + Paulo Teodósio - Houses, FacadeCork House / Arquitectos Anonimos + Paulo Teodósio - Houses, FacadeCork House / Arquitectos Anonimos + Paulo Teodósio - Houses, FacadeCork House / Arquitectos Anonimos + Paulo Teodósio - HousesCork House / Arquitectos Anonimos + Paulo Teodósio - More Images+ 4

Esposende, Portugal

House + / Anne Menke

House + / Anne Menke - Renovation, Stairs, HandrailHouse + / Anne Menke - Renovation, FacadeHouse + / Anne Menke - Renovation, Beam, Facade, TableHouse + / Anne Menke - Renovation, Patio, Facade, Door, Table, ChairHouse + / Anne Menke - More Images+ 32

House in the Woods / archimania

House in the Woods / archimania - Houses, Door, Facade, ForestHouse in the Woods / archimania - Houses, Table, Lighting, ChairHouse in the Woods / archimania - Houses, Door, FacadeHouse in the Woods / archimania - Houses, HandrailHouse in the Woods / archimania - More Images+ 9

  • Architects: archimania
  • Area Area of this architecture project Area:  278
  • Year Completion year of this architecture project Year:  2006

House B2 / Vaillo + Irigaray

House B2 / Vaillo + Irigaray - Houses, FacadeHouse B2 / Vaillo + Irigaray - Houses, TableHouse B2 / Vaillo + Irigaray - Houses, Handrail, Facade, ColumnHouse B2 / Vaillo + Irigaray - Houses, Deck, Facade, Chair, BenchHouse B2 / Vaillo + Irigaray - More Images+ 22

Villa Room / Paul de Ruiter Architects

Villa Room / Paul de Ruiter Architects  - Houses, Door, Facade, Stairs, HandrailVilla Room / Paul de Ruiter Architects  - Houses, Deck, Facade, Table, ChairVilla Room / Paul de Ruiter Architects  - Houses, FacadeVilla Room / Paul de Ruiter Architects  - Houses, Garden, FacadeVilla Room / Paul de Ruiter Architects  - More Images+ 2

Ferrous House / Johnsen Schmaling Architects

Ferrous House / Johnsen Schmaling Architects - Houses, Deck, Beam, Door, Facade, Handrail, ForestFerrous House / Johnsen Schmaling Architects - Houses, ChairFerrous House / Johnsen Schmaling Architects - Houses, Garden, Facade, ForestFerrous House / Johnsen Schmaling Architects - Houses, Door, Facade, BeamFerrous House / Johnsen Schmaling Architects - More Images+ 18

Spring Prairie, United States

ORDOS 100 #44: Mass Studies

Subscriber Access | 
ORDOS 100 #44: Mass Studies - Image 8 of 4
courtesy of Mass Studies

This villa is located in plot ORDOS project.

Architects: Mass Studies Project Team: Minsuk Cho, Kisu Park, Joungwon Lee, Hyunseok Jung, Sanghoon Lee, Cheonkang Park, Joonhee Lee, Kyungmok Park Location: Ordos, Inner Mongolia, China Design year: 2008 Construction year: 2009-2010 Curator: Ai Weiwei, Beijing, China Client: Jiang Yuan Water Engineering Ltd, Inner Mongolia, China Constructed Area: 1,000 sqm aprox