1. ArchDaily
  2. Hotels and Restaurants

Hotels and Restaurants: The Latest Architecture and News

Subscriber Access

AD Round Up: Restaurants Part VII

AD Round Up: Restaurants Part VII - Image 3 of 4

Thinking of going out for a bite tonight? Here are five great restaurants to get you inspired! Check them all after the break.

Cave Restaurant / Koichi Takada Architects We aim to change the way we eat and chat in restaurants. The acoustic quality of restaurants contributes to the comfort and enjoyment of a dining experience. We have experimented with noise levels in relation to the comfort of dining and the ambience a cave like environment can create. The timber profiles generate a sound studio atmosphere, and a pleasant ‘noise’ of dining conversation, offering a more intimate experience as well as a visually interesting and complex surrounding (read more…)

The Sheraton Milan Malpensa Airport Hotel & Conference Centre / King Roselli Architetti

The Sheraton Milan Malpensa Airport Hotel & Conference Centre / King Roselli Architetti - Hotels, Facade, BeamThe Sheraton Milan Malpensa Airport Hotel & Conference Centre / King Roselli Architetti - Hotels, ChairThe Sheraton Milan Malpensa Airport Hotel & Conference Centre / King Roselli Architetti - Hotels, FacadeThe Sheraton Milan Malpensa Airport Hotel & Conference Centre / King Roselli Architetti - Hotels, Facade, LightingThe Sheraton Milan Malpensa Airport Hotel & Conference Centre / King Roselli Architetti - More Images+ 21

•
Milan, Italy
  • Architects: King Roselli Architetti
    : King Roselli Architetti - Riccardo Roselli
  • Area Area of this architecture project Area:  50000 m²
  • Manufacturers Brands with products used in this architecture project
    Manufacturers:  Geoplast, LILLI SYSTEMS
Subscriber Access

Resort at Lago do Manso / ABA

Resort at Lago do Manso / ABA - Image 9 of 4
© Metrocúbico Digital

The design of a resort in Lago do Manso, by ABA, arises within the role of private investments for the 2014 World Cup in the region of Mato Grosso. The need for the creation of hotels with quality and dimension to host this event, as well as the potential that the Lago do Manso and the Pantanal region have in terms of tourism, spurred the creation of this venture. More images and architects’ description after the break.

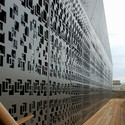
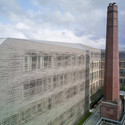
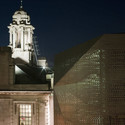
Town Hall Hotel / rare

Town Hall Hotel / rare - Hotels, FacadeTown Hall Hotel / rare - Hotels, FacadeTown Hall Hotel / rare - Hotels, FacadeTown Hall Hotel / rare - Hotels, Facade, Column, ArchTown Hall Hotel / rare - More Images+ 22

  • Architects: rare
  • Area Area of this architecture project Area:  8900 m²
  • Year Completion year of this architecture project Year:  2010
Subscriber Access

Fashion Hotel and Bridge / Ivan Filipovic

Fashion Hotel and Bridge / Ivan Filipovic - Image 3 of 4
Courtesy of Ivan Filipovic

Live life for every moment, outreach sensations, inhale fully, and go forward with speed. There can only be one place where people can be aware of this transience, and New York is just that! Life, it lives the speed of light and brilliance, always new and undiscovered, requires constant innovation. This complex project, by Ivan Filipovic, is just this: Forms that heighten one’s sensations, where lights and functionality can only be understood by someone who lives a prestigious blend of pragmatism and lasting gratification. The combination of profitable operation and enjoyment of consumption is clearly targeted and a focused effort that leaves no doubts as to the meaning of zeal and pleasure. More images and architect’s description after the break.

Housing & Dining Services Administration Building / Studio E Architects

Housing & Dining Services Administration Building / Studio E Architects - Office Buildings, Kitchen, Countertop, Table, ChairHousing & Dining Services Administration Building / Studio E Architects - Office Buildings, Facade, Handrail, BeamHousing & Dining Services Administration Building / Studio E Architects - Office Buildings, FacadeHousing & Dining Services Administration Building / Studio E Architects - Office Buildings, Patio, Facade, Chair, TableHousing & Dining Services Administration Building / Studio E Architects - More Images+ 8

Subscriber Access

Kish Dream Park / D+R Dipiuerre Architettura

Kish Dream Park / D+R Dipiuerre Architettura - Image 6 of 4
Courtesy D+R Dipiuerre Architettura

D+R Dipiuerre Architettura has just recently presented their proposal for a project being developed on the island of Kish, Iran and has shared their fresh work with ArchDaily’s readers. Additional images and brief description after the break.

Subscriber Access

Marine Terrace Resort / Yamasaki Ku Hong Associates Design Lab

Marine Terrace Resort / Yamasaki Ku Hong Associates Design Lab - Image 86 of 4
Courtesy of Yamasaki Ku Hong Associates Design Lab

As the first prize winner for an invited design competition, Yamasaki Ku Hong Associates Design Lab actively adopted the terrace concept throughout the site to design the Marine Terrace Resort in Yongho-dong, Nam-gu, Busan, Korea. The objective of the competition was to create a next generation resort-style luxury condominium and a boutique hotel complex which capitalizes the on the amazing view experience and provides maximum privacy. By locating terraced residences on a cliff edge, the residents are able to experience an ‘undisturbed’ view of the sea as well as an open residential park in between the villa towers and terrace housing. More images and architects’ description after the break.

De Beers Ginza Building / Jun Mitsui & Associates Architects

De Beers Ginza Building / Jun Mitsui & Associates Architects - Commercial Architecture, Facade, ColumnDe Beers Ginza Building / Jun Mitsui & Associates Architects - Commercial Architecture, FacadeDe Beers Ginza Building / Jun Mitsui & Associates Architects - Commercial Architecture, Facade, CityscapeDe Beers Ginza Building / Jun Mitsui & Associates Architects - Commercial Architecture, FacadeDe Beers Ginza Building / Jun Mitsui & Associates Architects - More Images+ 10

  • Area Area of this architecture project Area:  4022 m²
  • Year Completion year of this architecture project Year:  2008
  • Manufacturers Brands with products used in this architecture project
    Manufacturers:  KIKUKAWA

Finca Prats Hotel Golf & Spa / Pàmpols Arquitecte SLP

Finca Prats Hotel Golf & Spa / Pàmpols Arquitecte SLP - Spa, FacadeFinca Prats Hotel Golf & Spa / Pàmpols Arquitecte SLP - Spa, FacadeFinca Prats Hotel Golf & Spa / Pàmpols Arquitecte SLP - Spa, FacadeFinca Prats Hotel Golf & Spa / Pàmpols Arquitecte SLP - Spa, Facade, HandrailFinca Prats Hotel Golf & Spa / Pàmpols Arquitecte SLP - More Images+ 26

Twister / Butenko Vasiliy + Sergey Makhno Architects

Twister / Butenko Vasiliy + Sergey Makhno Architects - Restaurant, Kitchen, Table, ChairTwister / Butenko Vasiliy + Sergey Makhno Architects - Restaurant, LightingTwister / Butenko Vasiliy + Sergey Makhno Architects - Restaurant, Chair, TableTwister / Butenko Vasiliy + Sergey Makhno Architects - Restaurant, Door, Table, ChairTwister / Butenko Vasiliy + Sergey Makhno Architects - More Images+ 6

  • Architects: Butenko Vasiliy, Sergey Makhno Architects
  • Area Area of this architecture project Area:  421 m²

Hoto Fudo / Takeshi Hosaka Architects

Hoto Fudo / Takeshi Hosaka Architects - Community CenterHoto Fudo / Takeshi Hosaka Architects - Community Center, Facade, Arch, Handrail, Chair, TableHoto Fudo / Takeshi Hosaka Architects - Community Center, Kitchen, Table, ChairHoto Fudo / Takeshi Hosaka Architects - Community Center, Facade, ArchHoto Fudo / Takeshi Hosaka Architects - More Images+ 24

Rigolo Café / Terry & Terry Architecture

Rigolo Café / Terry & Terry Architecture - Coffee Shop, Table, ChairRigolo Café / Terry & Terry Architecture - Coffee Shop, Beam, Chair, Table, BenchRigolo Café / Terry & Terry Architecture - Coffee Shop, Beam, Chair, TableRigolo Café / Terry & Terry Architecture - More Images

Subscriber Access

Yellow River Hotel / Sunlay Design

Yellow River Hotel / Sunlay Design - Image 9 of 4
Courtesy of Sunlay Design

Yellow River Hotel of Jungar Banner, Mongolia by Sunlay Design is a symbol of the unique environment within which it is located. Situated between an endless desert and a lush river the architects used this contradiction to develop a distinct geometric form that is an icon of a rock emerging from the sand and weathered by the elements. The building mass is both above and below ground and posed many challenges in dealing with the relationship between the architecture and the environment.

More after the break.

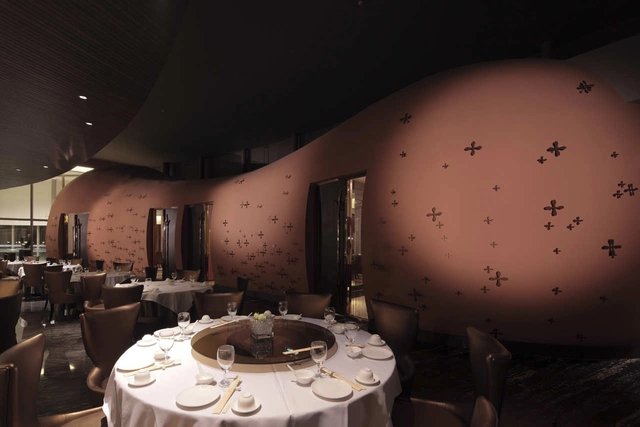
Jardin de Jade Hangzhou / PAL Design Consultants

Jardin de Jade Hangzhou / PAL Design Consultants - Interior Design, Table, ChairJardin de Jade Hangzhou / PAL Design Consultants - Interior Design, Facade, Chair, TableJardin de Jade Hangzhou / PAL Design Consultants - Interior Design, Table, Chair, LightingJardin de Jade Hangzhou / PAL Design Consultants - Interior Design, Arch, TableJardin de Jade Hangzhou / PAL Design Consultants - More Images+ 11

Michel / Group Goetz Architects

Michel / Group Goetz Architects - Restaurant, Table, Chair, LightingMichel / Group Goetz Architects - Restaurant, Kitchen, Table, Chair, Lighting, CountertopMichel / Group Goetz Architects - Restaurant, Table, Chair, CountertopMichel / Group Goetz Architects - Restaurant, Table, ChairMichel / Group Goetz Architects - More Images+ 2

Subscriber Access

Green Pavilion Restaurant / 3LHD

Green Pavilion Restaurant / 3LHD - Image 3 of 4
Courtesy of 3LHD

Croatian architects 3LHD shared with us their project Green Pavilion Restaurant, for which they received first prize in an invited competition during last year. More images and architect’s description after the break.

Subscriber Access

AD Round Up: Hotels Part VII

AD Round Up: Hotels Part VII - Image 2 of 4

Going out for the weekend? Thinking on a place to stay? Check our seventh selection of previously featured hotels after the break.

Grand Hotel Casselbergh Brugge / BURO II With its central location and rich history, this site is of major importance to the World Heritage City of Bruges. Tourism is an important engine of the local economy. The conversion of this building into a hotel with conference facilities will finally, after many years, remove an eyesore from the Hoogstraat (read more…)