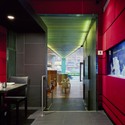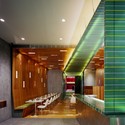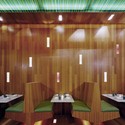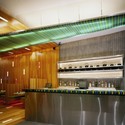


-
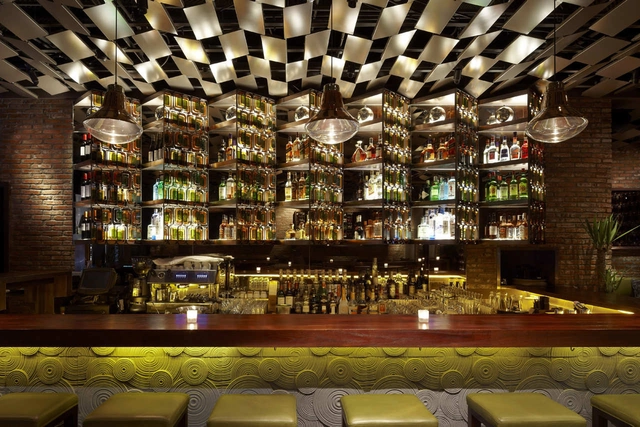
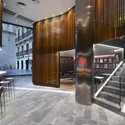
Architects: Paul Burnham Architect
- Area: 400 m²
- Year: 2011

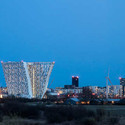
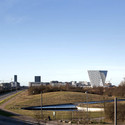
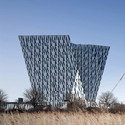
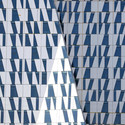
Sopot Business Centre by Urbane Tehnike won 1st prize in the competition for the business complex project in the center of Novi Zagreb, Zagreb, Croatia. The concept is for the design of a simple glass cube, structured within the surface of prisms which is visually manipulated by its context. From the urban planning point of view, the cube is derived from the constant movement along the avenues and the silhouette of the city beyond.
More on this project after the break.


This proposal comes from Zechner and Zechner’s winners entry for the Reißeck Top Terminal Competition, a new mountain restaurant at 2250 meters above sea level in the Austrian Alps. In addition, the building with include a top terminal for the Reißeck incline railway, along with information and display areas.
Read on for more information after the break.
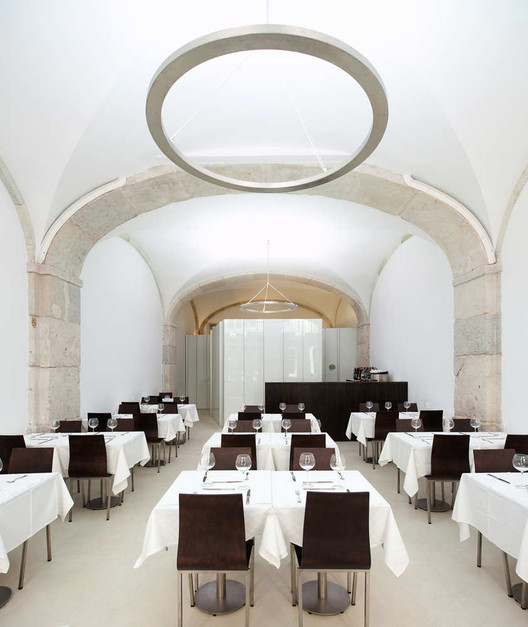
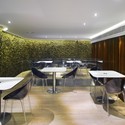
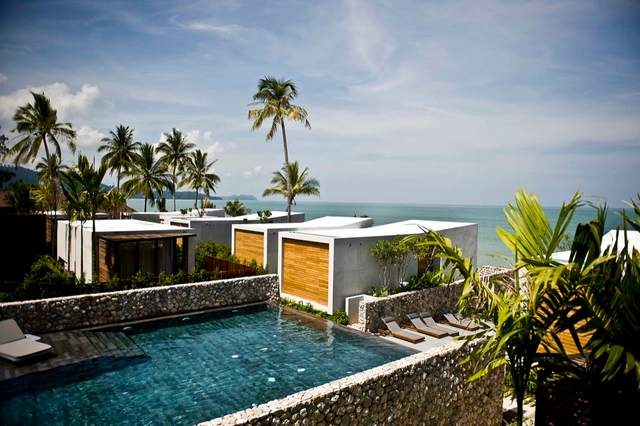
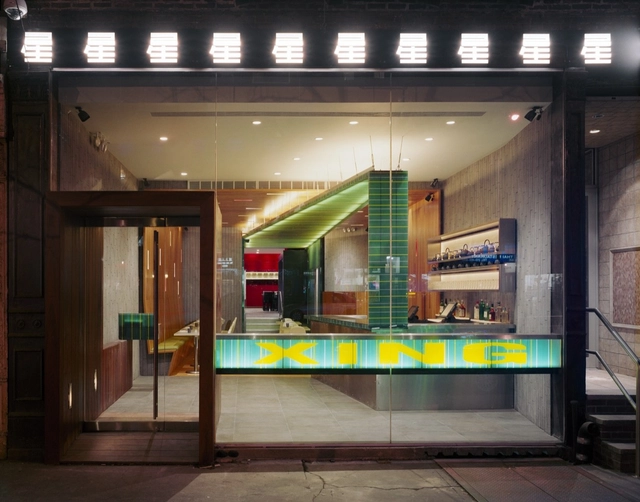
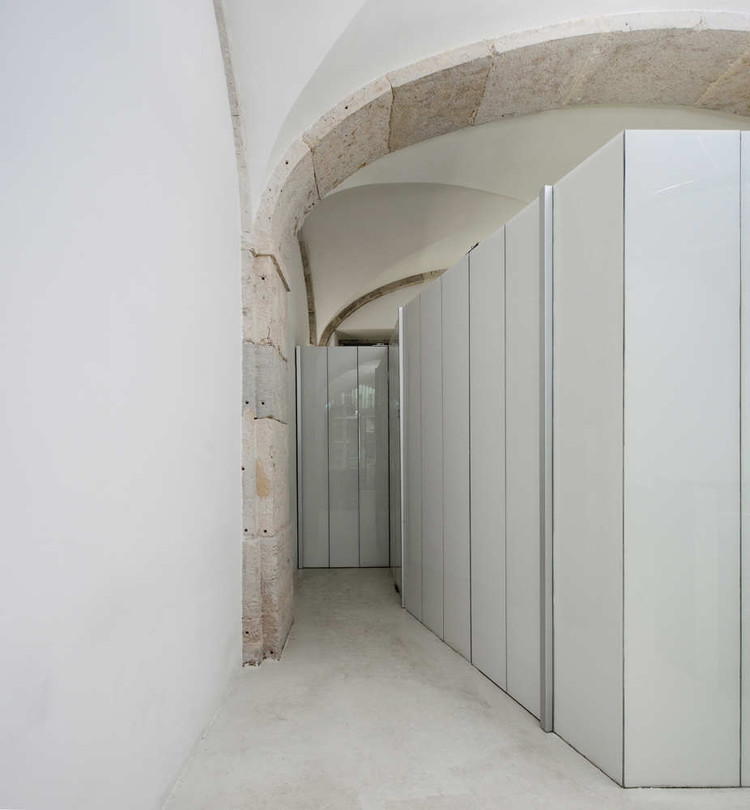
Architects: Pedro Pacheco Location: Lisbon, Portugal Project area: 90 sqm Project year: 2011 Photographs: FG + SG – Fernando Guerra, Sergio Guerra

Zoka Zola is an architecture firm that is interested in high degrees of optimization that are achieved through a series of inventions — similar to the inventions and optimizations leading to human flight from early gliders and flying machines to the airplane — where characteristics, shape and use of each element is in a tight interdependent relationship with every other element. Where every element can be enjoyed on its own while at the same time is an essential part of the entire assembly. These inventions toward optimization contribute to the body of usable strategies in architecture, since each assembly is optimized for a very specific set of circumstances. While this high degree of “optimization” is not yet taken seriously as an architectural objective, they believe it will become an objective of future architects because of the growing awareness of our available resources and their uses, eventually making the terms “efficient” and “optimized” common place. This project develops a series of steps towards optimization through architectural form of a building’s natural ventilation.
Architect: Zoka Zola Architecture + Urban Design Location: Southern China MEP and Structural Engineer: Arup Cost Estimator: Rider Levett Bucknall