1. ArchDaily
  2. Hotels and Restaurants

Hotels and Restaurants: The Latest Architecture and News

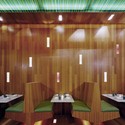
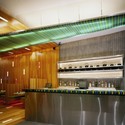
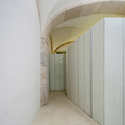
Clancy's Fish Bar City Beach / Paul Burnham Architect

Clancy's Fish Bar City Beach / Paul Burnham Architect - Bar, Table, ChairClancy's Fish Bar City Beach / Paul Burnham Architect - Bar, Beam, Arch, ChairClancy's Fish Bar City Beach / Paul Burnham Architect - Bar, Table, ChairClancy's Fish Bar City Beach / Paul Burnham Architect - Bar, LightingClancy's Fish Bar City Beach / Paul Burnham Architect - More Images+ 9

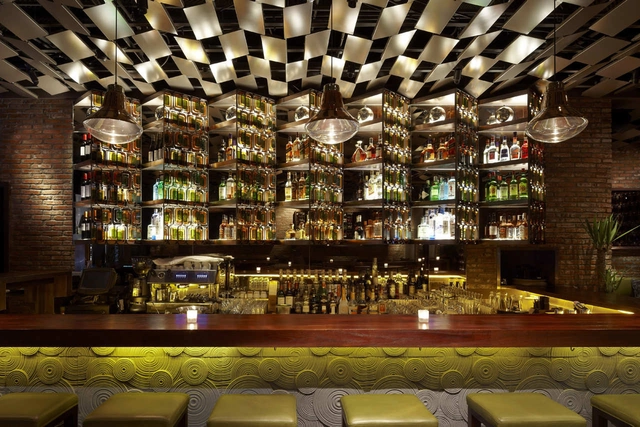
Brownstone Bar / Kokaistudios

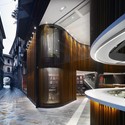
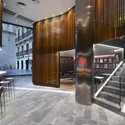
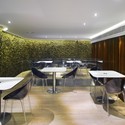
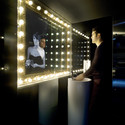
Brownstone Bar / Kokaistudios - Bar, Beam, Table, Chair, LightingBrownstone Bar / Kokaistudios - Bar, Beam, Table, Chair, LightingBrownstone Bar / Kokaistudios - Bar, Column, Door, Table, Chair, BenchBrownstone Bar / Kokaistudios - Bar, FacadeBrownstone Bar / Kokaistudios - More Images+ 7

•
Chongqing, China
  • Architects: Kokaistudios
  • Area Area of this architecture project Area:  130 m²
  • Year Completion year of this architecture project Year:  2010
Subscriber Access

Sopot Business Centre / Urbane Tehnike

Sopot Business Centre / Urbane Tehnike  - Image 17 of 4
© Freya

Sopot Business Centre by Urbane Tehnike won 1st prize in the competition for the business complex project in the center of Novi Zagreb, Zagreb, Croatia. The concept is for the design of a simple glass cube, structured within the surface of prisms which is visually manipulated by its context. From the urban planning point of view, the cube is derived from the constant movement along the avenues and the silhouette of the city beyond.

More on this project after the break.

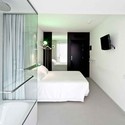
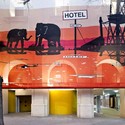
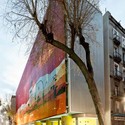
Hotel Arc del Teatre / EQUIP Xavier Claramunt

Hotel Arc del Teatre / EQUIP Xavier Claramunt - Hotels, Bathroom, SinkHotel Arc del Teatre / EQUIP Xavier Claramunt - Hotels, Bathroom, Door, Lighting, Bed, ShowerHotel Arc del Teatre / EQUIP Xavier Claramunt - Hotels, Facade, LightingHotel Arc del Teatre / EQUIP Xavier Claramunt - Hotels, FacadeHotel Arc del Teatre / EQUIP Xavier Claramunt - More Images+ 30

•
Barcelona, Spain
  • Architects: EQUIP Xavier Claramunt
    : EQUIP Xavier Claramunt, Martin Ezquerro, Pau Rodríguez, Marc Zaballa
  • Area Area of this architecture project Area:  4744 m²
  • Year Completion year of this architecture project Year:  2010

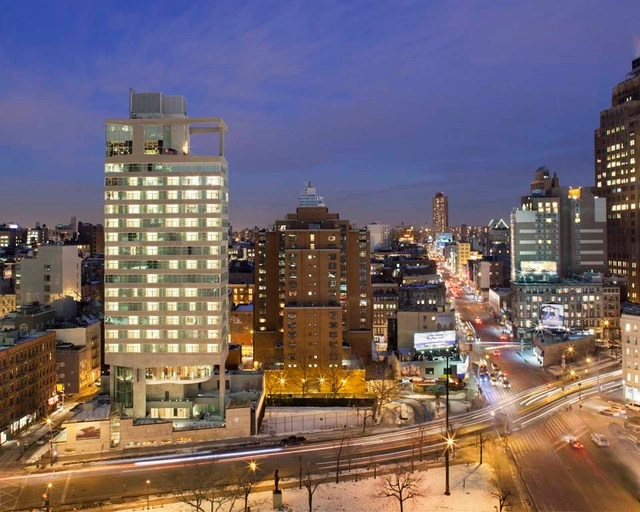
James Hotel / ODA Architecture + Perkins Eastman Architects

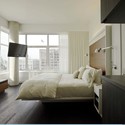
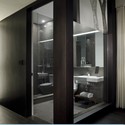
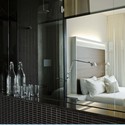
James Hotel / ODA Architecture  + Perkins Eastman Architects - Hotels, Bedroom, Door, Bed, ChairJames Hotel / ODA Architecture  + Perkins Eastman Architects - Hotels, Bedroom, Lighting, BedJames Hotel / ODA Architecture  + Perkins Eastman Architects - Hotels, Bathroom, Door, Facade, Sink, Bed, ChairJames Hotel / ODA Architecture  + Perkins Eastman Architects - Hotels, Bedroom, Door, BedJames Hotel / ODA Architecture  + Perkins Eastman Architects - More Images+ 2

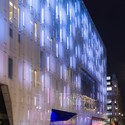
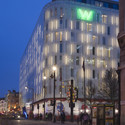
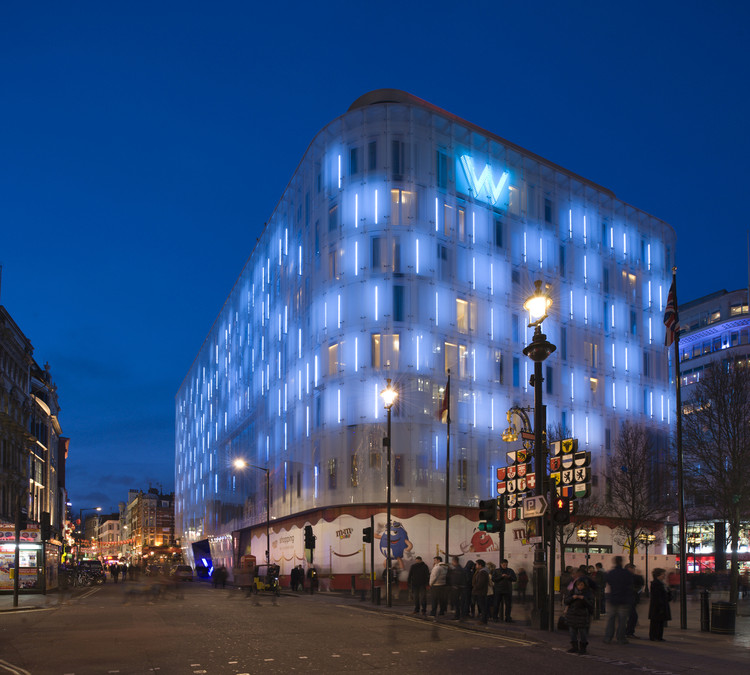
W London Leicester Square / Jestico + Whiles

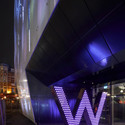
W London Leicester Square / Jestico + Whiles - Hotels, FacadeW London Leicester Square / Jestico + Whiles - Hotels, Facade, CityscapeW London Leicester Square / Jestico + Whiles - Hotels, FacadeW London Leicester Square / Jestico + Whiles - Hotels, FacadeW London Leicester Square / Jestico + Whiles - More Images+ 4

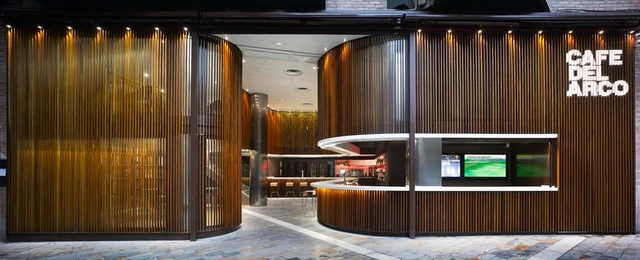
Café del Arco / Clavel Arquitectos

Café del Arco / Clavel Arquitectos - Coffee Shop, Facade, Door, Stairs, HandrailCafé del Arco / Clavel Arquitectos - Coffee Shop, Kitchen, Stairs, Facade, Handrail, Table, Lighting, ChairCafé del Arco / Clavel Arquitectos - Coffee Shop, Table, ChairCafé del Arco / Clavel Arquitectos - Coffee ShopCafé del Arco / Clavel Arquitectos - More Images+ 6

Seven17 Bourke Street / Metier3 Architects

Seven17 Bourke Street / Metier3 Architects - Shopping Centers, Stairs, Facade, HandrailSeven17 Bourke Street / Metier3 Architects - Shopping Centers, FacadeSeven17 Bourke Street / Metier3 Architects - Shopping Centers, Facade, CityscapeSeven17 Bourke Street / Metier3 Architects - Shopping Centers, Facade, CityscapeSeven17 Bourke Street / Metier3 Architects - More Images+ 36

  • Architects: Metier3 Architects
    : Metier3 Architects - Blair Lang
  • Area Area of this architecture project Area:  16000 m²

Hotel Hospes Palma / EQUIP Xavier Claramunt

Hotel Hospes Palma / EQUIP Xavier Claramunt - Hotels, Courtyard, Facade, ArchHotel Hospes Palma / EQUIP Xavier Claramunt - Hotels, Beam, Stairs, Facade, HandrailHotel Hospes Palma / EQUIP Xavier Claramunt - Hotels, Facade, ColumnHotel Hospes Palma / EQUIP Xavier Claramunt - Hotels, Facade, Door, ArchHotel Hospes Palma / EQUIP Xavier Claramunt - More Images+ 23

•
Calvià, Spain

Black Bear Casino Resort / Walsh Bishop

Black Bear Casino Resort / Walsh Bishop - CasinoBlack Bear Casino Resort / Walsh Bishop - Casino, Stairs, Facade, ColumnBlack Bear Casino Resort / Walsh Bishop - Casino, FacadeBlack Bear Casino Resort / Walsh Bishop - Casino, ChairBlack Bear Casino Resort / Walsh Bishop - More Images+ 17

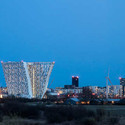
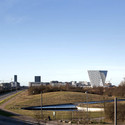
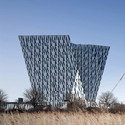
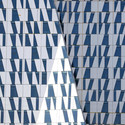
Bella Sky Hotel / 3XN Architects

Bella Sky Hotel / 3XN Architects - Hotels, CityscapeBella Sky Hotel / 3XN Architects - HotelsBella Sky Hotel / 3XN Architects - Hotels, FacadeBella Sky Hotel / 3XN Architects - Hotels, FacadeBella Sky Hotel / 3XN Architects - More Images+ 15

Casa de la Flora / VaSLab Architecture

Casa de la Flora / VaSLab Architecture - Houses, FacadeCasa de la Flora / VaSLab Architecture - Houses, Deck, Door, FacadeCasa de la Flora / VaSLab Architecture - Houses, Bedroom, Door, Beam, Lighting, Bed, TableCasa de la Flora / VaSLab Architecture - Houses, Bathroom, Beam, Facade, SinkCasa de la Flora / VaSLab Architecture - More Images+ 24

Subscriber Access

Reißeck Top Terminal Competition / Zechner and Zechner

Reißeck Top Terminal Competition / Zechner and Zechner  - Image 5 of 4
Courtesy of Zechner and Zechner

This proposal comes from Zechner and Zechner’s winners entry for the Reißeck Top Terminal Competition, a new mountain restaurant at 2250 meters above sea level in the Austrian Alps. In addition, the building with include a top terminal for the Reißeck incline railway, along with information and display areas.

Read on for more information after the break.
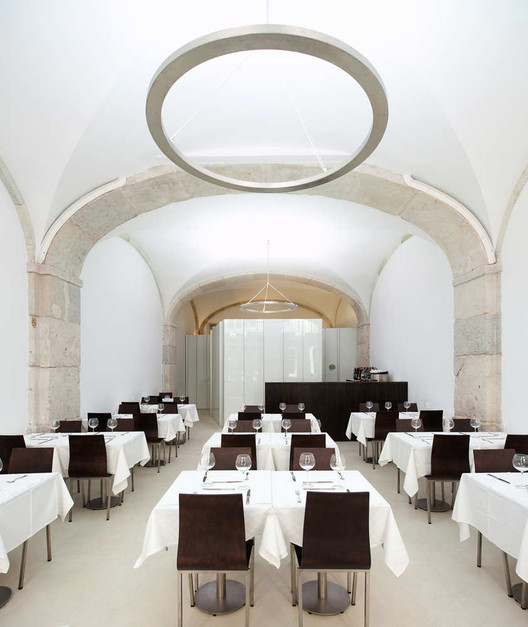
Xing Restaurant / LTL Architects

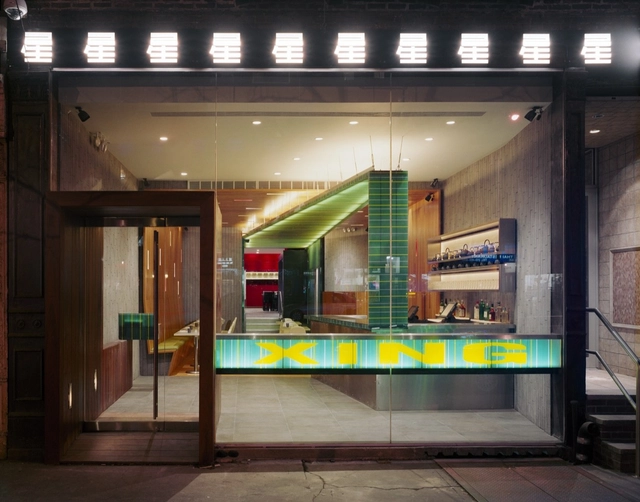
Xing Restaurant / LTL Architects - Restaurant, Kitchen, Door, Facade, Table, ChairXing Restaurant / LTL Architects - Restaurant, FacadeXing Restaurant / LTL Architects - Restaurant, Table, ChairXing Restaurant / LTL Architects - Restaurant, Lighting, ChairXing Restaurant / LTL Architects - More Images+ 4

Youth Hostel / Metaform Architects

Youth Hostel / Metaform Architects -  Hostel, Garden, FacadeYouth Hostel / Metaform Architects -  Hostel, Facade, Handrail, Stairs, Door, BeamYouth Hostel / Metaform Architects -  Hostel, Beam, Facade, LightingYouth Hostel / Metaform Architects -  Hostel, FacadeYouth Hostel / Metaform Architects - More Images+ 10

Subscriber Access

Santa Rita Restaurant / Pedro Pacheco

Santa Rita Restaurant / Pedro Pacheco - Image 47 of 4
© FG + SG – Fernando Guerra, Sergio Guerra

Architects: Pedro Pacheco Location: Lisbon, Portugal Project area: 90 sqm Project year: 2011 Photographs: FG + SG – Fernando Guerra, Sergio Guerra

Santa Rita Restaurant / Pedro Pacheco - Image 46 of 4Santa Rita Restaurant / Pedro Pacheco - Image 45 of 4Santa Rita Restaurant / Pedro Pacheco - Image 44 of 4Santa Rita Restaurant / Pedro Pacheco - Image 43 of 4Santa Rita Restaurant / Pedro Pacheco - More Images+ 48

Westminster Bridge Park Plaza Hotel / BUJ architects + Uri Blumenthal architects & Digital Space

Westminster Bridge Park Plaza Hotel / BUJ architects + Uri Blumenthal architects & Digital Space - Hotels, Chair, TableWestminster Bridge Park Plaza Hotel / BUJ architects + Uri Blumenthal architects & Digital Space - Hotels, Table, ChairWestminster Bridge Park Plaza Hotel / BUJ architects + Uri Blumenthal architects & Digital Space - Hotels, Chair, TableWestminster Bridge Park Plaza Hotel / BUJ architects + Uri Blumenthal architects & Digital Space - Hotels, Facade, Arch, CityscapeWestminster Bridge Park Plaza Hotel / BUJ architects + Uri Blumenthal architects & Digital Space - More Images+ 27

Subscriber Access

In Progress: Hostel, Company Retreat and Training Center / Zoka Zola Architecture + Urban Design

In Progress: Hostel, Company Retreat and Training Center / Zoka Zola Architecture + Urban Design - Image 21 of 4
rendering-view from entrance

Zoka Zola is an architecture firm that is interested in high degrees of optimization that are achieved through a series of inventions — similar to the inventions and optimizations leading to human flight from early gliders and flying machines to the airplane — where characteristics, shape and use of each element is in a tight interdependent relationship with every other element. Where every element can be enjoyed on its own while at the same time is an essential part of the entire assembly. These inventions toward optimization contribute to the body of usable strategies in architecture, since each assembly is optimized for a very specific set of circumstances. While this high degree of “optimization” is not yet taken seriously as an architectural objective, they believe it will become an objective of future architects because of the growing awareness of our available resources and their uses, eventually making the terms “efficient” and “optimized” common place. This project develops a series of steps towards optimization through architectural form of a building’s natural ventilation.

Architect: Zoka Zola Architecture + Urban Design Location: Southern China MEP and Structural Engineer: Arup Cost Estimator: Rider Levett Bucknall