
Cultural: The Latest Architecture and News
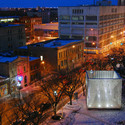
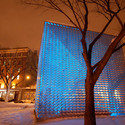
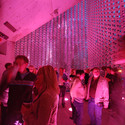
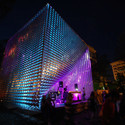
OMS Stage / 5468796 Architecture

https://www.archdaily.com/114274/oms-stage-5468796-architectureAndrew Rosenberg
Centre for Promotion of Science proposal / Paisajes Emergentes + Productora

Paisajes Emergentes, along with Productora, shared with us their proposal for the Centre for Promotion of Science Competition in Belgrade, Serbia. More images and architect’s description after the break.
https://www.archdaily.com/115192/centre-for-promotion-of-science-proposal-paisajes-emergentes-productoraSebastian Jordana
Agamon Hakhula Visitor Center / L2 Tsionov-Vitkon Architects

The Israeli duo, L2 Tsionov-Vitkon Architects in association with architect Ofir Nahum has shared with us their entry to the Agamon Hakhula Visitor Center Competition, which has been awarded second prize. More images and a description from the architects after the jump.
https://www.archdaily.com/114478/agamon-hakhula-visitor-center-l2-tsionov-vitkon-architectsHank Jarz

University of Michigan Museum of Art / Allied Works Architecture
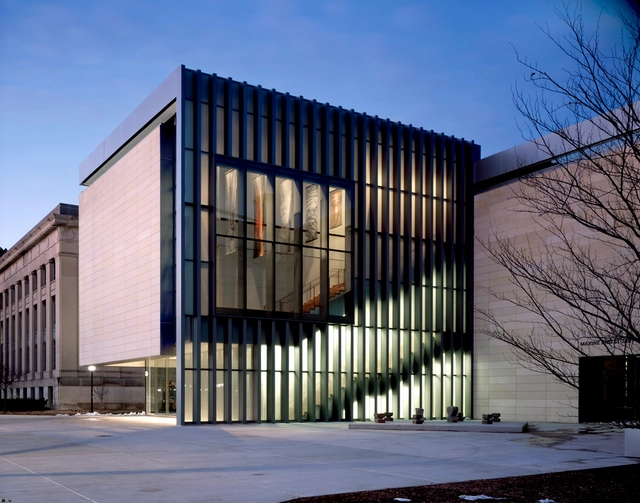
https://www.archdaily.com/112010/university-of-michigan-museum-of-art-allied-works-architectureKelly Minner
Center for Promotion of Science in Belgrade / Mariusz Wrzeszcz Office

The Polish firm, Mariusz Wrzeszcz Office, has submitted their recent project, the Center for Promotion of Science in Belgrade for our readers. The architects description and additional images are available after the break.
https://www.archdaily.com/114461/center-for-promotion-of-science-in-belgrade-mariusz-wrzeszcz-officeHank Jarz
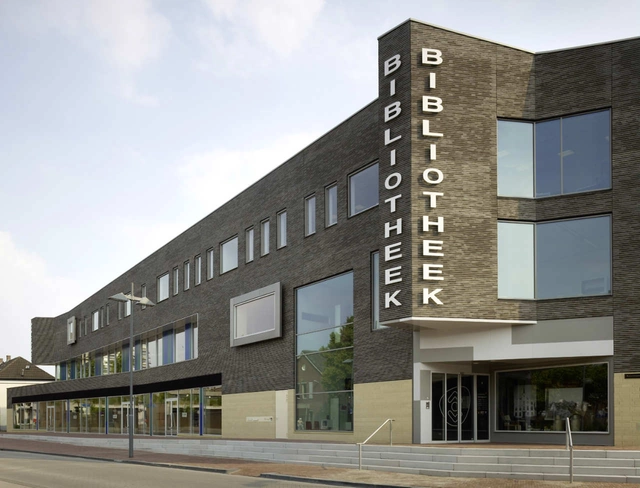
New City Library / Bolles + Wilson
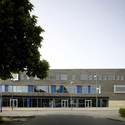
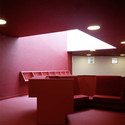
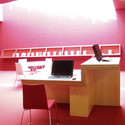

https://www.archdaily.com/111965/new-city-library-bolles-wilsonAndrew Rosenberg
Edcouch-Elsa ISD Fine Arts Center / Kell Muñoz Architects
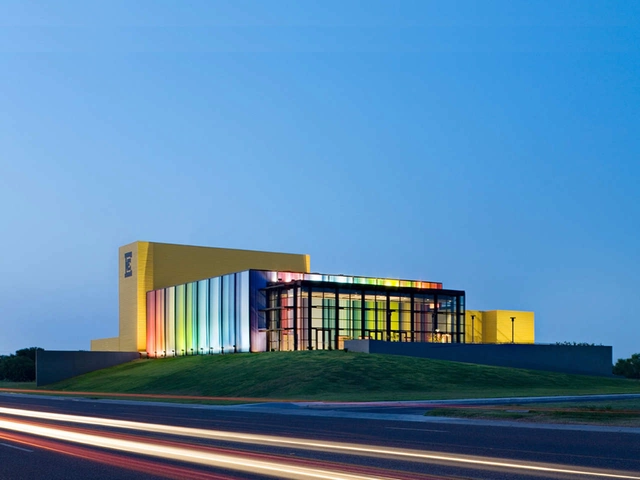


https://www.archdaily.com/112561/edcouch-elsa-isd-fine-arts-center-kell-munoz-architectsAndrew Rosenberg
Center for Promotion of Science / SADAR + VUGA

The masterplan competition for the Center of Promotion of Science in Belgrade, Serbia has produced another design, this time by architecture firm SADAR+VUGA. The design proposal is an urban development that incorporates the existing architectural programs on the site, while providing extensions and innovative additions to the site.
The urban project includes the existing Faculty of Drama Arts with its proposed extension, provides four new Faculties, a mathematics gymnasium, a science center with 50m tower, as well as the new building of the Centre of Promotion of Science. The buildings are arranged as eight islands on the site, among which five plazas are developed.
More on this proposal after the break.
https://www.archdaily.com/112813/center-for-promotion-of-science-sadar-vugaIrina Vinnitskaya
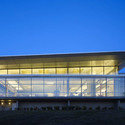
Sammamish Library / Perkins&Will
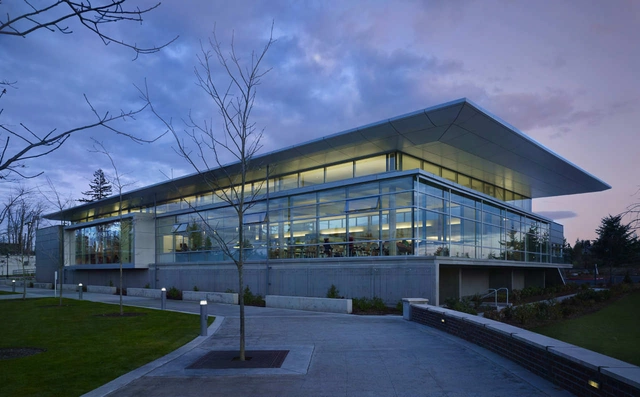

https://www.archdaily.com/112179/sammamish-library-perkins-willAndrew Rosenberg
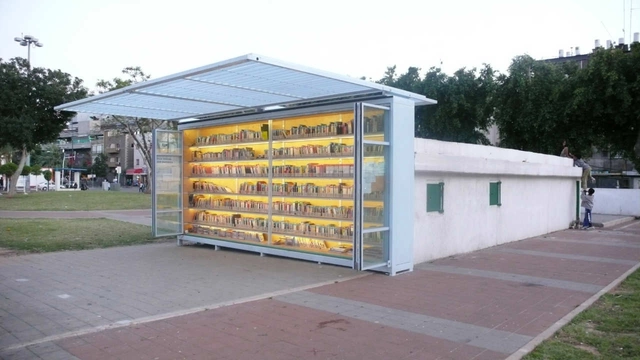
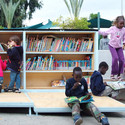
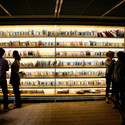
The Garden Library for Refugees and Migrant Workers / Yoav Meiri Architects



https://www.archdaily.com/112495/the-garden-library-for-refugees-and-migrant-workers-yoav-meiri-architectsAndrew Rosenberg
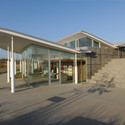
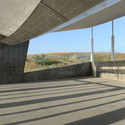
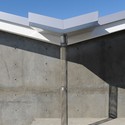
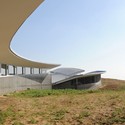
Baldwin Hills Scenic Overlook / Safdie Rabines Architects


https://www.archdaily.com/113486/baldwin-hills-scenic-overlook-safdie-rabines-architectsKelly Minner


AD Classics: MIT Chapel / Eero Saarinen
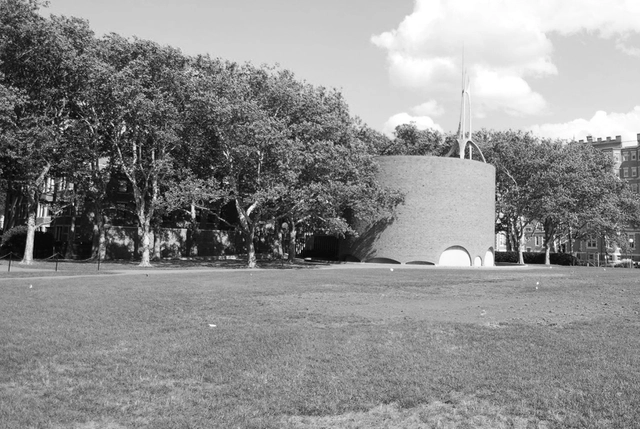
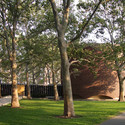
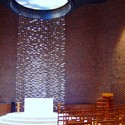
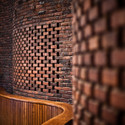
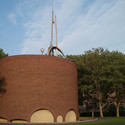

Eero Saarinen is one of the most respected architects of the 20th Century, often regarded as a master of his craft. Known for his dynamic and fluid forms, his design for the Massachusetts Institute of Technology’s chapel takes on a different typology than his previous works. Completed in 1955, the MIT Chapel is a simple cylindrical volume that has a complex and mystical quality within. Saarinen’s simple design is overshadowed by the interior form and light that were meant to awaken spirituality in the visitor.
https://www.archdaily.com/112682/ad-classics-mit-chapel-eero-saarinenEduardo Souza
Ferreries Cultural Centre / [ARQUITECTURIA]
![Ferreries Cultural Centre / [ARQUITECTURIA] - Cultural Architecture](https://snoopy.archdaily.com/images/archdaily/media/images/5007/6006/28ba/0d41/4800/202e/slideshow/stringio.jpg?1414094195&format=webp&width=640&height=580)
![Ferreries Cultural Centre / [ARQUITECTURIA] - Cultural Architecture](https://images.adsttc.com/media/images/5007/6010/28ba/0d41/4800/2030/thumb_jpg/stringio.jpg?1414094197 "© Pedro Pegenaute")
![Ferreries Cultural Centre / [ARQUITECTURIA] - Cultural Architecture](https://images.adsttc.com/media/images/5007/600b/28ba/0d41/4800/202f/thumb_jpg/stringio.jpg?1414094199 "© Pedro Pegenaute")
![Ferreries Cultural Centre / [ARQUITECTURIA] - More Images](https://images.adsttc.com/media/images/5007/6006/28ba/0d41/4800/202e/newsletter/stringio.jpg?1414094195)
https://www.archdaily.com/111070/ferreries-cultural-centre-arquitecturiaAndrew Rosenberg
Transylvania Cultural Center / Ioana Mihaela Agachi, Octav S. Olanescu, Anamaria C. Popa & Vlad S. Rusu

Ioana Mihaela Agachi, Octav S. Olanescu, Anamaria C. Popa and Vlad S. Rusu shared with us their first prize entry for the Transylvania Cultural Center. The competition was initiated by the Cluj-Napoca’s city administration to determine the best solution for the design theme for a new Cultural Center which is based on the city’s Cultural Developement Strategy. The new Cultural Center was designed to host a new Philharmonic Hall, offices, restaurants, spaces for performing artists, a building for restoration facilities and different exhibition spaces. More images and their description after the break.
https://www.archdaily.com/112383/transylvania-cultural-center-ioana-mihaela-agachi-octav-s-olanescu-anamaria-c-popa-vlad-s-rusuAlison Furuto
Kaohsiung Maritime Cultural and Popular Music Center / Mack Scogin Merrill Elam

Mack Scogin Merrill Elam Architects shared with us their proposal for the Kaohsiung Maritime Cultural and Popular Music Center, an international competition that finds its inspiration in the vibrancy of Kaohsiung City and its maritime culture, and in the energy and phenomenon of popular music. More images and architect’s description after the break.
https://www.archdaily.com/111773/kaohsiung-maritime-cultural-and-popular-music-center-mack-scogin-merrill-elamAlison Furuto
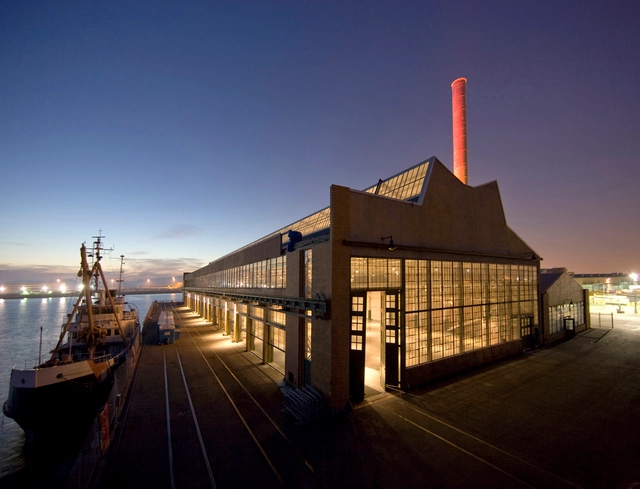
Ford Assembly Building / Marcy Wong Donn Logan Architects
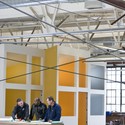
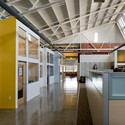

https://www.archdaily.com/111687/ford-assembly-building-marcy-wong-donn-logan-architectsKelly Minner
AD Classics: AD Classics: Yoyogi National Gymnasium / Kenzo Tange

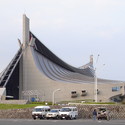
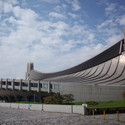
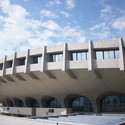
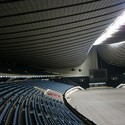

https://www.archdaily.com/109138/ad-classics-yoyogi-national-gymnasium-kenzo-tangeAndrew Kroll