1. ArchDaily
  2. Cape Town

Cape Town: The Latest Architecture and News

gmp Architekten receives IOC/IAKS Award 2011

Subscriber Access | 
gmp Architekten receives IOC/IAKS Award 2011 - Image 3 of 4
Cape Town Stadium outside, © Bruce Sutherland

The stadiums built by the architects von Gerkan, Marg and Partners (gmp) in Cape Town and Port Elizabeth for the 2010 World Cup in South Africa received the IOC/IAKS Award on 26 October 2011. In the context of the international Trade Fair for Amenity Areas, Sports and Pool Facilities (FSB), the International Olympic Committee and the International Association for Sports and Leisure Facilities (IAKS) selected the Cape Town stadium for first prize and the Nelson Mandela Bay stadium in Port Elizabeth for third prize in the “stadiums for competitions and events” category. The awards were received by Hubert Nienhoff, gmp partner in charge of the offices in Berlin, Frankfurt and Rio de Janeiro. More information on the projects after the break.
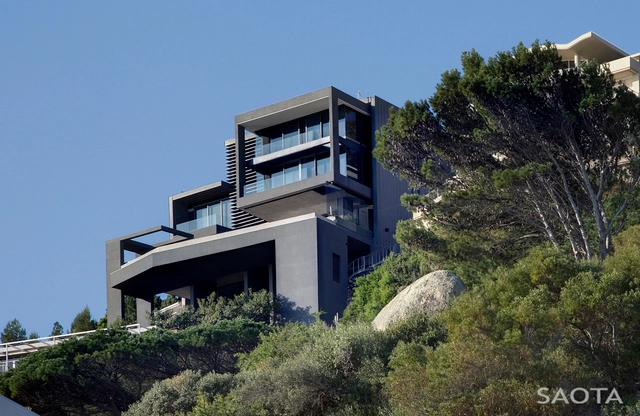
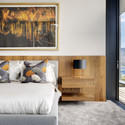
Nettleton 195 / SAOTA

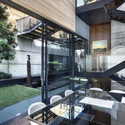
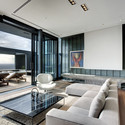
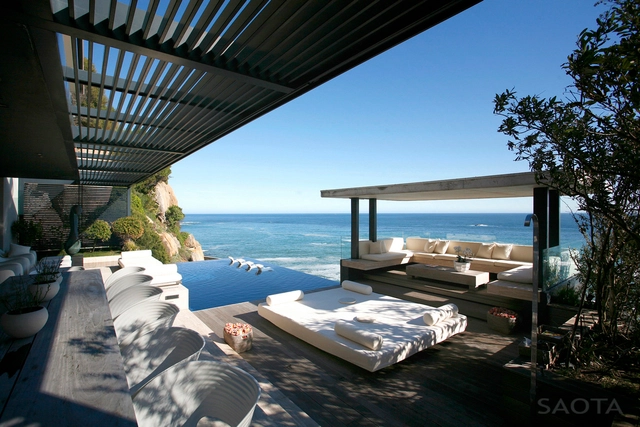
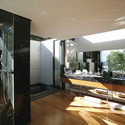
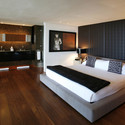
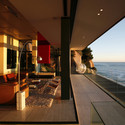
Nettleton 195 / SAOTA - Houses, Bedroom, Facade, BedNettleton 195 / SAOTA - Houses, Courtyard, Facade, Handrail, Chair, TableNettleton 195 / SAOTA - Houses, Bedroom, TableNettleton 195 / SAOTA - Houses, Facade, BalconyNettleton 195 / SAOTA - More Images+ 18

Victoria 73 House / SAOTA

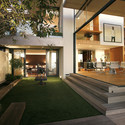
Victoria 73 House / SAOTA - Houses, Facade, Door, Table, ChairVictoria 73 House / SAOTA - Houses, Bedroom, Lighting, Chair, CountertopVictoria 73 House / SAOTA - Houses, Garden, Door, Facade, Stairs, Handrail, ChairVictoria 73 House / SAOTA - Houses, Deck, Facade, ChairVictoria 73 House / SAOTA - More Images+ 9

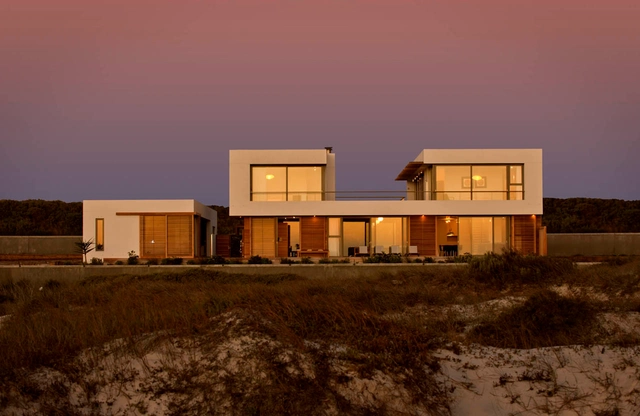
Big Bay Beach House / COA with + Fuchs, Wacker Architekten

Big Bay Beach House / COA with  + Fuchs, Wacker Architekten - Houses, Kitchen, Beam, Door, Table, Countertop, Lighting, ChairBig Bay Beach House / COA with  + Fuchs, Wacker Architekten - Houses, Stairs, HandrailBig Bay Beach House / COA with  + Fuchs, Wacker Architekten - Houses, Deck, Facade, Beam, ChairBig Bay Beach House / COA with  + Fuchs, Wacker Architekten - Houses, Facade, LightingBig Bay Beach House / COA with  + Fuchs, Wacker Architekten - More Images+ 12

House in Camps Bay / Luis Mira Architects

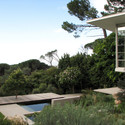
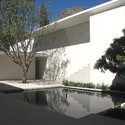
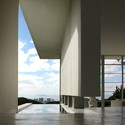
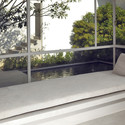
House in Camps Bay / Luis Mira Architects - Houses, Garden, FacadeHouse in Camps Bay / Luis Mira Architects - Houses, FacadeHouse in Camps Bay / Luis Mira Architects - Houses, Facade, BeamHouse in Camps Bay / Luis Mira Architects - Houses, Facade, BenchHouse in Camps Bay / Luis Mira Architects - More Images+ 19

First Crescent / SAOTA

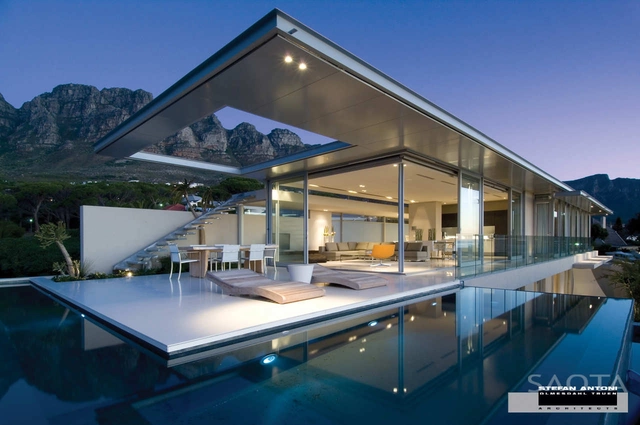
First Crescent / SAOTA - Houses, Deck, Facade, Beam, Door, Table, ChairFirst Crescent / SAOTA - Houses, Courtyard, Facade, Door, Stairs, HandrailFirst Crescent / SAOTA - Houses, Table, ChairFirst Crescent / SAOTA - Houses, Table, ChairFirst Crescent / SAOTA - More Images+ 9

Cohen Residence / KUBE

Cohen Residence / KUBE - Exterior Photography, Houses, FacadeCohen Residence / KUBE - Exterior Photography, Houses, Facade, ChairCohen Residence / KUBE - Interior Photography, Houses, Table, ChairCohen Residence / KUBE - HousesCohen Residence / KUBE - More Images+ 36

Bridle Road House / Antonio Zaninovic Architecture Studio

Subscriber Access | 
Bridle Road House / Antonio Zaninovic Architecture Studio - Image 10 of 4
© Antonio Zaninovic

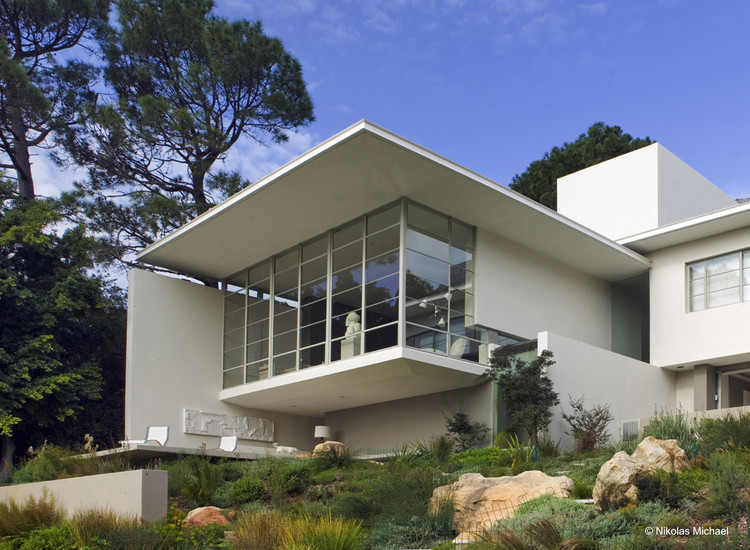
Architect: Antonio Zaninovic Architecture Studio Location: Cape Town, South Africa Project Architect: Antonio Zaninovic Interior Design: Rees Roberts + Partners LLC Landscape Design: Rees Roberts + Partners LLC Project Area: 4,500 sqm Project Year: 2009 Photographs: Antonio Zaninovic, Nikolas Michael

Bridle Road House / Antonio Zaninovic Architecture Studio - Image 2 of 4Bridle Road House / Antonio Zaninovic Architecture Studio - Image 1 of 4Bridle Road House / Antonio Zaninovic Architecture Studio - Image 4 of 4Bridle Road House / Antonio Zaninovic Architecture Studio - Image 8 of 4Bridle Road House / Antonio Zaninovic Architecture Studio - More Images+ 7

Crystal Towers / Vivid Architects

Subscriber Access | 
Crystal Towers / Vivid Architects - Image 6 of 4
Courtesy of Vivid Architects

South Africa-based Vivid Architects shared with us their project “Crystal Towers”. The development comprises a 5 star hotel, 90 luxury residences, a standalone office building, and a 80m steel suspension foot bridge. More images after the break.

Old Mutual Central Campus / Perry + Anderson Architecture

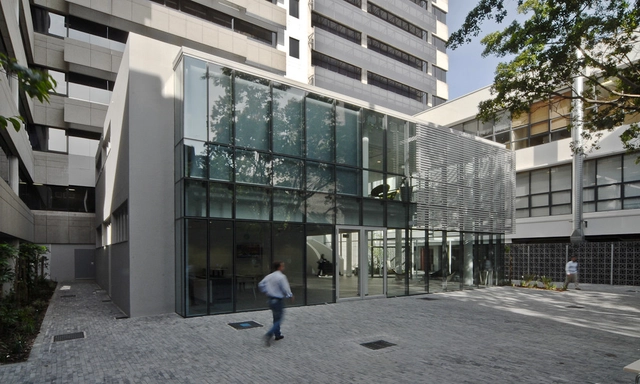
Old Mutual Central Campus / Perry + Anderson Architecture - Institute, Courtyard, Facade, LightingOld Mutual Central Campus / Perry + Anderson Architecture - Institute, Facade, ColumnOld Mutual Central Campus / Perry + Anderson Architecture - Institute, Garden, Facade, Door, BeamOld Mutual Central Campus / Perry + Anderson Architecture - Institute, Facade, ArchOld Mutual Central Campus / Perry + Anderson Architecture - More Images+ 14