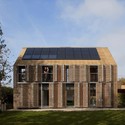
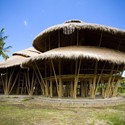
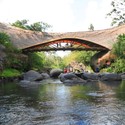
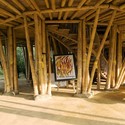
Perhaps the most surprising thing about bamboo - besides being an entirely natural, sustainable material with the tensile strength of steel that can grow up to 900 millimeters (3 feet) in just 24 hours - is that it's not more widely recognized as a fantastic construction material. Like many traditional building materials, bamboo no longer has the architectural currency that it once did across Asia and the pacific, but the efforts of Elora Hardy may help put it back into the vernacular. Heading up Ibuku, a design firm that uses bamboo almost exclusively, Hardy's recent TED Talk is an excellent run through of bamboo's graces and virtues in construction, showing off sinuous private homes and handbuilt school buildings.
Bali: The Latest Architecture and News
Bamboom: Elora Hardy's TED Talk on Bamboo's Exploding Popularity

https://www.archdaily.com/635886/bamboom-elora-hardy-s-ted-talk-on-bamboo-s-exploding-popularityDario Goodwin
Marine Research Center Bali / AVP_arhitekti

Croatian design team, AVP_arhitekti, has submitted to ArchDaily their latest project, Marine Research Center Bali. Their proposal seeks to align the center with the elemental characteristics of Bali itself. Follow after the jump for additional images and a thorough description from the architects.
https://www.archdaily.com/102048/marine-research-center-bali-avp_arhitektiHank Jarz
Marine Research Center in Bali / Solus 4

Solus 4, an architectural studio headquartered in Kittery, Maine, shared with us their proposal for the International Design Competition for a Marine Research Center in Bali, Indonesia. More images and architect’s description after the break.
https://www.archdaily.com/88639/marine-research-center-in-bali-solus-4Sebastian Jordana
Alila Villas Uluwatu / WOHA

Architects: WOHA Location: Uluwatu, Bali, Indonesia Project Team: Richard Hassell, Wong Mun Summ, Chan Ee Mun, Ranjit Wagh, Mappaudang Ridwan Saleh, Alan Lau, Lai Soong Hai, Miikka Leppanen, Muhammad Sagitha Mechanical & Electrical Engr: PT. Makesthi Enggal Engineering Civil & Structural Engr: Worley Parsons Pte Ltd / PT. Atelier Enam Struktur Ecologically Sustainable Design Consultant: Sustainable Built Environments Lighting Consultants: Lighting Planners Associates Quantity Surveyors: PT Kosprima Sarana Kuantitama Landscape Consultant: Cicada Pte Ltd Main Contractor: PT. Hutama Karya Site Area: 44,642 sqm Built up Area: 58,635 sqm Project Year: 2009 Photographs: Tim Griffith & Patrick Bingham-Hall

https://www.archdaily.com/59740/alila-villas-uluwatu-wohaNico Saieh