1. ArchDaily
  2. 3D Modelling

3D Modelling: The Latest Architecture and News

Endless Love Of Porcelain / Tongheshanzhi Landscape Design Co

Endless Love Of Porcelain / Tongheshanzhi Landscape Design Co - Park, Beam, Column, Arch
Courtesy of Tongheshanzhi Landscape Design Co
Jingdezhen, China





Endless Love Of Porcelain / Tongheshanzhi Landscape Design Co - Park, FacadeEndless Love Of Porcelain / Tongheshanzhi Landscape Design Co - Park, ForestEndless Love Of Porcelain / Tongheshanzhi Landscape Design Co - Park, Garden, LightingEndless Love Of Porcelain / Tongheshanzhi Landscape Design Co - Park, Garden, FacadeEndless Love Of Porcelain / Tongheshanzhi Landscape Design Co - More Images+ 16

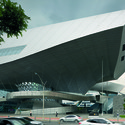
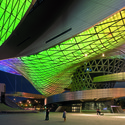
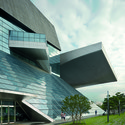
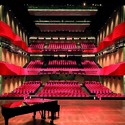
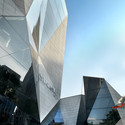
Busan Cinema Center / Coop Himmelb(l)au

Busan Cinema Center / Coop Himmelb(l)au - Cultural Center, Facade
© Duccio Malagamba

Busan Cinema Center / Coop Himmelb(l)au - Cultural Center, FacadeBusan Cinema Center / Coop Himmelb(l)au - Cultural Center, Facade, LightingBusan Cinema Center / Coop Himmelb(l)au - Cultural Center, FacadeBusan Cinema Center / Coop Himmelb(l)au - Cultural Center, ChairBusan Cinema Center / Coop Himmelb(l)au - More Images+ 27

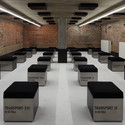
Ruin Academy / Marco Casagrande


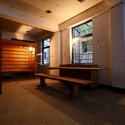
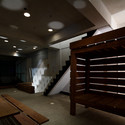
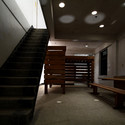
Ruin Academy  / Marco Casagrande - Adaptive ReuseRuin Academy  / Marco Casagrande - Interior Photography, Adaptive Reuse, Table, BenchRuin Academy  / Marco Casagrande - Adaptive ReuseRuin Academy  / Marco Casagrande - Interior Photography, Adaptive Reuse, Stairs, Handrail, Bench, ChairRuin Academy  / Marco Casagrande - More Images+ 27

  • Architects: Marco Casagrande
  • Area Area of this architecture project Area:  500
  • Year Completion year of this architecture project Year:  2010

Manantiales Building / Izquierdo Lehmann Arquitectos, Raimundo Lira Arquitectos and Peñafiel Arquitectos
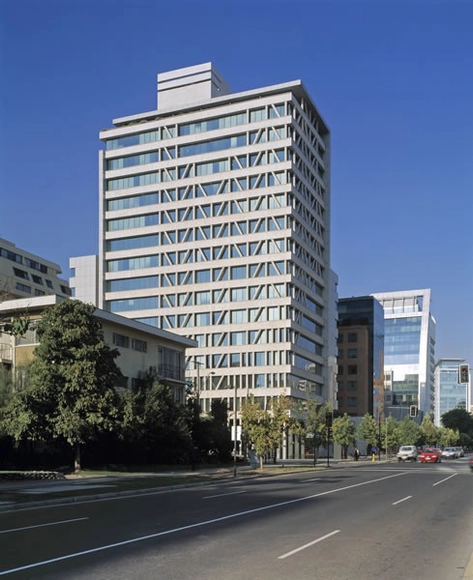
Manantiales Building / Izquierdo Lehmann Arquitectos, Raimundo Lira Arquitectos and Peñafiel Arquitectos - ApartmentsManantiales Building / Izquierdo Lehmann Arquitectos, Raimundo Lira Arquitectos and Peñafiel Arquitectos - ApartmentsManantiales Building / Izquierdo Lehmann Arquitectos, Raimundo Lira Arquitectos and Peñafiel Arquitectos - ApartmentsManantiales Building / Izquierdo Lehmann Arquitectos, Raimundo Lira Arquitectos and Peñafiel Arquitectos - ApartmentsManantiales Building / Izquierdo Lehmann Arquitectos, Raimundo Lira Arquitectos and Peñafiel Arquitectos - More Images+ 18
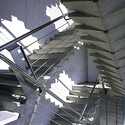
Santiago, Chile

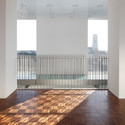
Kazerne Dossin / awg architects

Kazerne Dossin / awg architects - Museums & Exhibit , Table, Lighting, ChairKazerne Dossin / awg architects - Museums & Exhibit , Fence, Handrail, Facade, BalconyKazerne Dossin / awg architects - Museums & Exhibit Kazerne Dossin / awg architects - Museums & Exhibit , Stairs, Facade, HandrailKazerne Dossin / awg architects - More Images+ 25

  • Architects: awg architects
  • Area Area of this architecture project Area:  6093
  • Year Completion year of this architecture project Year:  2012
  • Manufacturers Brands with products used in this architecture project
    Manufacturers:  POTTEAU LABO
  • Professionals: BAS, Cei-De Meyer nv., Ingenium nv

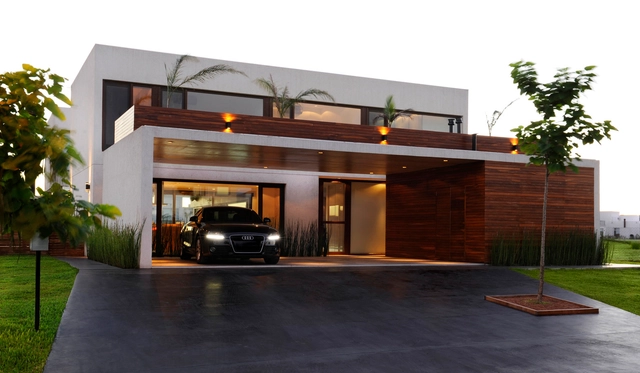
House Ef / Fritz + Fritz Arquitectos
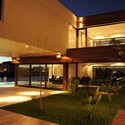
House Ef / Fritz + Fritz Arquitectos - Houses, Kitchen, Sink, CountertopHouse Ef / Fritz + Fritz Arquitectos - Houses, Courtyard, Facade, ChairHouse Ef / Fritz + Fritz Arquitectos - Houses, Facade, DoorHouse Ef / Fritz + Fritz Arquitectos - Houses, FacadeHouse Ef / Fritz + Fritz Arquitectos - More Images+ 12
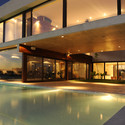
Nordelta, Argentina

Chiyodanomori Dental Clinic / Hironaka Ogawa

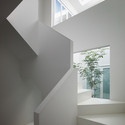
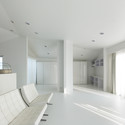
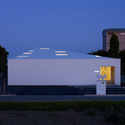
Chiyodanomori Dental Clinic / Hironaka Ogawa - Dental Clinic
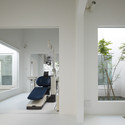
© Daici Ano
Shibukawa, Japan
  • Architects: Hironaka Ogawa
  • Area Area of this architecture project Area:  383
  • Year Completion year of this architecture project Year:  2011

Chiyodanomori Dental Clinic / Hironaka Ogawa - Dental ClinicChiyodanomori Dental Clinic / Hironaka Ogawa - Dental ClinicChiyodanomori Dental Clinic / Hironaka Ogawa - Dental ClinicChiyodanomori Dental Clinic / Hironaka Ogawa - Dental ClinicChiyodanomori Dental Clinic / Hironaka Ogawa - More Images+ 27
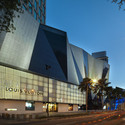
Starhill Gallery / Spark Architects

Starhill Gallery / Spark Architects - Gallery, Facade, CityscapeStarhill Gallery / Spark Architects - Gallery, FacadeStarhill Gallery / Spark Architects - Gallery, Facade, CityscapeStarhill Gallery / Spark Architects - Gallery, Facade, CityscapeStarhill Gallery / Spark Architects - More Images+ 23
Ita House / Taller5 Arquitectos

Ita House / Taller5 Arquitectos - Houses, Courtyard, FacadeIta House / Taller5 Arquitectos - Houses, Patio, Facade, Table, ChairIta House / Taller5 Arquitectos - Houses, Beam, Facade, Table, ChairIta House / Taller5 Arquitectos - Houses, BeamIta House / Taller5 Arquitectos - More Images+ 21

  • Area Area of this architecture project Area:  680
  • Year Completion year of this architecture project Year:  2009

Development Banks of the Meurthe / Atelier Cite Architecture
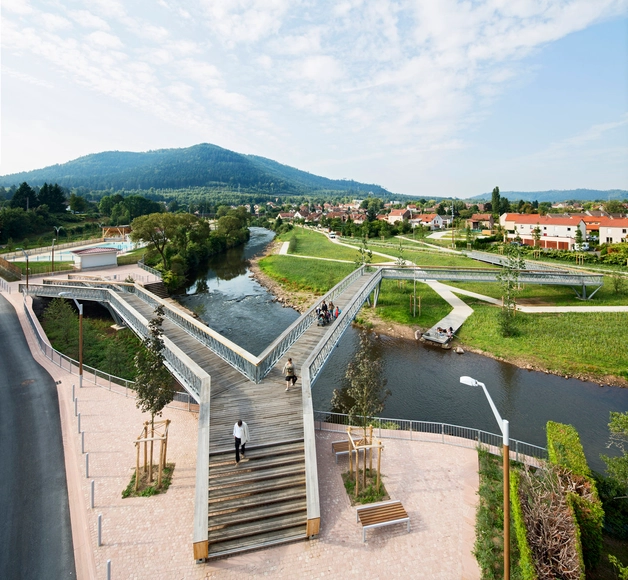
Development Banks of the Meurthe / Atelier Cite Architecture - Park, Garden, FacadeDevelopment Banks of the Meurthe / Atelier Cite Architecture - Park, Garden, Facade, HandrailDevelopment Banks of the Meurthe / Atelier Cite Architecture - Park, Garden, FacadeDevelopment Banks of the Meurthe / Atelier Cite Architecture - Park, Handrail, Facade, FenceDevelopment Banks of the Meurthe / Atelier Cite Architecture - More Images+ 42
House-T / Tsukano Architect Office
House-T / Tsukano Architect Office - Houses, Kitchen, Sink, CountertopHouse-T / Tsukano Architect Office - Houses, Facade, HandrailHouse-T / Tsukano Architect Office - Houses, Stairs, Handrail, FacadeHouse-T / Tsukano Architect Office - HousesHouse-T / Tsukano Architect Office - More Images+ 18

Miyazaki, Japan

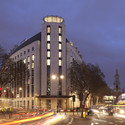
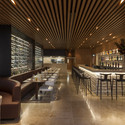
ME Hotel / Foster and Partners

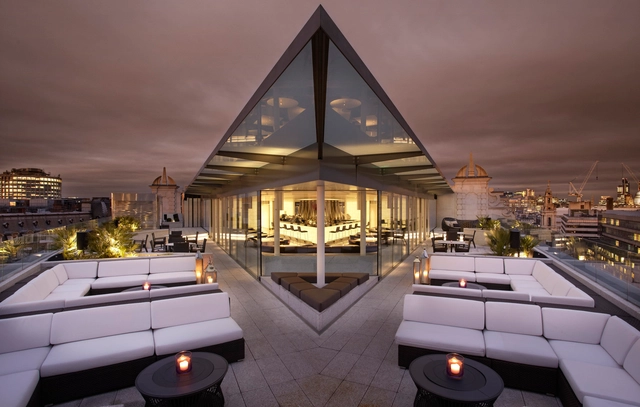
ME Hotel / Foster and Partners - Interior Design, Deck, Facade, Balcony, Table, ChairME Hotel / Foster and Partners - Interior Design, Table, ChairME Hotel / Foster and Partners - Interior Design, Facade, Lighting, CityscapeME Hotel / Foster and Partners - Interior Design, Chair, TableME Hotel / Foster and Partners - More Images+ 23

Centra Metropark / KPF

Centra Metropark / KPF - Refurbishment, Facade
© Michael Moran
  • Architects: KPF
  • Area Area of this architecture project Area:  10000
  • Year Completion year of this architecture project Year:  2011
  • Manufacturers Brands with products used in this architecture project
    Manufacturers:  Duro design
  • Professionals: Platinum

Centra Metropark / KPF - Refurbishment, FacadeCentra Metropark / KPF - Refurbishment, Facade, Beam, ColumnCentra Metropark / KPF - Refurbishment, Kitchen, Door, Facade, Lighting, CountertopCentra Metropark / KPF - Refurbishment, FacadeCentra Metropark / KPF - More Images+ 12

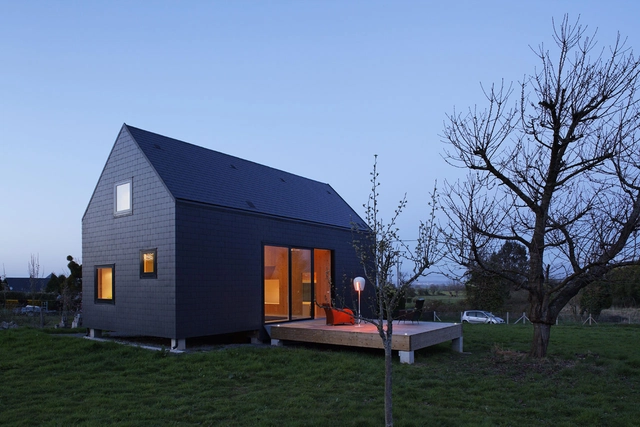
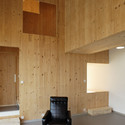
G house / Lode Architecture

G house / Lode Architecture - Houses, FacadeG house / Lode Architecture - Houses, Kitchen, Beam, Facade, ChairG house / Lode Architecture - Houses, Facade, BeamG house / Lode Architecture - Houses, FacadeG house / Lode Architecture - More Images+ 33

Normandy, France
  • Architects: Lode Architecture
  • Area Area of this architecture project Area:  100
  • Year Completion year of this architecture project Year:  2011

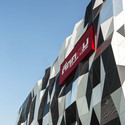
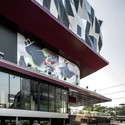
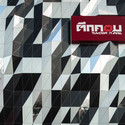
TUKCOM I.T.mall Sriracha / Supermachine Studio

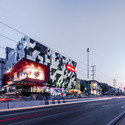
TUKCOM I.T.mall Sriracha / Supermachine Studio - Shopping Centers, FacadeTUKCOM I.T.mall Sriracha / Supermachine Studio - Shopping Centers, FacadeTUKCOM I.T.mall Sriracha / Supermachine Studio - Shopping Centers, FacadeTUKCOM I.T.mall Sriracha / Supermachine Studio - Shopping Centers, Facade, CityscapeTUKCOM I.T.mall Sriracha / Supermachine Studio - More Images+ 4
4.5x20 House / AHL architects associates

4.5x20 House / AHL architects associates - Renovation, Facade, Beam, Handrail4.5x20 House / AHL architects associates - Renovation, Facade, Handrail, Door, Stairs4.5x20 House / AHL architects associates - Renovation, Door, Column4.5x20 House / AHL architects associates - Renovation, Bedroom, Beam, Table4.5x20 House / AHL architects associates - More Images+ 20

Hong Kong Institute of Design / CAAU

Hong Kong Institute of Design / CAAU - Interior Photography, Institute, Stairs, Beam, FacadeHong Kong Institute of Design / CAAU - InstituteHong Kong Institute of Design / CAAU - InstituteHong Kong Institute of Design / CAAU - Drawings, InstituteHong Kong Institute of Design / CAAU - More Images+ 14

Mau Wu Tsai Village, Hong Kong (SAR)

Wisnu & Ndari House / djuhara + djuhara

Wisnu & Ndari House  / djuhara + djuhara - Houses, HandrailWisnu & Ndari House  / djuhara + djuhara - Houses, Kitchen, Facade, Beam, Table, Countertop, ChairWisnu & Ndari House  / djuhara + djuhara - Houses, FacadeWisnu & Ndari House  / djuhara + djuhara - Houses, Garden, Facade, HandrailWisnu & Ndari House  / djuhara + djuhara - More Images+ 11

Bekasi, Indonesia
  • Architects: djuhara + djuhara
  • Area Area of this architecture project Area:  215
  • Year Completion year of this architecture project Year:  2008