This guide covers a workflow that moves from project parameters to generated floor plans, 3D perspective views, exterior design exploration, and site context visualization, using AI tools in place of preliminary CAD and rendering work.
This guide covers a workflow that moves from project parameters to generated floor plans, 3D perspective views, exterior design exploration, and site context visualization, using AI tools in place of preliminary CAD and rendering work.

Architects have frequently turned to philosophers and theorists in search of design ideas or a critical framework for their practice. However, architects and architecture students may find it difficult to navigate the writings of these thinkers.
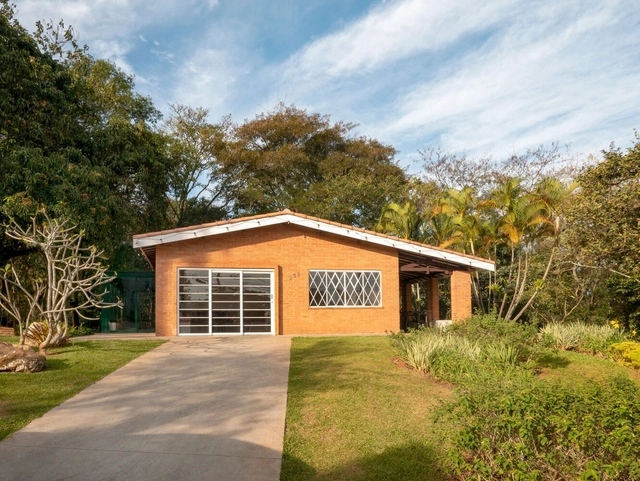
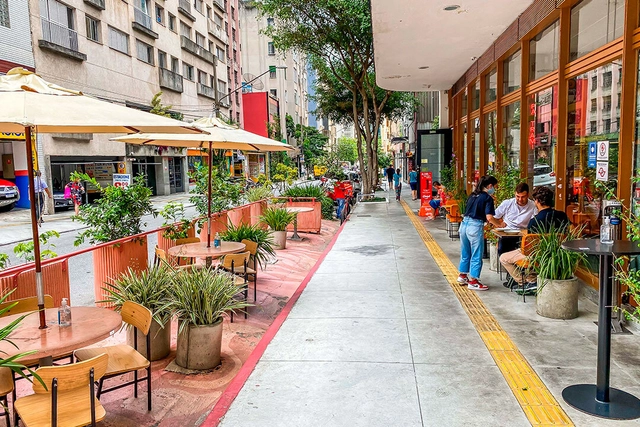
Twenty-one years after the passage of the federal City Statute (Estatuto da Cidade)—which regulated the “Urban Policy” chapter of the Brazilian Constitution, leading to the formulation of several master plans for 21st-century cities with more than 20,000 inhabitants and, now, the opportunity to revise many of them—it seems timely to tune our radars to a highly relevant topic for all cities, and one we have consistently struggled to address: our sidewalks!
I am referring to various aspects of their use and purpose, their regulatory mechanisms, their maintenance, and their design... Let us look at them.
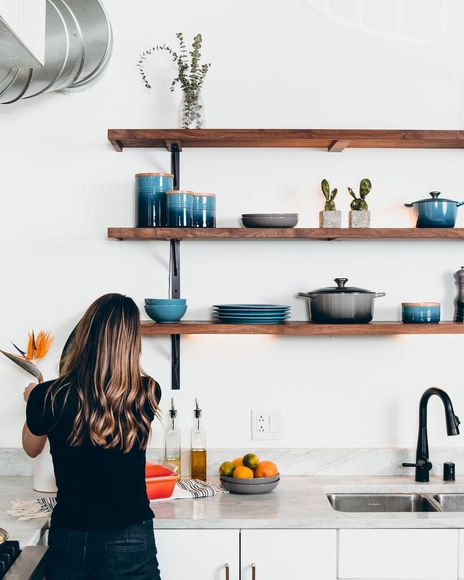
While high expectations build up during the development of an architectural project—which often represents the realization of a professional dream or a new home for a family—and even though, despite careful planning, countless unforeseen issues and headaches can arise during construction, after weathering endless estimates, schedules, and delays, once construction is complete and the property is occupied, it usually feels as though the journey has finally come to an end.
However, even with the work seemingly finished and a sense of accomplishment, architects and clients will likely still need to align on certain points or address issues that crop up along the way. In light of this, what are the architect's responsibilities once the owners occupy the property?

“Naturas: The Way I See It” opens at the Paço Imperial on September 9

SIMPLE/SOPHISTICATED
An exhibition by artist Paulo Roberto Leal at the Galeria de Arte Ipanema opens on September 12, curated by Paulo Venancio Filho.
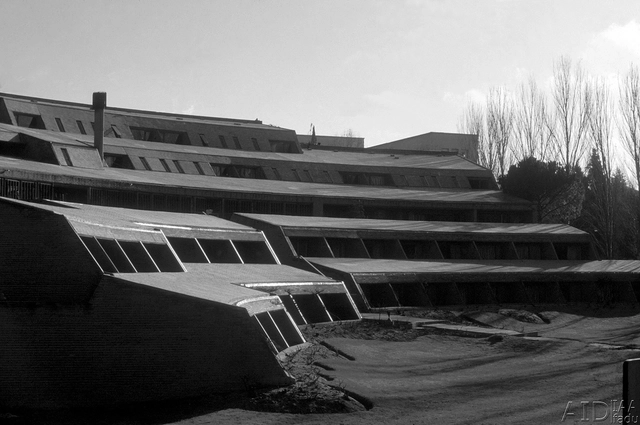
Being a reference in the Argentine Modern Movement, the Colegio Mayor Argentino Nuestra Señora de Luján (CMANSL) is located in the University City of Madrid, Spain. Designed by Horacio Baliero and Carmen Córdova, with the collaboration of Javier Feduchi as the works director and Jesús García Vela as the clerk of works, the building emerged as a result of the competition called by the Ministry of Culture and Education of the Argentine Republic in September 1963. Inaugurated in 1971, it represents an example of modern and organic architecture that, based on a traditional construction system, is capable of addressing the functional and expressive needs of a modern 20th-century building, adapting to the surrounding environment where it stands.
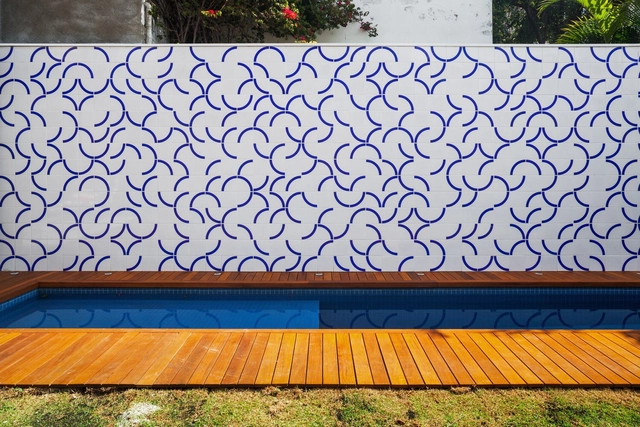
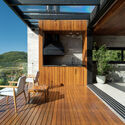
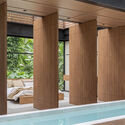
The word "deck" originated in the English language to refer to a ship's deck. Today, the term is used to describe outdoor surfaces made of wooden planks that may or may not surround pools, hot tubs, and soaking tubs. These design options can be highly diverse—so much so that a new approach has emerged in the market as a growing trend: the wet deck.


This book—following an initial manifesto/research project, Walkscapes: Walking as an Aesthetic Practice (2002), and a collection of articles, Pasear, detenerse (2016)—is an autobiographical account of moments and situations, at times true epiphanies, in which I discovered significant relationships between nomadism, architecture, and hospitality.


Aiming to strengthen the link between constructive design practice in architecture and urbanism education and the private sector, we are pleased to invite you to participate in the first edition of the unique Student Ideas Competition for a Floating House – CIEF 01/2023.
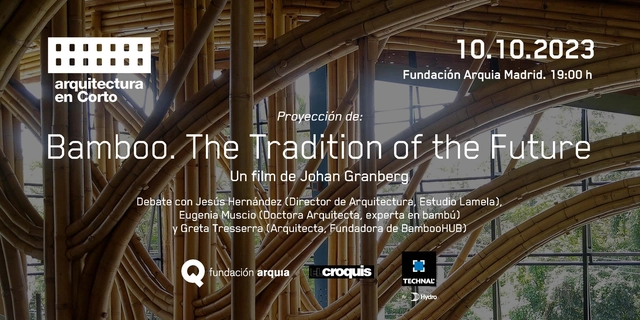
On October 10 at 7:00 PM, Arquitectura en Corto invites you to the Fundación Arquia in Madrid (Tutor, 16) for the screening of "Bamboo: The Tradition of the Future." This documentary, directed by Swedish architect and filmmaker Johan Granberg, explores the potential of bamboo in contemporary construction and its extraordinary qualities in the fight against climate change. Following the screening, a panel discussion will be held with architects who are experts in the use of this material. Jesús Hernández, Director of Architecture at Estudio Lamela, was responsible for the construction of the T4 terminal at Madrid-Barajas Airport, the largest project in Spain built with bamboo; Eugenia Muscio, an architect and PhD from ETSAM, is a researcher specializing in the use of bamboo in construction; and Greta Tresserra, an architect, is the Founder and Creative Director of BambooHUB.