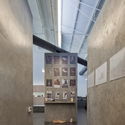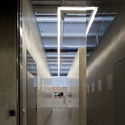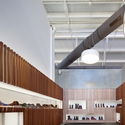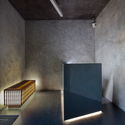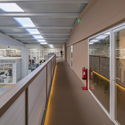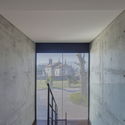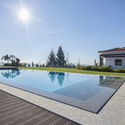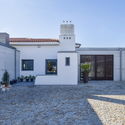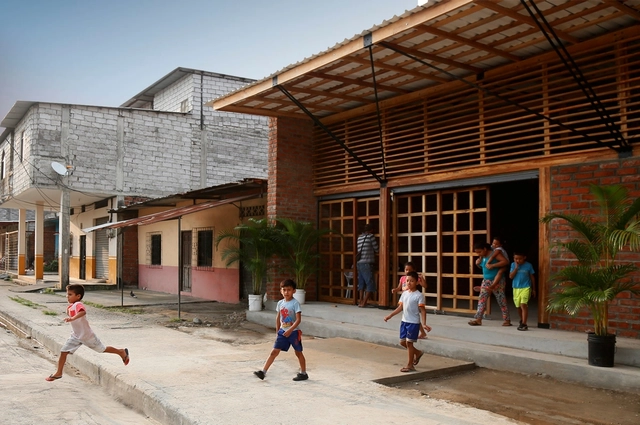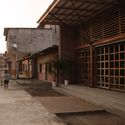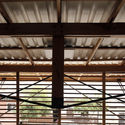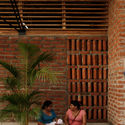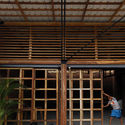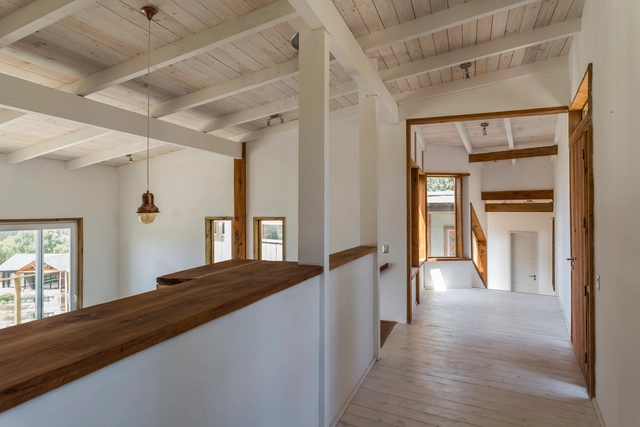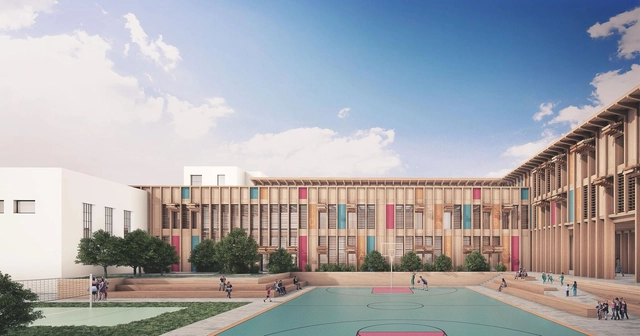
G. Oberdan Primary and Secondary School / Semillas + DDA Architetti

The G. Oberdan Primary and Secondary School architectural project, designed by Asociación Semillas and DDA architetti, recently won first place in the Innovative Schools competition, organized by the Italian Ministry of Education for over 51 site interventions across Italy. The competition aimed to generate ideas around the concept of an innovative school—spanning architecture, engineering, technology, energy efficiency, and seismic safety—while accounting for new learning paradigms and the integration of the school into the public realm and the city.

Argentine studio Paralelo Colectivo, third place in the public plaza design competition in Lanzarote

The “Interior Urbano” project by Argentine firm Paralelo Colectivo has won third place in the Lanzarote Dynamic Square ideas competition for the remodeling of the Plaza de El Almacén, located in the town of Arrecife on the island of Lanzarote, Spain. 

Last December, the Cabildo de Lanzarote, in collaboration with the Rethinking Competitions platform, launched this ideas competition to transform the current “El Almacén” square, aiming to turn this vacant space into an urban hub for culture and social gathering. In line with the competition guidelines, the goal was to create a space for people, not vehicles—a green, shaded area where children can play, concerts can be held, and markets can open. Ultimately, it envisioned a place of gathering, passion, and art: a space designed by and for citizens, a dynamic and more human plaza. 

Brazilian team awarded in competition to transform a fortress in Italy

The competition organized by the website YAC - Young Architect Competition and the Municipality of Favignana was created to transform the Santa Caterina Fortress in Italy into a new center for Mediterranean contemporary art. A place of encounter, culture, and creative research, it is envisioned as a retreat where artists can immerse themselves in a historical context capable of inspiring imagination and introspection. The jury featured renowned architects, including Daniel Libeskind, João Luís Carrilho da Graça, and Manuel Aires Mateus, alongside members of the Italian municipality. A Brazilian team was awarded second place. Below, explore their project and the team members.

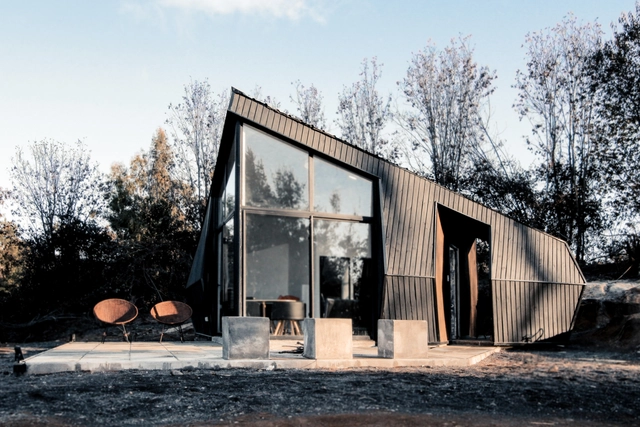
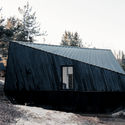
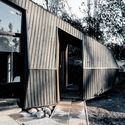
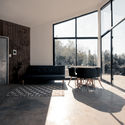
Corel Refuge / Enzo Sartori

Corel Refuge / Enzo Sartori - HousesCorel Refuge / Enzo Sartori - HousesCorel Refuge / Enzo Sartori - HousesCorel Refuge / Enzo Sartori - HousesCorel Refuge / Enzo Sartori - More Images+ 17

  • Architects: Enzo Sartori
  • Area Area of this architecture project Area:  35 m²
  • Year Completion year of this architecture project Year:  2018
  • Manufacturers Brands with products used in this architecture project
    Manufacturers:  CHC, Cintac®, Hojalatería Guerrero, Maderas Flores, Masim

Nobrand / FCC Arquitectura

Nobrand / FCC Arquitectura - ShowroomNobrand / FCC Arquitectura - ShowroomNobrand / FCC Arquitectura - ShowroomNobrand / FCC Arquitectura - ShowroomNobrand / FCC Arquitectura - More Images+ 19

  • Architects: FCC Arquitectura
  • Area Area of this architecture project Area:  427 m²
  • Year Completion year of this architecture project Year:  2013

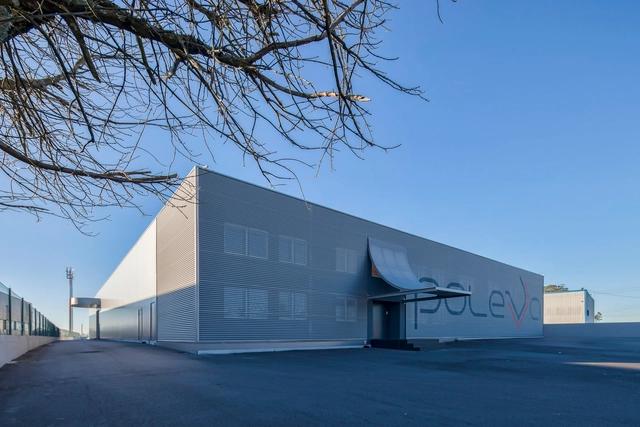
Poleva / FCC Arquitectura

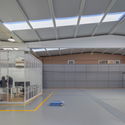
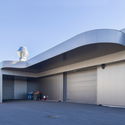
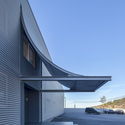
Poleva / FCC Arquitectura - FactoryPoleva / FCC Arquitectura - FactoryPoleva / FCC Arquitectura - FactoryPoleva / FCC Arquitectura - FactoryPoleva / FCC Arquitectura - More Images+ 16

  • Architects: FCC Arquitectura
  • Area Area of this architecture project Area:  3372 m²
  • Year Completion year of this architecture project Year:  2017

AB House / FCC Arquitectura

AB House / FCC Arquitectura - RenovationAB House / FCC Arquitectura - RenovationAB House / FCC Arquitectura - RenovationAB House / FCC Arquitectura - RenovationAB House / FCC Arquitectura - More Images+ 11

  • Architects: FCC Arquitectura
  • Area Area of this architecture project Area:  585 m²
  • Year Completion year of this architecture project Year:  2006

JV House / FCC Arquitectura

JV House / FCC Arquitectura - RenovationJV House / FCC Arquitectura - RenovationJV House / FCC Arquitectura - RenovationJV House / FCC Arquitectura - RenovationJV House / FCC Arquitectura - More Images+ 9

  • Architects: FCC Arquitectura
  • Area Area of this architecture project Area:  682 m²
  • Year Completion year of this architecture project Year:  2015

House of Prayer / Natura Futura

House of Prayer / Natura Futura - Religious BuildingsHouse of Prayer / Natura Futura - Religious BuildingsHouse of Prayer / Natura Futura - Religious BuildingsHouse of Prayer / Natura Futura - Religious BuildingsHouse of Prayer / Natura Futura - More Images+ 22

  • Architects: Natura Futura
  • Area Area of this architecture project Area:  200 m²
  • Year Completion year of this architecture project Year:  2018
  • Manufacturers Brands with products used in this architecture project
    Manufacturers:  Holcim, Andec

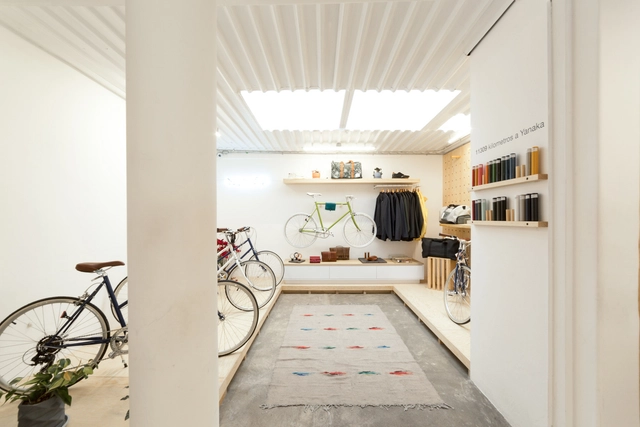
Camino Store / All Arquitectura

Camino Store / All Arquitectura - Retail InteriorsCamino Store / All Arquitectura - Retail InteriorsCamino Store / All Arquitectura - Retail InteriorsCamino Store / All Arquitectura - Retail InteriorsCamino Store / All Arquitectura - More Images+ 19

  • Architects: All Arquitectura
  • Area Area of this architecture project Area:  96 m²
  • Year Completion year of this architecture project Year:  2017
  • Manufacturers Brands with products used in this architecture project
    Manufacturers:  Comex, SONOS, USG

POCHA House / Lotecircular

POCHA House / Lotecircular - HousesPOCHA House / Lotecircular - HousesPOCHA House / Lotecircular - HousesPOCHA House / Lotecircular - HousesPOCHA House / Lotecircular - More Images+ 8

  • Architects: Lotecircular
  • Area Area of this architecture project Area:  176 m²
  • Year Completion year of this architecture project Year:  2018
  • Manufacturers Brands with products used in this architecture project
    Manufacturers:  Concón Maderas Impregnadas, Constructora, Osmos, Sudpanel

LHT House / Sebastian Engelhard

LHT House / Sebastian Engelhard - HousesLHT House / Sebastian Engelhard - HousesLHT House / Sebastian Engelhard - HousesLHT House / Sebastian Engelhard - HousesLHT House / Sebastian Engelhard - More Images+ 18

  • Area Area of this architecture project Area:  296 m²
  • Year Completion year of this architecture project Year:  2018
  • Manufacturers Brands with products used in this architecture project
    Manufacturers:  EQUITONE, Roca, Alccemar, FV, Retak

Jorge Matte Building / PARALELA

Jorge Matte Building / PARALELA - ApartmentsJorge Matte Building / PARALELA - ApartmentsJorge Matte Building / PARALELA - ApartmentsJorge Matte Building / PARALELA - ApartmentsJorge Matte Building / PARALELA - More Images+ 23

  • Architects: PARALELA
  • Area Area of this architecture project Area:  1024 m²
  • Year Completion year of this architecture project Year:  2017
  • Manufacturers Brands with products used in this architecture project
    Manufacturers:  Atika, Città Urbana, Primaterm, Qstone

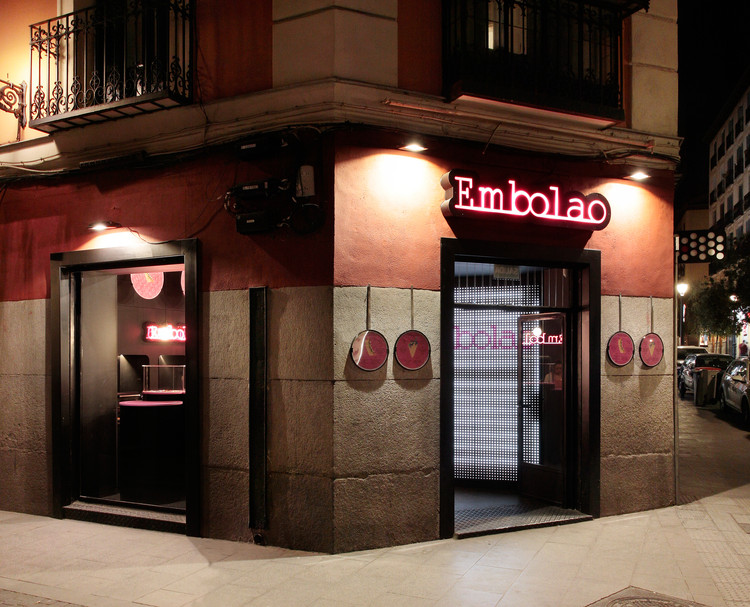
Embolao / Mecanismo

Embolao / Mecanismo - Renovation
Cortesía de Mecanismo

Embolao / Mecanismo - RenovationEmbolao / Mecanismo - RenovationEmbolao / Mecanismo - RenovationEmbolao / Mecanismo - RenovationEmbolao / Mecanismo - More Images+ 15

  • Architects: Mecanismo
  • Area Area of this architecture project Area:  16 m²
  • Year Completion year of this architecture project Year:  2017
  • Manufacturers Brands with products used in this architecture project
    Manufacturers:  Reiner Automotive, SPORTEC

Jiangong Lake / Atelier d'More

Jiangong Lake / Atelier d'More - Exhibition Center
© Lei Liu

Jiangong Lake / Atelier d'More - Exhibition CenterJiangong Lake / Atelier d'More - Exhibition CenterJiangong Lake / Atelier d'More - Exhibition CenterJiangong Lake / Atelier d'More - Exhibition CenterJiangong Lake / Atelier d'More - More Images+ 13

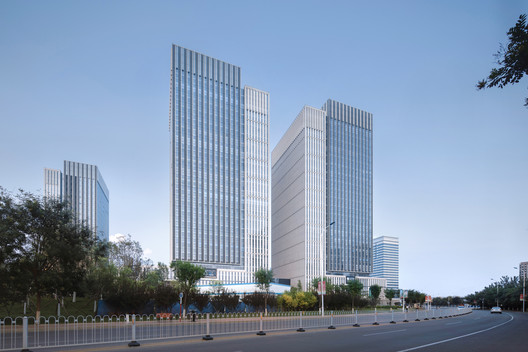
Tianjin New City Center / Archiland

Tianjin New City Center / Archiland - Offices
© Arch-Exist
  • Architects: 筑土国际
  • Area Area of this architecture project Area:  138000 m²
  • Year Completion year of this architecture project Year:  2017

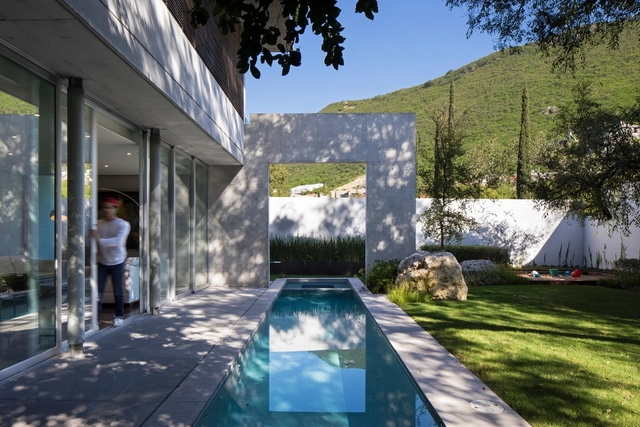
Florencia House / Landa Suberville

Florencia House / Landa Suberville - SustainabilityFlorencia House / Landa Suberville - SustainabilityFlorencia House / Landa Suberville - SustainabilityFlorencia House / Landa Suberville - SustainabilityFlorencia House / Landa Suberville - More Images+ 18

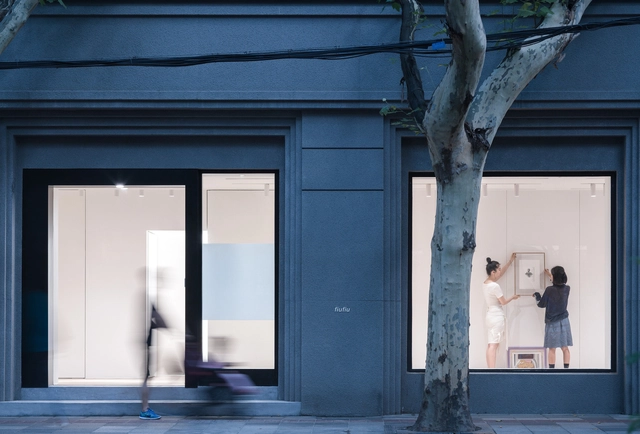
FIUFIU Gallery / Various Associates

FIUFIU Gallery / Various Associates - RenovationFIUFIU Gallery / Various Associates - RenovationFIUFIU Gallery / Various Associates - RenovationFIUFIU Gallery / Various Associates - RenovationFIUFIU Gallery / Various Associates - More Images+ 30

  • Architects: 万社设计
  • Area Area of this architecture project Area:  142 m²
  • Year Completion year of this architecture project Year:  2018

You've started following your first account!

Did you know?

You'll now receive updates based on what you follow! Personalize your stream and start following your favorite authors, offices and users.