If you are or have been enrolled as an architecture student during 2017 this is your chance to win some amazing prizes for work you’ve already done. The WAS awards are free to join and will not only give you the opportunity to win some really cool prizes but they’ll also allow you to see where your work stands against other students from other schools in different countries and get feedback from industry professionals outside of your school.
The international architectural competition for a new center of the Bulgarian mountain resort Borovets is now announced
On the occasion of the commemoration of 120 years since the foundation of Borovets, the oldest mountain resort in Bulgaria, the Municipality of Samokov and its partners - the Chamber of Architects in Bulgaria, the Union of Architects in Bulgaria and the Union of Urbanists in Bulgaria -announce an international architectural competition for new central part of the resort.
Over the last four years, the Fairy Tales competition has captured the imagination of designers and architects around the world. Last year's record breaking competition drew over 1,500 participants, making the competition once again the largest annual architecture competition in the world. For its fifth anniversary, Blank Space is proud to partner with the National Building Museum, along with ArchDaily, Archinect, and Bustler.
The Avery Review, a journal of critical essays on architecture published by the Office of Publications at Columbia University’s Graduate School of Architecture, Planning, and Preservation, invites submissions for its first-ever Essay Prize. The call is open to current students and recent graduates, whether in schools of architecture or elsewhere (eligibility details below). In keeping with the mission of the journal, we hope to receive submissions that use the genres of the review and the critical essay to explore the urgent ideas and problems that animate the field of architecture. We’re looking for essays that test and expand the author’s own intellectual commitments—theoretical, architectural, and political—through the work of others.
UNFUSE serves as a platform to create a global community of architects and designers who are pushing the boundaries of architecture discipline to enrich our built environment. At UNFUSE we promote exceptional works, ideas, experimentations in the field of architecture, landscape, urban Design, society, culture and ecology.
Amsterdam, the capital of Netherlands is said to be a city with heart. The polycentric city of Amsterdam has its heart and soul lying in its ring of canals and bridges that bind the concentric and infinite loop that the city is. The city is popularly called the ‘Venice of North’, for its more than one hundred kilometers of canals, around 90 islands and about 1500 bridges.
Architects play a crucial role in addressing both the causes and effects of climate change through the design of the built environment. Innovative design thinking is key to producing architecture that meets human needs for both function and delight, adapts to climate change projections, continues to support the health and well being of inhabitants despite natural and human-caused disasters, and minimizes contributions to further climate change through greenhouse gas emissions. Preparing today’s architecture students to envision and create a climate adaptive, resilient, and carbon-neutral future must be an essential component and driving force for design discourse.
This year’s collaboration with Architecture 2030 – INNOVATION 2030 – is a design-and-ideas competition focused on addressing and designing for the future impacts of climate change.
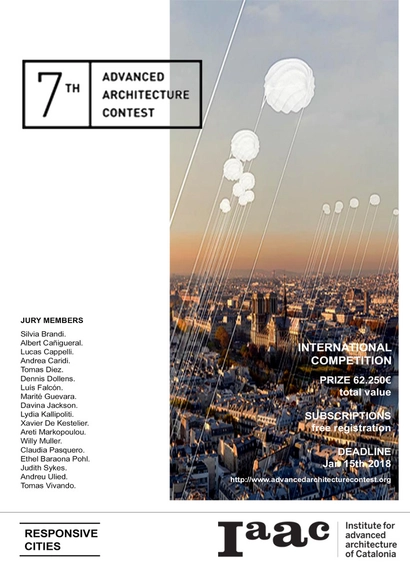
The Institute for Advanced Architecture of Catalonia is pleased to announce the 7th Advanced Architecture Contest, on the theme of RESPONSIVE CITY.
The aim of the competition is to promote discussion and research through which to generate insights and visions, ideas and proposals that help us envisage what the city and the habitat of the 21st century will be like.
The Master of Advanced Studies in Collective Housing, MCH, is a postgraduate full-time international professional program of advanced architecture design in cities and housing presented by Universidad Politécnica of Madrid (UPM) and Swiss Federal Institute of Technology (ETH). After nine editions, it is rated as one of the best architecture master’s programs by architects and experts: http://www.mchmaster.com/news/mch-rated-as-the-best-postgraduate-master-in-archi/
Architecture at Zero is a zero net energy design competition open to students and professionals worldwide, engaging architecture, engineering, and planning students and professionals in the pursuit of energy efficient design.
Literacy-friendly neighborhoods is a grassroots initiative started by Little Free Libraries that aims to promote literacy, expand literary horizons, cultivate generosity, and promote general neighborliness. These libraries will facilitate an informal exchange of books in the city’s public spaces, where residents and visitors may use and contribute to these communal resources. The final locations for these libraries have not been established, but all are planned to be in the urban environment in underprivileged neighborhoods in Buffalo, NY.
A thorough architectural response towards the growing problems of population, climate, and urban migration is currently on display at the Danish Architecture Centre in Copenhagen, in the form of the upcycled Wasteland exhibition. Curated by Danish architecture firm Lendager Group, the exhibits shown in Wasteland are filled with raw materials, processes, experiments and methods, backed up with a long list of shocking facts about our effects on planet Earth: over 2 million tons of CO2 have been emitted globally this year; over 3.3 billion tons of resources have been extracted from the earth globally this year; over 127 million tons of waste have been dumped globally this year—all totalling a cost of over $14 trillion USD resulting from our failure to act on climate change. These are the live statistics (as shown at the time of ArchDaily’s visit last Friday) which confront visitors in the first room of the exhibition space. They provide context for what is to follow.
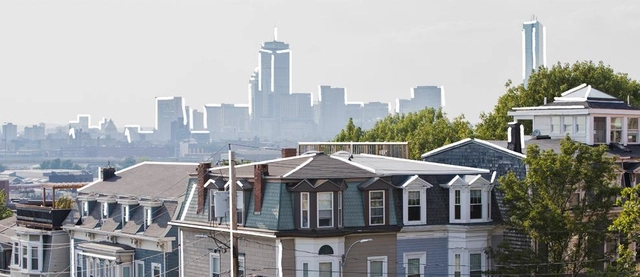
Image: South Boston, modified. Credit: Mike Lawrie.
How can market-rate housing be built that meets the needs of real Bostonians? Without abandoning the small, historic scale of Boston neighborhoods, how can new housing projects both optimize construction costs and meet unit goals for a growing population?
An inspiring talk with the Italian architect and researcher Fabrizia Zorzenon on how to take the quantum leap and use your house as a springboard to accelerate the process.
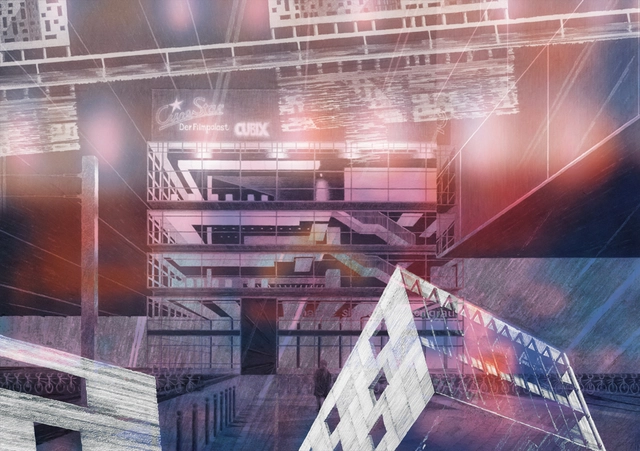
Towering like an infinite mountain of stone, a building devoid of windows and doors is hand-drawn in the tradition of the old masters. Elsewhere, colored strips of tape address the same project, visualized as a sequence of stacked layers. In yet another image, this time presented in a more realistic style, the cityscape is framed by two men gazing out at the viewer with a grin.
It’s a daring experiment that Tchoban Voss Architekten undertake in their exhibition “Images from Berlin.” Instead of presenting their projects with the usual means, they have delegated this task to 11 visual artists. The aforementioned works stem from a confrontation by Gottfried Müller and Valery Koshlyakov with the Museum for Architectural Drawing. Meanwhile, the Living Levels are approached by the duo Vrubel & Timofeeva as an everyday urban environment.
Architecture is no longer just a product of design and construction but also a vehicle of a social action. Communication and mediation are key to this process. The role of architects has to do more with interdisciplinary teamwork than with authorship.