1. ArchDaily
  2. Denmark

Denmark

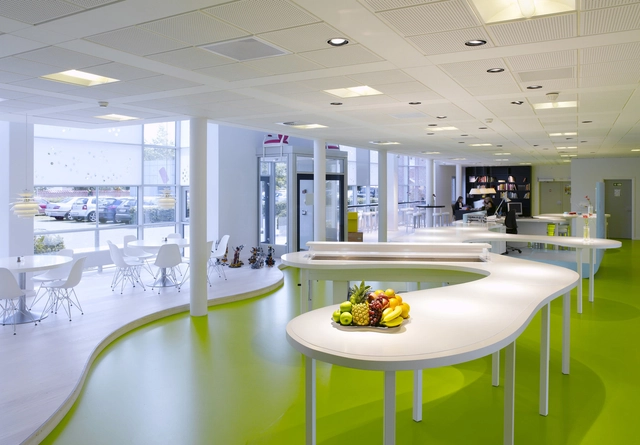
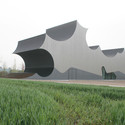
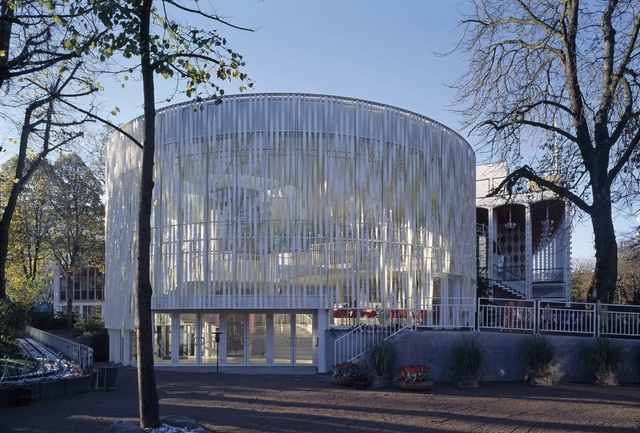
Youth Recreation & Culture Center / CEBRA + Dorte Mandrup
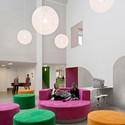
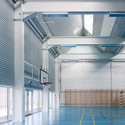
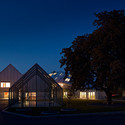
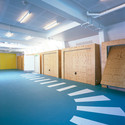
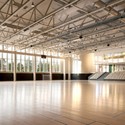
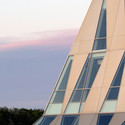
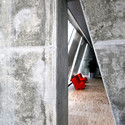
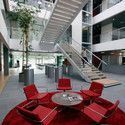
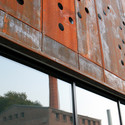
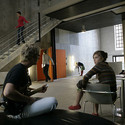
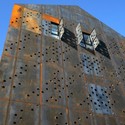
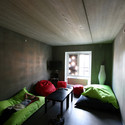
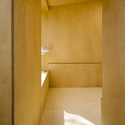
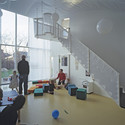
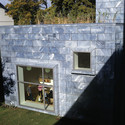
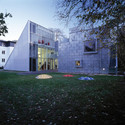
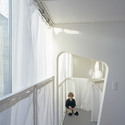
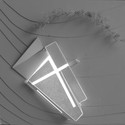
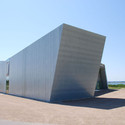
Youth Recreation & Culture Center / CEBRA + Dorte Mandrup - Youth Center, Lighting, TableYouth Recreation & Culture Center / CEBRA + Dorte Mandrup - Youth CenterYouth Recreation & Culture Center / CEBRA + Dorte Mandrup - Youth Center, Beam, Facade, ChairYouth Recreation & Culture Center / CEBRA + Dorte Mandrup - Youth Center, FacadeYouth Recreation & Culture Center / CEBRA + Dorte Mandrup - More Images+ 28
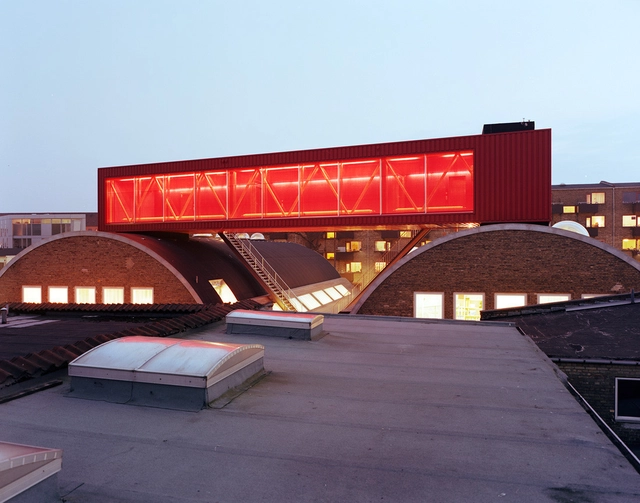
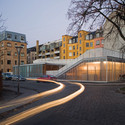
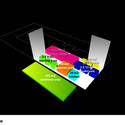
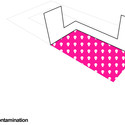
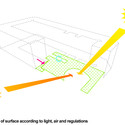
Sjakket Youth Club / PLOT = BIG + JDS

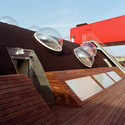
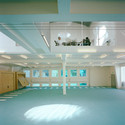
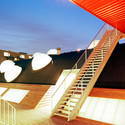
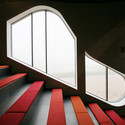
Sjakket Youth Club / PLOT = BIG + JDS - Adaptive Reuse, Door, Facade, LightingSjakket Youth Club / PLOT = BIG + JDS - Adaptive Reuse, Deck, Facade, Handrail, StairsSjakket Youth Club / PLOT = BIG + JDS - Adaptive ReuseSjakket Youth Club / PLOT = BIG + JDS - Adaptive Reuse, Stairs, Facade, HandrailSjakket Youth Club / PLOT = BIG + JDS - More Images+ 34

  • Architects: PLOT
    : PLOT = BIG + JDS
  • Area Area of this architecture project Area:  2000
  • Year Completion year of this architecture project Year:  2007

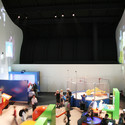
Danfoss Universe / J. Mayer H. Architects

Danfoss Universe / J. Mayer H. Architects - Exhibition Center, Stairs, Facade, HandrailDanfoss Universe / J. Mayer H. Architects - Exhibition Center, FacadeDanfoss Universe / J. Mayer H. Architects - Exhibition Center, Lighting, Table, ChairDanfoss Universe / J. Mayer H. Architects - Exhibition Center, Garden, Facade, ArchDanfoss Universe / J. Mayer H. Architects - More Images+ 18


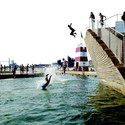
Copenhagen Harbour Bath / BIG + JDS

Copenhagen Harbour Bath / BIG + JDS - Swimming Pool, Stairs, CoastCopenhagen Harbour Bath / BIG + JDS - Swimming PoolCopenhagen Harbour Bath / BIG + JDS - Swimming PoolCopenhagen Harbour Bath / BIG + JDS - Swimming PoolCopenhagen Harbour Bath / BIG + JDS - More Images+ 7

Copenhagen, Denmark
  • Architects: Bjarke Ingels Group, JDS
    : PLOT = BIG + JDS
  • Area Area of this architecture project Area:  2500
  • Year Completion year of this architecture project Year:  2003

Birkerød Sports and Leisure Centre / SHL Architects

Birkerød Sports and Leisure Centre / SHL Architects - Recreation & Training, Stairs, Handrail, Facade, Lighting, ChairBirkerød Sports and Leisure Centre / SHL Architects - Recreation & TrainingBirkerød Sports and Leisure Centre / SHL Architects - Recreation & Training, Facade, ArchBirkerød Sports and Leisure Centre / SHL Architects - Recreation & Training, ColumnBirkerød Sports and Leisure Centre / SHL Architects - More Images+ 17

NRGi’s Headquarters / SHL Architects

NRGi’s Headquarters / SHL Architects - Office Buildings, Facade, HandrailNRGi’s Headquarters / SHL Architects - Office Buildings, FacadeNRGi’s Headquarters / SHL Architects - Office Buildings, Stairs, Facade, Handrail, ChairNRGi’s Headquarters / SHL Architects - Office Buildings, Facade, Handrail, Lighting, Table, ChairNRGi’s Headquarters / SHL Architects - More Images+ 6

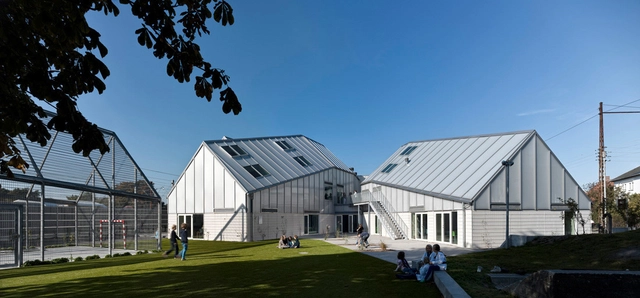
Skanderborggade Day Care Centre / Dorte Mandrup

Skanderborggade Day Care Centre / Dorte Mandrup - Kindergarten, FacadeSkanderborggade Day Care Centre / Dorte Mandrup - KindergartenSkanderborggade Day Care Centre / Dorte Mandrup - KindergartenSkanderborggade Day Care Centre / Dorte Mandrup - KindergartenSkanderborggade Day Care Centre / Dorte Mandrup - More Images+ 17

Performers' House / schmidt hammer lassen architects

Performers' House / schmidt hammer lassen architects - Adaptive Reuse, FacadePerformers' House / schmidt hammer lassen architects - Adaptive Reuse, Stairs, ChairPerformers' House / schmidt hammer lassen architects - Adaptive Reuse, FacadePerformers' House / schmidt hammer lassen architects - Adaptive Reuse, Bedroom, Lighting, BedPerformers' House / schmidt hammer lassen architects - More Images+ 10

XXLong Summerhouse / Powerhouse Company

XXLong Summerhouse / Powerhouse Company - Houses, Door, FacadeXXLong Summerhouse / Powerhouse Company - Houses, Facade, Door, ChairXXLong Summerhouse / Powerhouse Company - HousesXXLong Summerhouse / Powerhouse Company - Houses, Door, FacadeXXLong Summerhouse / Powerhouse Company - More Images+ 2

Børkop Munchipal, Denmark

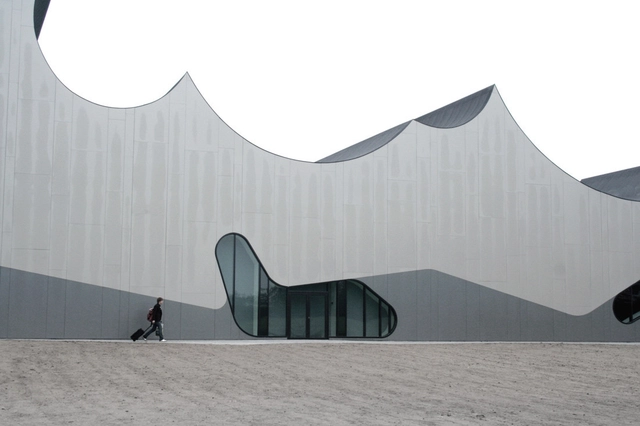
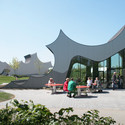
Sports & Culture Centre / Dorte Mandrup + Brandlhuber+Emde, Burlon

Sports & Culture Centre / Dorte Mandrup + Brandlhuber+Emde, Burlon - Recreation & Training, Facade, Arch, BeamSports & Culture Centre / Dorte Mandrup + Brandlhuber+Emde, Burlon - Recreation & Training, FacadeSports & Culture Centre / Dorte Mandrup + Brandlhuber+Emde, Burlon - Recreation & Training, FacadeSports & Culture Centre / Dorte Mandrup + Brandlhuber+Emde, Burlon - Recreation & Training, BeamSports & Culture Centre / Dorte Mandrup + Brandlhuber+Emde, Burlon - More Images+ 11

Jaegersborg Water tower / Dorte Mandrup

Jaegersborg Water tower / Dorte Mandrup - Other Structures, FacadeJaegersborg Water tower / Dorte Mandrup - Other Structures, FacadeJaegersborg Water tower / Dorte Mandrup - Other Structures, Kitchen, Facade, Door, Countertop, SinkJaegersborg Water tower / Dorte Mandrup - Other Structures, Facade, Arch, BalconyJaegersborg Water tower / Dorte Mandrup - More Images+ 27

Summerhouse in Jørlunde / Dorte Mandrup

Summerhouse in Jørlunde / Dorte Mandrup - Houses, Garden, Door, Facade, ChairSummerhouse in Jørlunde / Dorte Mandrup - Houses, Garden, Facade, DoorSummerhouse in Jørlunde / Dorte Mandrup - Houses, Deck, Door, Facade, BeamSummerhouse in Jørlunde / Dorte Mandrup - Houses, Garden, FacadeSummerhouse in Jørlunde / Dorte Mandrup - More Images+ 9

Read-Nest / Dorte Mandrup

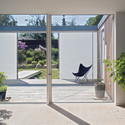
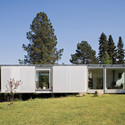
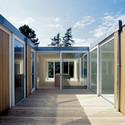
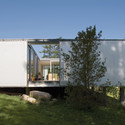
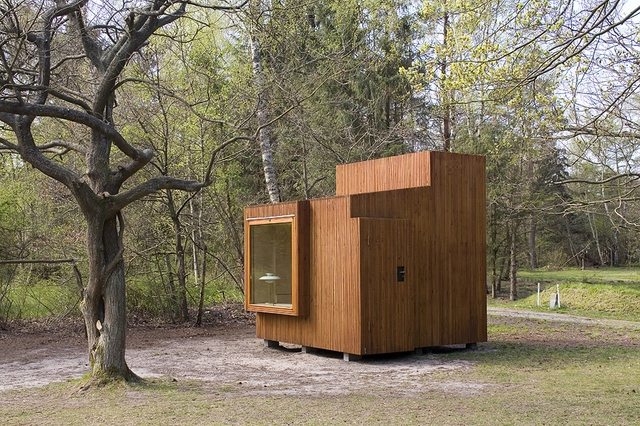
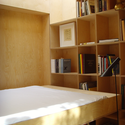
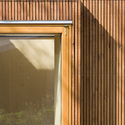
Read-Nest / Dorte Mandrup - Interior Photography, Houses, TableRead-Nest / Dorte Mandrup - HousesRead-Nest / Dorte Mandrup - HousesRead-Nest / Dorte Mandrup - HousesRead-Nest / Dorte Mandrup - More Images+ 8

  • Architects: Dorte Mandrup
  • Area Area of this architecture project Area:  9
  • Year Completion year of this architecture project Year:  2007
  • Manufacturers Brands with products used in this architecture project
    Manufacturers:  Louis Poulsen

Day Care Centre / Dorte Mandrup

Day Care Centre / Dorte Mandrup - Kindergarten, Table, ChairDay Care Centre / Dorte Mandrup - Kindergarten, Facade, Door, ChairDay Care Centre / Dorte Mandrup - Kindergarten, Garden, FacadeDay Care Centre / Dorte Mandrup - Kindergarten, Handrail, StairsDay Care Centre / Dorte Mandrup - More Images+ 16

The Church of the Holy Cross / KHR Architecture

The Church of the Holy Cross / KHR Architecture -          ChurchesThe Church of the Holy Cross / KHR Architecture -          ChurchesThe Church of the Holy Cross / KHR Architecture -          ChurchesThe Church of the Holy Cross / KHR Architecture -          ChurchesThe Church of the Holy Cross / KHR Architecture - More Images+ 43

Jyllinge, Denmark
  • Architects: KHR Architecture
    : KHR arkitekter AS
  • Area Area of this architecture project Area:  800
  • Year Completion year of this architecture project Year:  2008
  • Manufacturers Brands with products used in this architecture project
    Manufacturers:  Fiberline

Tivoli Concert Hall / 3XN

Tivoli Concert Hall / 3XN - Concert House, Table, ChairTivoli Concert Hall / 3XN - Concert House, FacadeTivoli Concert Hall / 3XN - Concert House, Facade, Handrail, Stairs, Lighting, Chair, TableTivoli Concert Hall / 3XN - Concert House, FacadeTivoli Concert Hall / 3XN - More Images+ 12

Kastrup Sea Bath / White Arkitekter

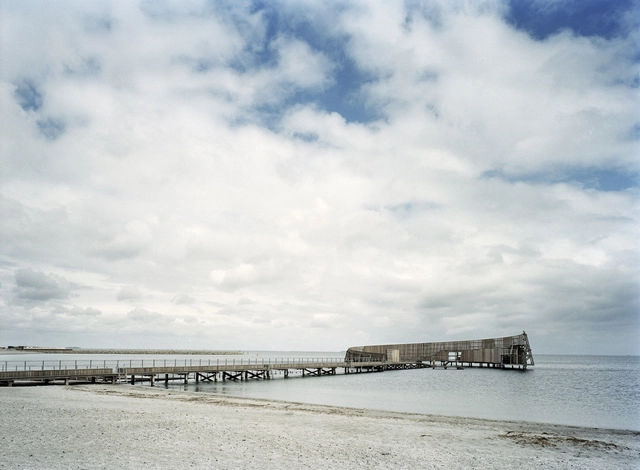
Kastrup Sea Bath / White Arkitekter - Installations & Structures, Facade, Handrail, FenceKastrup Sea Bath / White Arkitekter - Installations & Structures, Column, Handrail, Lighting, CoastKastrup Sea Bath / White Arkitekter - Installations & Structures, Bedroom, Beam, LightingKastrup Sea Bath / White Arkitekter - Installations & Structures, CoastKastrup Sea Bath / White Arkitekter - More Images+ 55

Signalhuset / NOBEL

Signalhuset / NOBEL - Apartments, FacadeSignalhuset / NOBEL - Apartments, Facade, ColumnSignalhuset / NOBEL - Apartments, FacadeSignalhuset / NOBEL - Apartments, FacadeSignalhuset / NOBEL - More Images+ 7