1. ArchDaily
  2. Denmark

Denmark

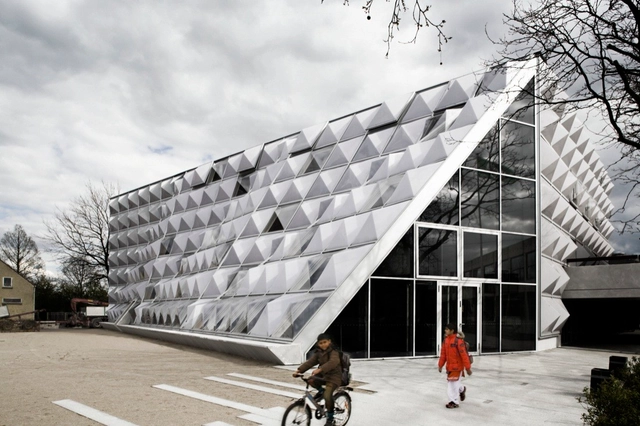
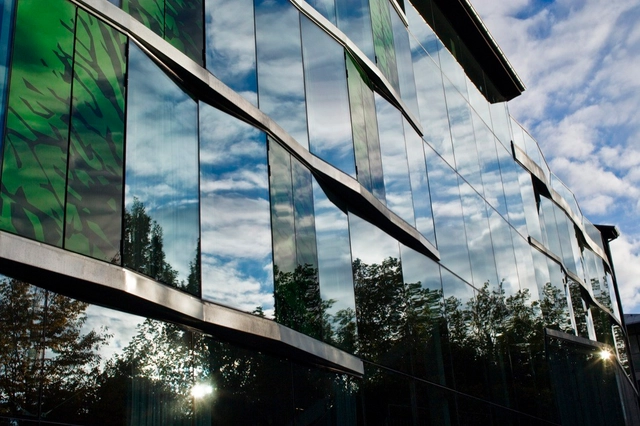
The Crystal / schmidt hammer lassen architects
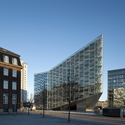
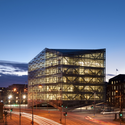
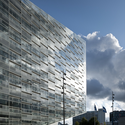
The Crystal / schmidt hammer lassen architects - Office Buildings, FacadeThe Crystal / schmidt hammer lassen architects - Office Buildings, Facade, CityscapeThe Crystal / schmidt hammer lassen architects - Office Buildings, FacadeThe Crystal / schmidt hammer lassen architects - Office Buildings, BeamThe Crystal / schmidt hammer lassen architects - More Images+ 11
AD Classics: AD Classics: Bagsværd Church / Jørn Utzon
AD Classics: AD Classics: Bagsværd Church / Jørn Utzon - Drawings,          ChurchesAD Classics: AD Classics: Bagsværd Church / Jørn Utzon - Drawings,          ChurchesAD Classics: AD Classics: Bagsværd Church / Jørn Utzon - Drawings,          ChurchesAD Classics: AD Classics: Bagsværd Church / Jørn Utzon - Drawings,          ChurchesAD Classics: AD Classics: Bagsværd Church / Jørn Utzon - More Images+ 9
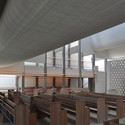
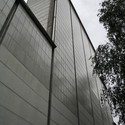
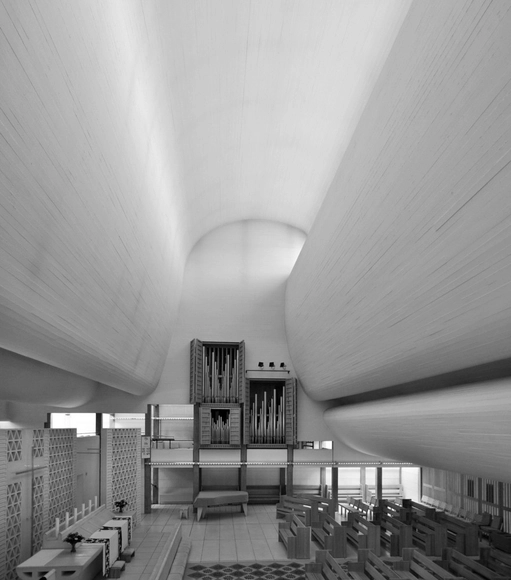
The Bagsværd Church by Jørn Utzon was completed in 1976. Though not his most famous work, the church is an example of the architect’s inventive work at a different scale. Utzon designed the church with an unassuming exterior that merely hints at the stirring forms he created inside.

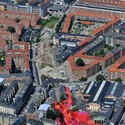
In Progress: Superkilen / BIG and Topotek 1

In Progress: Superkilen / BIG and Topotek 1 - Theme Parks, Facade, CityscapeIn Progress: Superkilen / BIG and Topotek 1 - Theme ParksIn Progress: Superkilen / BIG and Topotek 1 - Theme Parks, Facade, CityscapeIn Progress: Superkilen / BIG and Topotek 1 - Theme Parks, Facade, CityscapeIn Progress: Superkilen / BIG and Topotek 1 - More Images+ 10
•
Copenhagen, Denmark

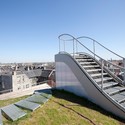
Penthouses and Rooftop Terrace / JDS Architects

Penthouses and Rooftop Terrace / JDS Architects - PenthousePenthouses and Rooftop Terrace / JDS Architects - PenthousePenthouses and Rooftop Terrace / JDS Architects - Interior Photography, Penthouse, Kitchen, Door, Table, Chair, CountertopPenthouses and Rooftop Terrace / JDS Architects - Exterior Photography, Penthouse, Stairs, HandrailPenthouses and Rooftop Terrace / JDS Architects - More Images+ 22
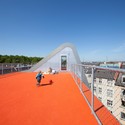
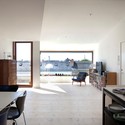
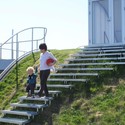
•
Copenhagen, Denmark
  • Architects: JDS
    : JDS Architects
  • Area Area of this architecture project Area:  900 m²
  • Year Completion year of this architecture project Year:  2011

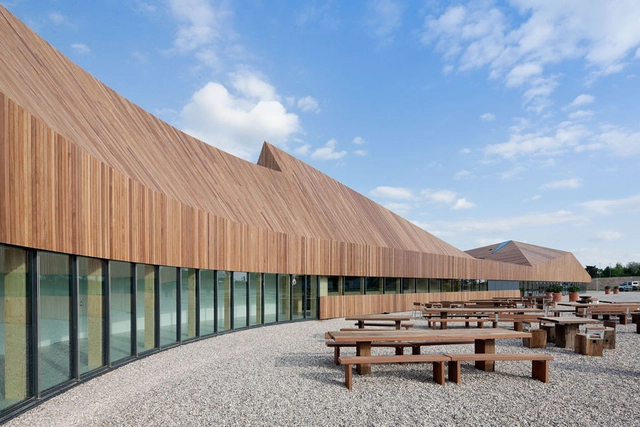
Favrholm Conference Center / SeARCH
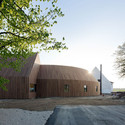
Favrholm Conference Center / SeARCH - Garden, FacadeFavrholm Conference Center / SeARCH - Table, Chair, LightingFavrholm Conference Center / SeARCH - Facade, DoorFavrholm Conference Center / SeARCH - Facade, BeamFavrholm Conference Center / SeARCH - More Images+ 13
•
Copenhagen, Denmark
  • Architects: SeARCH
  • Year Completion year of this architecture project Year:  2011

Landsbyhuset / CEBRA

Landsbyhuset / CEBRA - Community , FacadeLandsbyhuset / CEBRA - Community Landsbyhuset / CEBRA - Community , Facade, DoorLandsbyhuset / CEBRA - Community , Stairs, Handrail, TableLandsbyhuset / CEBRA - More Images+ 33

  • Architects: CEBRA
    : CEBRA architecture
  • Area Area of this architecture project Area:  600 m²
  • Year Completion year of this architecture project Year:  2010

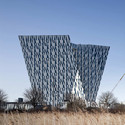
Bella Sky Hotel / 3XN Architects

Bella Sky Hotel / 3XN Architects - Hotels, CityscapeBella Sky Hotel / 3XN Architects - HotelsBella Sky Hotel / 3XN Architects - Hotels, FacadeBella Sky Hotel / 3XN Architects - Hotels, FacadeBella Sky Hotel / 3XN Architects - More Images+ 15
Aero Pavilion / Department for Architecture Design and Media Technology
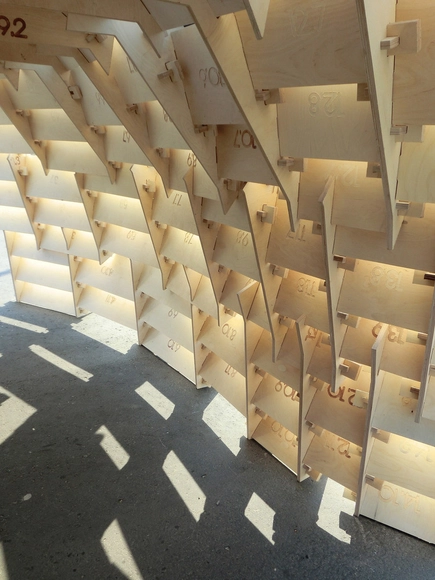
Aero Pavilion / Department for Architecture Design and Media Technology - Pavilion, FacadeAero Pavilion / Department for Architecture Design and Media Technology - Pavilion, FacadeAero Pavilion / Department for Architecture Design and Media Technology - PavilionAero Pavilion / Department for Architecture Design and Media Technology - Pavilion, Facade, BeamAero Pavilion / Department for Architecture Design and Media Technology - More Images+ 3
•
Aalborg, Denmark

Fuglsang Kunstmuseum / Tony Fretton Architects
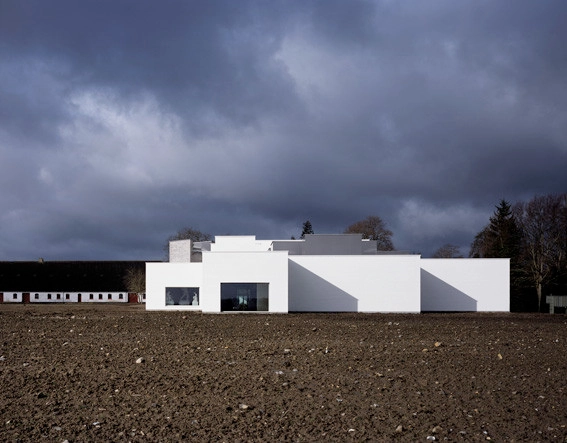
Fuglsang Kunstmuseum / Tony Fretton Architects - Exterior Photography, Museum, Facade, DoorFuglsang Kunstmuseum / Tony Fretton Architects - Exterior Photography, Museum, FacadeFuglsang Kunstmuseum / Tony Fretton Architects - Interior Photography, MuseumFuglsang Kunstmuseum / Tony Fretton Architects - MuseumFuglsang Kunstmuseum / Tony Fretton Architects - More Images+ 8
Won Hundred Store / MAPT

Won Hundred Store / MAPT - Retail , Kitchen, Table, BenchWon Hundred Store / MAPT - Retail Won Hundred Store / MAPT - Retail , Arch, Table, ChairWon Hundred Store / MAPT - Retail , TableWon Hundred Store / MAPT - More Images+ 3

•
Copenhagen, Denmark
  • Architects: MAPT
  • Year Completion year of this architecture project Year:  2011


Swim Stadium Bellahoj / Arkitema
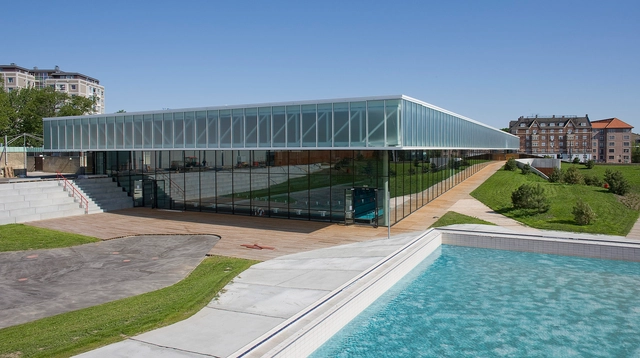
Swim Stadium Bellahoj / Arkitema  - Swimming PoolSwim Stadium Bellahoj / Arkitema  - Swimming PoolSwim Stadium Bellahoj / Arkitema  - Swimming PoolSwim Stadium Bellahoj / Arkitema  - Swimming PoolSwim Stadium Bellahoj / Arkitema  - More Images+ 8

  • Architects: Arkitema
  • Area Area of this architecture project Area:  8145 m²
  • Year Completion year of this architecture project Year:  2009
  • Manufacturers Brands with products used in this architecture project
    Manufacturers:  RMIG, Delux Denmark

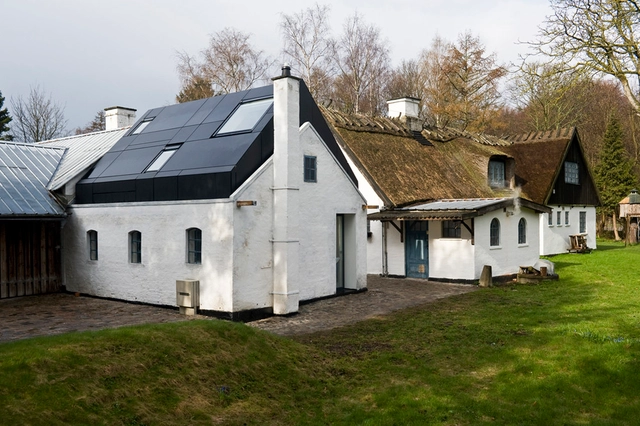
Small Studio / Svendborg Architects
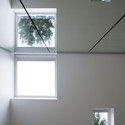
Small Studio / Svendborg Architects - Adaptive Reuse, Facade, HandrailSmall Studio / Svendborg Architects - Adaptive Reuse, DoorSmall Studio / Svendborg Architects - Adaptive Reuse, Handrail, Facade, LightingSmall Studio / Svendborg Architects - Adaptive Reuse, Door, Facade, HandrailSmall Studio / Svendborg Architects - More Images+ 14
Taastrup Theater / Cobe

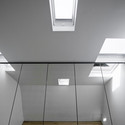
Taastrup Theater / Cobe - Renovation, Beam, Table, ChairTaastrup Theater / Cobe - Renovation, FacadeTaastrup Theater / Cobe - Renovation, FacadeTaastrup Theater / Cobe - Renovation, FacadeTaastrup Theater / Cobe - More Images+ 15

  • Architects: Cobe
    : COBE
  • Year Completion year of this architecture project Year:  2010

Bernts Have Daycare Center / Henning Larsen Architects
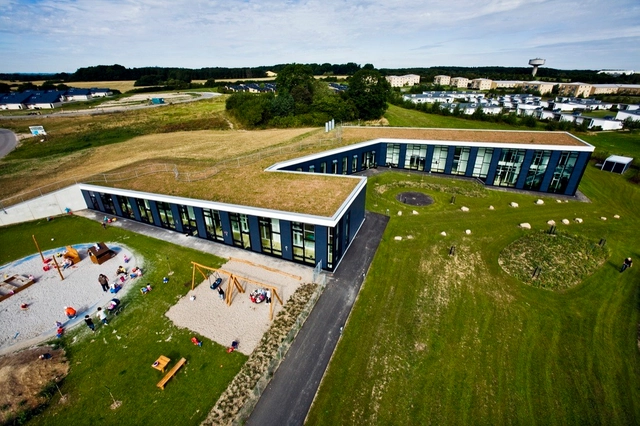
Bernts Have Daycare Center / Henning Larsen Architects - Kindergarten, FacadeBernts Have Daycare Center / Henning Larsen Architects - Kindergarten, Door, Facade, ChairBernts Have Daycare Center / Henning Larsen Architects - Kindergarten, Garden, FacadeBernts Have Daycare Center / Henning Larsen Architects - Kindergarten, FacadeBernts Have Daycare Center / Henning Larsen Architects - More Images+ 10
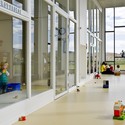
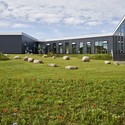
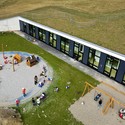
  • Architects: Henning Larsen
    : Henning Larsen Architects
  • Area Area of this architecture project Area:  1350 m²
  • Year Completion year of this architecture project Year:  2009

Natural Science Center / NORD Architects
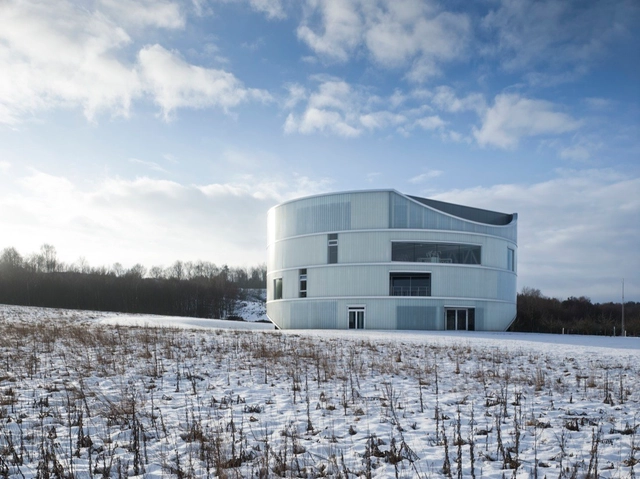
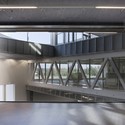
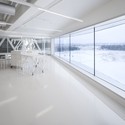
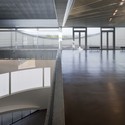
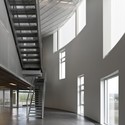
Natural Science Center / NORD Architects - Facade, Handrail, BeamNatural Science Center / NORD Architects - Handrail, Chair, TableNatural Science Center / NORD Architects - Handrail, Facade, ColumnNatural Science Center / NORD Architects - Facade, Handrail, BeamNatural Science Center / NORD Architects - More Images+ 17
CBS / Henning Larsen Architects

CBS / Henning Larsen Architects - Campus, Facade, Handrail, Stairs, ChairCBS / Henning Larsen Architects - Campus, Facade, HandrailCBS / Henning Larsen Architects - Campus, Beam, Column, Arch, Door, Facade, Chair, TableCBS / Henning Larsen Architects - Campus, Facade, Lighting, ForestCBS / Henning Larsen Architects - More Images+ 14

•
Frederiksberg, Denmark
  • Architects: Henning Larsen
    : Henning Larsen Architects
  • Area Area of this architecture project Area:  3800 m²
  • Year Completion year of this architecture project Year:  2009

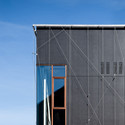
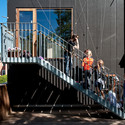
Bernadotte School extension / Tegnestuen Vandkunsten
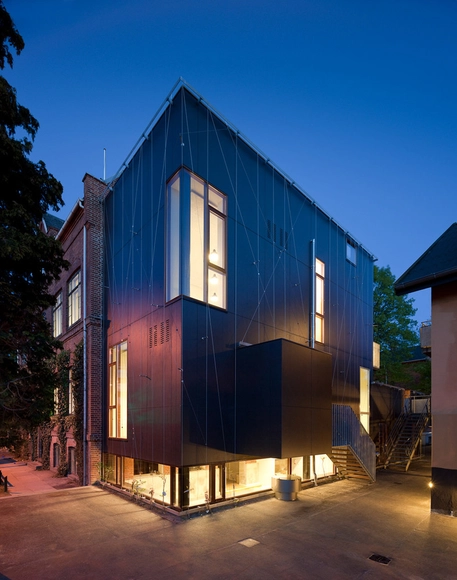
Bernadotte School extension / Tegnestuen Vandkunsten - Schools , FacadeBernadotte School extension / Tegnestuen Vandkunsten - Schools , FenceBernadotte School extension / Tegnestuen Vandkunsten - Schools , FacadeBernadotte School extension / Tegnestuen Vandkunsten - Schools , Stairs, Facade, Door, Handrail, BalconyBernadotte School extension / Tegnestuen Vandkunsten - More Images+ 16
•
Gentofte, Denmark

Aarhus Gymnastics and Motor Skills Hall / C.F. Møller
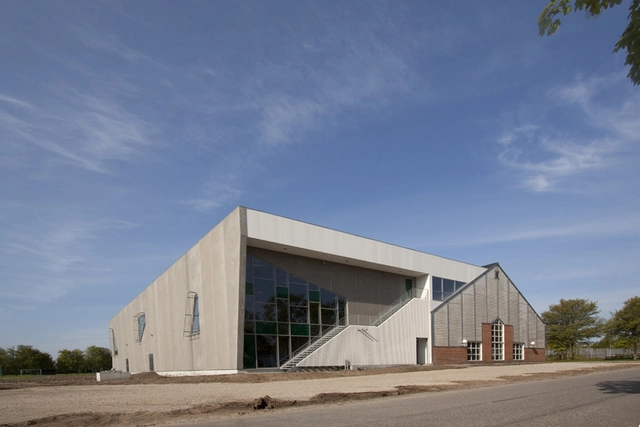
Aarhus Gymnastics and Motor Skills Hall / C.F. Møller - Refurbishment, Stairs, Facade, HandrailAarhus Gymnastics and Motor Skills Hall / C.F. Møller - Refurbishment, Beam, Facade, HandrailAarhus Gymnastics and Motor Skills Hall / C.F. Møller - RefurbishmentAarhus Gymnastics and Motor Skills Hall / C.F. Møller - Refurbishment, Beam, Stairs, Facade, HandrailAarhus Gymnastics and Motor Skills Hall / C.F. Møller - More Images+ 29