1. ArchDaily
  2. Barcelona

Barcelona: The Latest Architecture and News

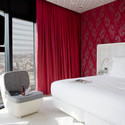
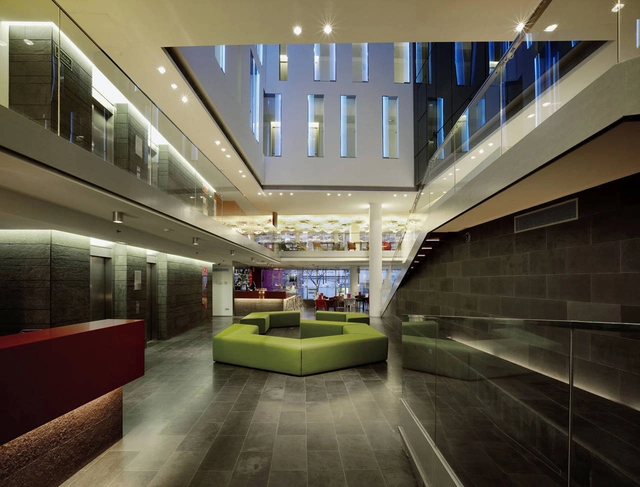
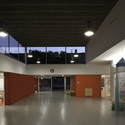
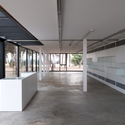
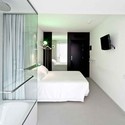
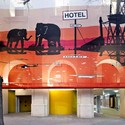
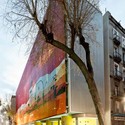
Barceló Raval Hotel / CMV Architects

Barceló Raval Hotel / CMV Architects - Hotels, Fence, FacadeBarceló Raval Hotel / CMV Architects - Hotels, Facade, Column, DoorBarceló Raval Hotel / CMV Architects - Hotels, Facade, CityscapeBarceló Raval Hotel / CMV Architects - Hotels, Bedroom, Bed, ChairBarceló Raval Hotel / CMV Architects - More Images+ 17

•
Barcelona, Spain

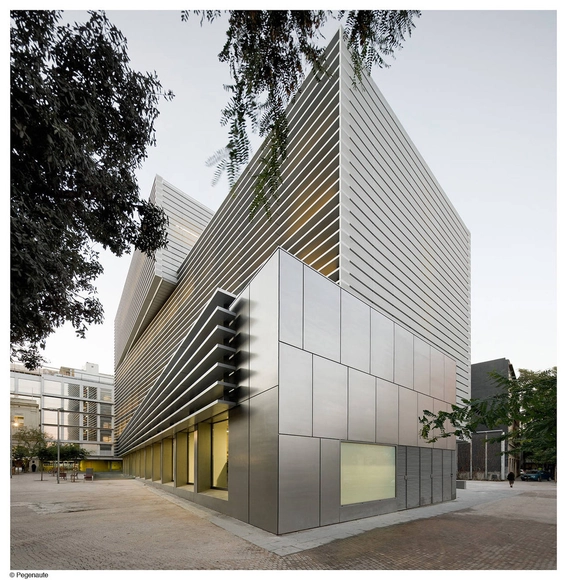
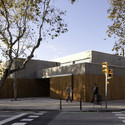
Social Security Administration Building In Barcelona / BCQ Arquitectura
Social Security Administration Building In Barcelona / BCQ Arquitectura - Office BuildingsSocial Security Administration Building In Barcelona / BCQ Arquitectura - Office BuildingsSocial Security Administration Building In Barcelona / BCQ Arquitectura - Office BuildingsSocial Security Administration Building In Barcelona / BCQ Arquitectura - Office BuildingsSocial Security Administration Building In Barcelona / BCQ Arquitectura - More Images+ 8

  • Architects: BCQ Arquitectura
  • Area Area of this architecture project Area:  6291 m²
  • Year Completion year of this architecture project Year:  2011

Hotel Ayre / Wortmann Architects + Guillermo Bañares Arquitectos + Carlos Narváez

Hotel Ayre / Wortmann Architects + Guillermo Bañares Arquitectos + Carlos Narváez - HotelsHotel Ayre / Wortmann Architects + Guillermo Bañares Arquitectos + Carlos Narváez - HotelsHotel Ayre / Wortmann Architects + Guillermo Bañares Arquitectos + Carlos Narváez - HotelsHotel Ayre / Wortmann Architects + Guillermo Bañares Arquitectos + Carlos Narváez - HotelsHotel Ayre / Wortmann Architects + Guillermo Bañares Arquitectos + Carlos Narváez - More Images+ 16

Nursery School In Barcelona / Maria Isabel Bennasar Felix

Nursery School In Barcelona / Maria Isabel Bennasar Felix - Higher Education, FacadeNursery School In Barcelona / Maria Isabel Bennasar Felix - Higher Education, FacadeNursery School In Barcelona / Maria Isabel Bennasar Felix - Higher Education, Facade, ColumnNursery School In Barcelona / Maria Isabel Bennasar Felix - Higher Education, FacadeNursery School In Barcelona / Maria Isabel Bennasar Felix - More Images+ 4

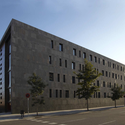
Building Of Universitat Pompeu Fabra / Nomen Architectes

Building Of Universitat Pompeu Fabra / Nomen Architectes - University, Facade, CityscapeBuilding Of Universitat Pompeu Fabra / Nomen Architectes - University, FacadeBuilding Of Universitat Pompeu Fabra / Nomen Architectes - University, Facade, StairsBuilding Of Universitat Pompeu Fabra / Nomen Architectes - University, FacadeBuilding Of Universitat Pompeu Fabra / Nomen Architectes - More Images+ 23

•
Barcelona, Spain
  • Architects: Nomen Architectes
    :  Nomen Architectes
  • Area Area of this architecture project Area:  8500 m²
  • Year Completion year of this architecture project Year:  2009

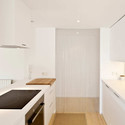
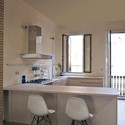
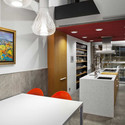
An Urban Refuge / Sergi Pons Architecte

An Urban Refuge / Sergi Pons Architecte - Renovation, Kitchen, Door, Table, Chair, CountertopAn Urban Refuge / Sergi Pons Architecte - Renovation, Beam, Table, Chair, LightingAn Urban Refuge / Sergi Pons Architecte - Renovation, Kitchen, Table, Lighting, ChairAn Urban Refuge / Sergi Pons Architecte - Renovation, Kitchen, Countertop, SinkAn Urban Refuge / Sergi Pons Architecte - More Images+ 5

•
Barcelona, Spain
  • Architects: Sergi Pons architects
    : Sergi Pons Architecte
  • Year Completion year of this architecture project Year:  2011

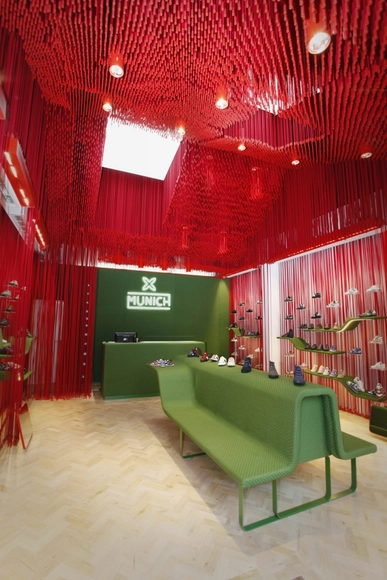
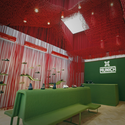
Munich / Dear Design

Munich / Dear Design - Showroom, Chair, Lighting, TableMunich / Dear Design - Showroom, Lighting, ChairMunich / Dear Design - Showroom, FacadeMunich / Dear Design - Showroom, Lighting, BenchMunich / Dear Design - More Images+ 2

•
Barcelona, Spain
  • Architects: Dear Design
  • Area Area of this architecture project Area:  60 m²
  • Year Completion year of this architecture project Year:  2011

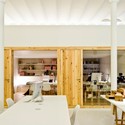
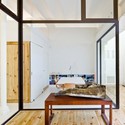
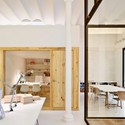

Multidisciplinary Design Studio / Josep Ferrando + Román Ortega

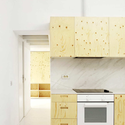
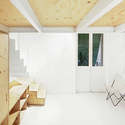
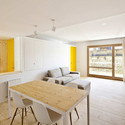
Multidisciplinary Design Studio / Josep Ferrando + Román Ortega - Offices Interiors, Beam, Table, Lighting, Chair, BenchMultidisciplinary Design Studio / Josep Ferrando + Román Ortega - Offices Interiors, Kitchen, Door, Facade, Beam, Table, Chair, CountertopMultidisciplinary Design Studio / Josep Ferrando + Román Ortega - Offices Interiors, Bedroom, Beam, Facade, Door, TableMultidisciplinary Design Studio / Josep Ferrando + Román Ortega - Offices Interiors, Kitchen, Door, Facade, Beam, Table, ChairMultidisciplinary Design Studio / Josep Ferrando + Román Ortega - More Images+ 3

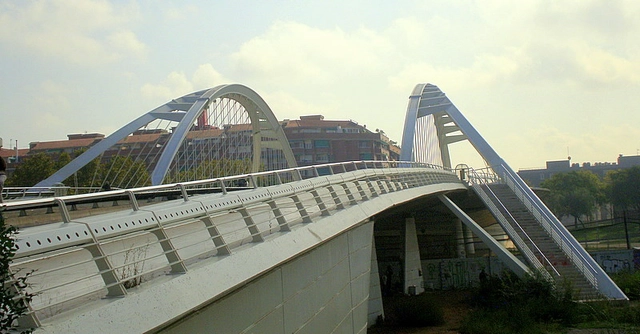
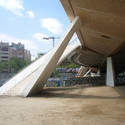
AD Classics: Bac de Roda Bridge / Santiago Calatrava

AD Classics: Bac de Roda Bridge / Santiago Calatrava - Bridges AD Classics: Bac de Roda Bridge / Santiago Calatrava - Bridges , ArchAD Classics: Bac de Roda Bridge / Santiago Calatrava - Bridges , Facade, Stairs, Handrail, ArchAD Classics: Bac de Roda Bridge / Santiago Calatrava - Bridges , ArchAD Classics: Bac de Roda Bridge / Santiago Calatrava - More Images+ 10

•
Barcelona, Spain

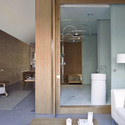
Loft in Poble Nou / YLAB arquitectos

Loft in Poble Nou / YLAB arquitectos - Loft, Kitchen, Sink, CountertopLoft in Poble Nou / YLAB arquitectos - Loft, Bedroom, Door, Facade, Table, ChairLoft in Poble Nou / YLAB arquitectos - Loft, Bathroom, Sink, CountertopLoft in Poble Nou / YLAB arquitectos - Loft, DoorLoft in Poble Nou / YLAB arquitectos - More Images+ 7

•
Barcelona, Spain
  • Architects: YLAB Arquitectos
    : YLAB arquitectos
  • Area Area of this architecture project Area:  100 m²
  • Year Completion year of this architecture project Year:  2009

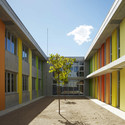
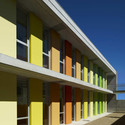
Les Cabanyes Pre School and Primary School / Arqtel

Les Cabanyes Pre School and Primary School / Arqtel - Schools , Door, FacadeLes Cabanyes Pre School and Primary School / Arqtel - Schools , Courtyard, FacadeLes Cabanyes Pre School and Primary School / Arqtel - Schools , Facade, DoorLes Cabanyes Pre School and Primary School / Arqtel - Schools , Facade, StairsLes Cabanyes Pre School and Primary School / Arqtel - More Images+ 13

•
Barcelona, Spain
  • Architects: Arqtel
  • Area Area of this architecture project Area:  2434 m²
  • Year Completion year of this architecture project Year:  2010

CRAM Foundation for the Rehabilitation and Conservation of Marine Animals / Hidalgo Hartmann

CRAM Foundation for the Rehabilitation and Conservation of Marine Animals / Hidalgo Hartmann - Rehabilitation Center, Facade, DoorCRAM Foundation for the Rehabilitation and Conservation of Marine Animals / Hidalgo Hartmann - Rehabilitation Center, Facade, HandrailCRAM Foundation for the Rehabilitation and Conservation of Marine Animals / Hidalgo Hartmann - Rehabilitation Center, FacadeCRAM Foundation for the Rehabilitation and Conservation of Marine Animals / Hidalgo Hartmann - Rehabilitation Center, FacadeCRAM Foundation for the Rehabilitation and Conservation of Marine Animals / Hidalgo Hartmann - More Images+ 20

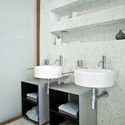
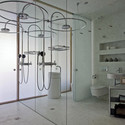
Hotel Arc del Teatre / EQUIP Xavier Claramunt

Hotel Arc del Teatre / EQUIP Xavier Claramunt - Hotels, Bathroom, SinkHotel Arc del Teatre / EQUIP Xavier Claramunt - Hotels, Bathroom, Door, Lighting, Bed, ShowerHotel Arc del Teatre / EQUIP Xavier Claramunt - Hotels, Facade, LightingHotel Arc del Teatre / EQUIP Xavier Claramunt - Hotels, FacadeHotel Arc del Teatre / EQUIP Xavier Claramunt - More Images+ 30

•
Barcelona, Spain
  • Architects: EQUIP Xavier Claramunt
    : EQUIP Xavier Claramunt, Martin Ezquerro, Pau Rodríguez, Marc Zaballa
  • Area Area of this architecture project Area:  4744 m²
  • Year Completion year of this architecture project Year:  2010

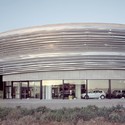
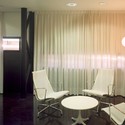
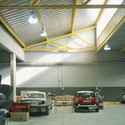
BMW Motor Munich / EQUIP Xavier Claramunt

BMW Motor Munich / EQUIP Xavier Claramunt - Institutional Buildings, FacadeBMW Motor Munich / EQUIP Xavier Claramunt - Institutional Buildings, Table, Chair, LightingBMW Motor Munich / EQUIP Xavier Claramunt - Institutional Buildings, HandrailBMW Motor Munich / EQUIP Xavier Claramunt - Institutional Buildings, BeamBMW Motor Munich / EQUIP Xavier Claramunt - More Images+ 21

Les Franaqueses del Vallés House / CPVA Arquitectes

Les Franaqueses del Vallés House / CPVA Arquitectes - Houses, Kitchen, Facade, Column, Beam, Chair, TableLes Franaqueses del Vallés House / CPVA Arquitectes - Houses, Facade, Lighting, Chair, BenchLes Franaqueses del Vallés House / CPVA Arquitectes - Houses, Patio, Facade, Table, ChairLes Franaqueses del Vallés House / CPVA Arquitectes - Houses, Door, FacadeLes Franaqueses del Vallés House / CPVA Arquitectes - More Images+ 21

•
Barcelona, Spain
  • Architects: CPVA Arquitectes
  • Area Area of this architecture project Area:  659 m²
  • Year Completion year of this architecture project Year:  2007

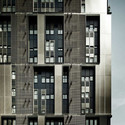
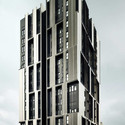
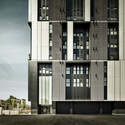
Social Housing Tower Of 75 Units In Europa Square / Roldán + Berengué

Social Housing Tower Of 75 Units In Europa Square / Roldán + Berengué - Social Housing, Facade, Balcony, CityscapeSocial Housing Tower Of 75 Units In Europa Square / Roldán + Berengué - Social Housing, Facade, DoorSocial Housing Tower Of 75 Units In Europa Square / Roldán + Berengué - Social Housing, Facade, CityscapeSocial Housing Tower Of 75 Units In Europa Square / Roldán + Berengué - Social Housing, FacadeSocial Housing Tower Of 75 Units In Europa Square / Roldán + Berengué - More Images+ 9

•
Barcelona, Spain
  • Area Area of this architecture project Area:  7660 m²
  • Year Completion year of this architecture project Year:  2010
  • Manufacturers Brands with products used in this architecture project
    Manufacturers:  Fundermax

Family House in Barcelona / Ferrolan LAB

Family House in Barcelona / Ferrolan LAB - Houses, Facade, DoorFamily House in Barcelona / Ferrolan LAB - Houses, Kitchen, Door, Table, Lighting, ChairFamily House in Barcelona / Ferrolan LAB - Houses, Facade, Handrail, Stairs, Chair, TableFamily House in Barcelona / Ferrolan LAB - Houses, Courtyard, FacadeFamily House in Barcelona / Ferrolan LAB - More Images+ 21

•
Barcelona, Spain
  • Architects: Ferrolan LAB
  • Area Area of this architecture project Area:  350 m²
  • Year Completion year of this architecture project Year:  2010

Housing in the Born Refurbishment / ARQUITECTURA-G

Housing in the Born Refurbishment / ARQUITECTURA-G - Refurbishment, Stairs, Beam, Handrail, Facade, LightingHousing in the Born Refurbishment / ARQUITECTURA-G - Refurbishment, Stairs, Handrail, LightingHousing in the Born Refurbishment / ARQUITECTURA-G - Refurbishment, Countertop, TableHousing in the Born Refurbishment / ARQUITECTURA-G - Refurbishment, BeamHousing in the Born Refurbishment / ARQUITECTURA-G - More Images+ 5

  • Architects: ARQUITECTURA-G
    : ARQUITECTURA-G (Jonathan Arnabat, Jordi Ayala-Bril, Aitor Fuentes, Igor Urdampilleta)
  • Area Area of this architecture project Area:  34 m²
  • Year Completion year of this architecture project Year:  2011