1. ArchDaily
  2. Bangkok

Bangkok: The Latest Architecture and News

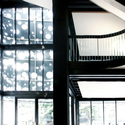
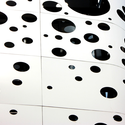
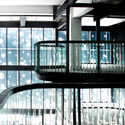
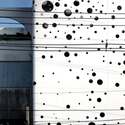
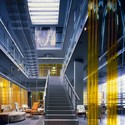
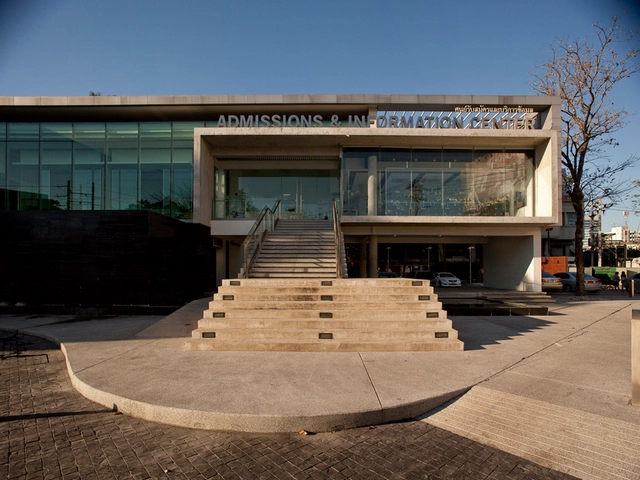
Bangkok University Admission and Information Center / OFFICE AT Co.
Bangkok University Admission and Information Center / OFFICE AT Co. - Other FacilitiesBangkok University Admission and Information Center / OFFICE AT Co. - Other FacilitiesBangkok University Admission and Information Center / OFFICE AT Co. - Other FacilitiesBangkok University Admission and Information Center / OFFICE AT Co. - Other FacilitiesBangkok University Admission and Information Center / OFFICE AT Co. - More Images+ 36
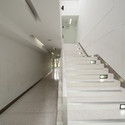
  • Architects: OFFICE AT Co.
    :  OFFICE AT Co., Ltd.
  • Area Area of this architecture project Area:  1612
  • Year Completion year of this architecture project Year:  2007

Bangkok University International College and Art Gallery / OFFICE AT Co.

Bangkok University International College and Art Gallery / OFFICE AT Co. - UniversityBangkok University International College and Art Gallery / OFFICE AT Co. - UniversityBangkok University International College and Art Gallery / OFFICE AT Co. - UniversityBangkok University International College and Art Gallery / OFFICE AT Co. - UniversityBangkok University International College and Art Gallery / OFFICE AT Co. - More Images+ 33
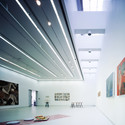
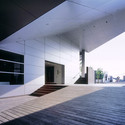
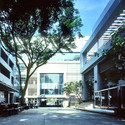
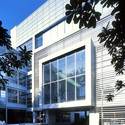
Bangkok, Thailand
  • Architects: OFFICE AT Co.
    : OFFICE AT Co., Ltd.
  • Area Area of this architecture project Area:  3641
  • Year Completion year of this architecture project Year:  2006

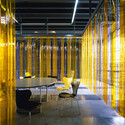
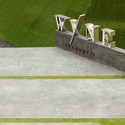
Wyne Sales Gallery / Supermachine Studio

Wyne Sales Gallery / Supermachine Studio - GalleryWyne Sales Gallery / Supermachine Studio - GalleryWyne Sales Gallery / Supermachine Studio - GalleryWyne Sales Gallery / Supermachine Studio - GalleryWyne Sales Gallery / Supermachine Studio - More Images+ 21
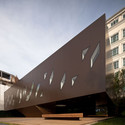
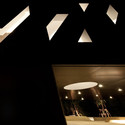
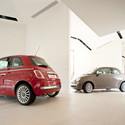
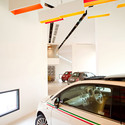
Autostella Showroom / Supermachine Studio
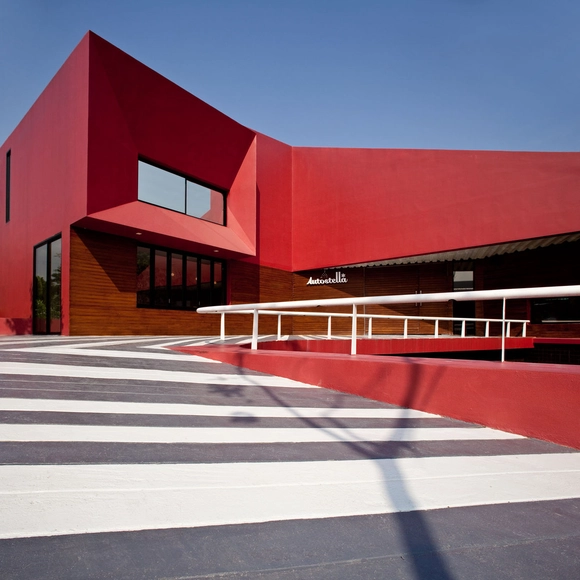
Autostella Showroom / Supermachine Studio - Visitor CenterAutostella Showroom / Supermachine Studio - Visitor CenterAutostella Showroom / Supermachine Studio - Visitor Center, FacadeAutostella Showroom / Supermachine Studio - Visitor CenterAutostella Showroom / Supermachine Studio - More Images+ 14
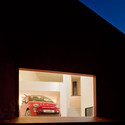
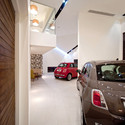
  • Area Area of this architecture project Area:  496
  • Year Completion year of this architecture project Year:  2009

Zense Restaurant / Department of Architecture

Zense Restaurant / Department of Architecture - RestaurantZense Restaurant / Department of Architecture - RestaurantZense Restaurant / Department of Architecture - RestaurantZense Restaurant / Department of Architecture - RestaurantZense Restaurant / Department of Architecture - More Images+ 20
Lightmos / Architectkidd

Lightmos / Architectkidd - Renovation, FacadeLightmos / Architectkidd - RenovationLightmos / Architectkidd - Renovation, Facade, HandrailLightmos / Architectkidd - Renovation, FacadeLightmos / Architectkidd - More Images+ 10

Sunone / Department of Architecture
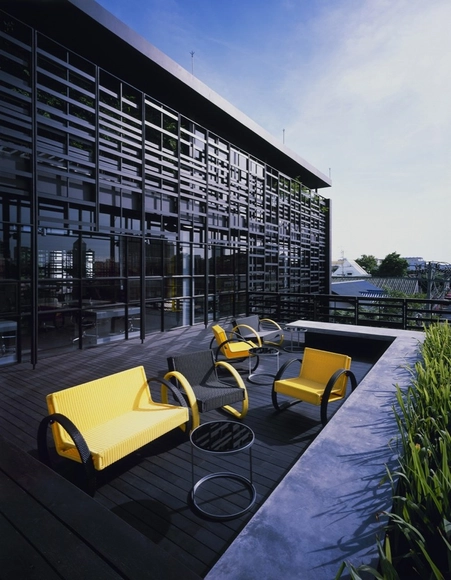
Sunone / Department of Architecture - Office BuildingsSunone / Department of Architecture - Office BuildingsSunone / Department of Architecture - Office BuildingsSunone / Department of Architecture - Office BuildingsSunone / Department of Architecture - More Images+ 11
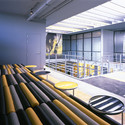
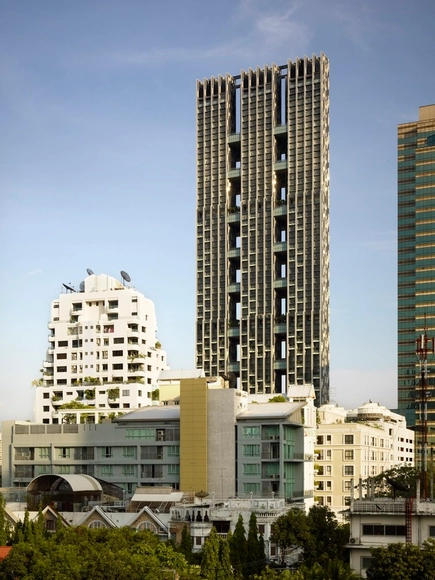
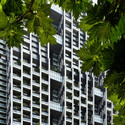

The Met / WOHA

The Met / WOHA - Office BuildingsThe Met / WOHA - Office BuildingsThe Met / WOHA - Office BuildingsThe Met / WOHA - Office BuildingsThe Met / WOHA - More Images+ 18