1. ArchDaily
  2. Amsterdam

Amsterdam: The Latest Architecture and News

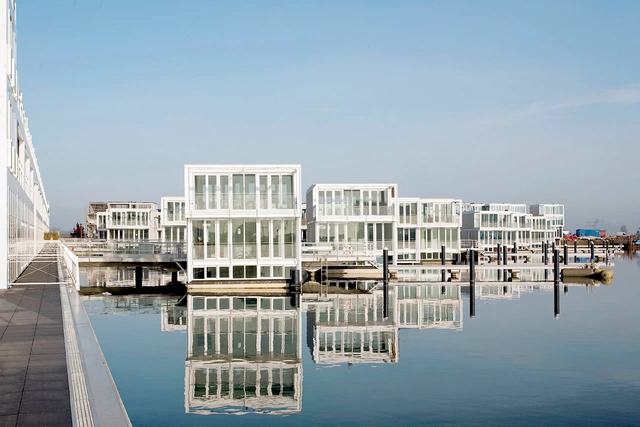
Floating Houses in IJburg / Architectenbureau Marlies Rohmer

Floating Houses in IJburg / Architectenbureau Marlies Rohmer - Housing, FenceFloating Houses in IJburg / Architectenbureau Marlies Rohmer - Housing, FacadeFloating Houses in IJburg / Architectenbureau Marlies Rohmer - Housing, FacadeFloating Houses in IJburg / Architectenbureau Marlies Rohmer - Housing, Facade, CoastFloating Houses in IJburg / Architectenbureau Marlies Rohmer - More Images+ 20

Zuiderzeeweg / Fact Architects

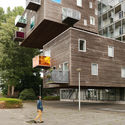
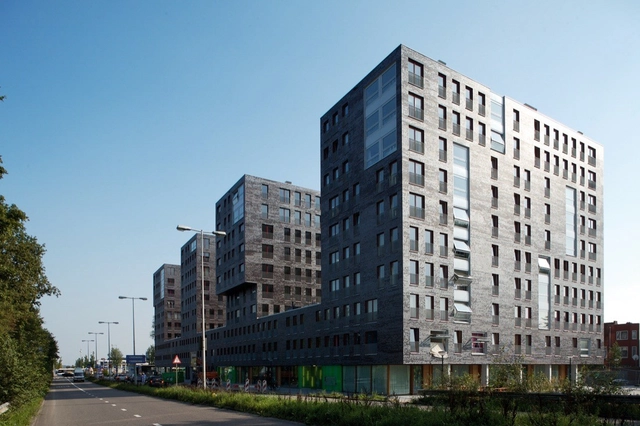
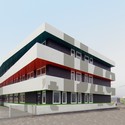
Zuiderzeeweg / Fact Architects - Apartments, Facade, BalconyZuiderzeeweg / Fact Architects - ApartmentsZuiderzeeweg / Fact Architects - Apartments, FacadeZuiderzeeweg / Fact Architects - Apartments, Facade, ChairZuiderzeeweg / Fact Architects - More Images+ 3

  • Architects: Fact Architects
  • Area Area of this architecture project Area:  12395
  • Year Completion year of this architecture project Year:  2010

Ronald McDonald Centre / Fact Architects

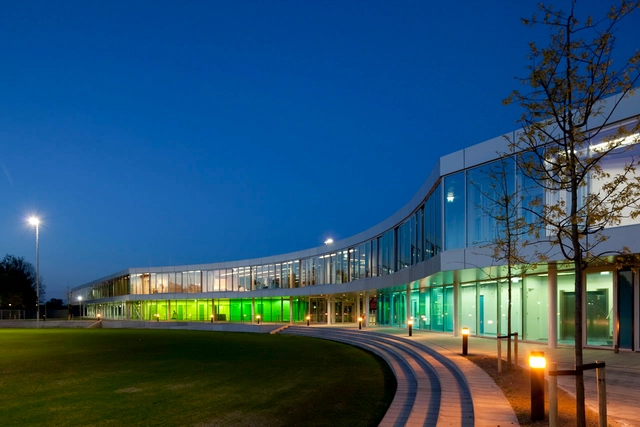
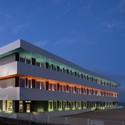
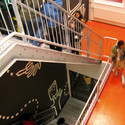
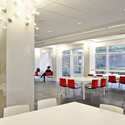
Ronald McDonald Centre / Fact Architects - Healthcare , Door, ChairRonald McDonald Centre / Fact Architects - Healthcare , Facade, LightingRonald McDonald Centre / Fact Architects - Healthcare , Handrail, StairsRonald McDonald Centre / Fact Architects - Healthcare , ChairRonald McDonald Centre / Fact Architects - More Images+ 10

Brouwersgracht Apartment / CUBE Architecten

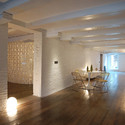
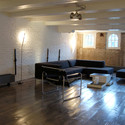
Brouwersgracht Apartment / CUBE Architecten - Apartment Interiors, Door, FacadeBrouwersgracht Apartment / CUBE Architecten - Apartment Interiors, Beam, Column, Chair, TableBrouwersgracht Apartment / CUBE Architecten - Apartment Interiors, Beam, Lighting, Chair, TableBrouwersgracht Apartment / CUBE Architecten - Apartment Interiors, Beam, BenchBrouwersgracht Apartment / CUBE Architecten - More Images+ 9

  • Architects: CUBE Architecten
    : CUBE Architecten & SOLUZ architecten
  • Area Area of this architecture project Area:  200
  • Year Completion year of this architecture project Year:  2008

AD Classics: WoZoCo / MVRDV

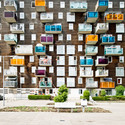
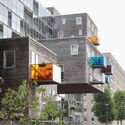
AD Classics: WoZoCo / MVRDV - Apartments, FacadeAD Classics: WoZoCo / MVRDV - Apartments, Facade, StairsAD Classics: WoZoCo / MVRDV - Apartments, Facade, BalconyAD Classics: WoZoCo / MVRDV - Apartments, FacadeAD Classics: WoZoCo / MVRDV - More Images+ 11

  • Architects: MVRDV
  • Year Completion year of this architecture project Year:  1997

New Villa in Rieteiland Oost / Knevel Architecten

New Villa in Rieteiland Oost / Knevel Architecten - Houses, FacadeNew Villa in Rieteiland Oost / Knevel Architecten - Houses, Handrail, Beam, LightingNew Villa in Rieteiland Oost / Knevel Architecten - Houses, Table, ChairNew Villa in Rieteiland Oost / Knevel Architecten - Houses, FacadeNew Villa in Rieteiland Oost / Knevel Architecten - More Images+ 8

Amsterdam, The Netherlands
  • Architects: Knevel Architecten
    : Knevel Architecten - Gert Jan Knevel, John van de Weg
  • Area Area of this architecture project Area:  359
  • Year Completion year of this architecture project Year:  2010

Tommy Hilfiger’s Peoples Place / Prosman de Wit Architecten + Daniel O'Kelly

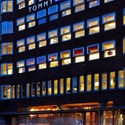
Tommy Hilfiger’s Peoples Place / Prosman de Wit Architecten + Daniel O'Kelly - Retail Tommy Hilfiger’s Peoples Place / Prosman de Wit Architecten + Daniel O'Kelly - Retail Tommy Hilfiger’s Peoples Place / Prosman de Wit Architecten + Daniel O'Kelly - Retail Tommy Hilfiger’s Peoples Place / Prosman de Wit Architecten + Daniel O'Kelly - Retail Tommy Hilfiger’s Peoples Place / Prosman de Wit Architecten + Daniel O'Kelly - More Images+ 11

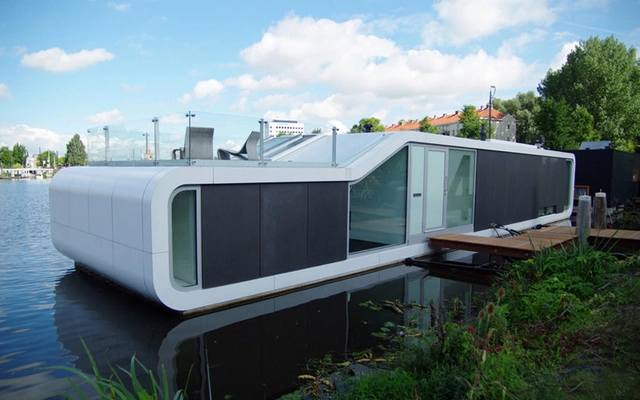
Water Villa Omval / +31 Architects

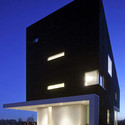
Water Villa Omval / +31 Architects - HousesWater Villa Omval / +31 Architects - Houses, Stairs, Handrail, FacadeWater Villa Omval / +31 Architects - Houses, Facade, Stairs, HandrailWater Villa Omval / +31 Architects - Houses, Deck, Facade, Handrail, Stairs, ChairWater Villa Omval / +31 Architects - More Images+ 3

OZW Institute / Jeanne Dekkers Architectuur

OZW Institute / Jeanne Dekkers Architectuur - Institute, FacadeOZW Institute / Jeanne Dekkers Architectuur - Institute, Column, Stairs, HandrailOZW Institute / Jeanne Dekkers Architectuur - Institute, FacadeOZW Institute / Jeanne Dekkers Architectuur - Institute, Stairs, TableOZW Institute / Jeanne Dekkers Architectuur - More Images+ 20

Brandbase Pallet Project / MOST Architecture

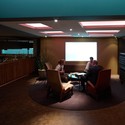
Brandbase Pallet Project / MOST Architecture - Offices Interiors, Stairs, Handrail, Facade, BeamBrandbase Pallet Project / MOST Architecture - Offices Interiors, Beam, FacadeBrandbase Pallet Project / MOST Architecture - Offices Interiors, Table, ChairBrandbase Pallet Project / MOST Architecture - Offices Interiors, FacadeBrandbase Pallet Project / MOST Architecture - More Images+ 13

  • Architects: MOST Architecture
  • Area Area of this architecture project Area:  245
  • Year Completion year of this architecture project Year:  2010

HOME 07 / i29 l interior architects

HOME 07 / i29 l interior architects - Interior Photography, Apartment Interiors, Kitchen, CountertopHOME 07 / i29 l interior architects - Apartment InteriorsHOME 07 / i29 l interior architects - Apartment InteriorsHOME 07 / i29 l interior architects - Apartment InteriorsHOME 07 / i29 l interior architects - More Images+ 12

Villa Bussum / GROUP A

Villa Bussum / GROUP A - Houses, Garden, FacadeVilla Bussum / GROUP A - Houses, FacadeVilla Bussum / GROUP A - Houses, Stairs, Handrail, ArchVilla Bussum / GROUP A - Houses, Facade, ChairVilla Bussum / GROUP A - More Images+ 12

de Albatros / HVDN

de Albatros / HVDN - Apartments, Facadede Albatros / HVDN - Apartments, Facadede Albatros / HVDN - Apartments, Facadede Albatros / HVDN - Apartments, Facade, Handrailde Albatros / HVDN - More Images+ 12

  • Architects: HVDN
  • Year Completion year of this architecture project Year:  2006

‘tij49 School / HVDN

‘tij49 School / HVDN - Schools , Facade‘tij49 School / HVDN - Schools , Facade‘tij49 School / HVDN - Schools , Deck, Handrail, Stairs‘tij49 School / HVDN - Schools , Facade‘tij49 School / HVDN - More Images+ 17

University Library of the University of Amsterdam / Ira Koers + Roelof Mulder

University Library of the University of Amsterdam / Ira Koers + Roelof Mulder - Library, Table, ChairUniversity Library of the University of Amsterdam / Ira Koers + Roelof Mulder - Library, Kitchen, Table, ChairUniversity Library of the University of Amsterdam / Ira Koers + Roelof Mulder - Library, LightingUniversity Library of the University of Amsterdam / Ira Koers + Roelof Mulder - LibraryUniversity Library of the University of Amsterdam / Ira Koers + Roelof Mulder - More Images+ 21

  • Architects: Ira Koers, Roelof Mulder
    : Studio Roelof Mulder & bureau Ira Koers
  • Area Area of this architecture project Area:  2300
  • Year Completion year of this architecture project Year:  2009

Het Kasteel / HVDN

Het Kasteel / HVDN -  Science Center, FacadeHet Kasteel / HVDN -  Science Center, FacadeHet Kasteel / HVDN -  Science Center, Facade, LightingHet Kasteel / HVDN -  Science Center, Bedroom, Door, Handrail, Facade, ChairHet Kasteel / HVDN - More Images+ 28

The 4th Gymnasium / HVDN

The 4th Gymnasium / HVDN - Other Facilities, FacadeThe 4th Gymnasium / HVDN - Other Facilities, FacadeThe 4th Gymnasium / HVDN - Other Facilities, Facade, HandrailThe 4th Gymnasium / HVDN - Other Facilities, Table, Chair, BenchThe 4th Gymnasium / HVDN - More Images+ 7

Muziekgebouw / 3XN

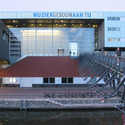
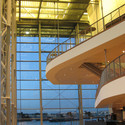
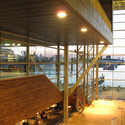
Muziekgebouw / 3XN - Concert House, Facade, Stairs, HandrailMuziekgebouw / 3XN - Concert House, Beam, Facade, Stairs, ChairMuziekgebouw / 3XN - Concert House, Stairs, Facade, HandrailMuziekgebouw / 3XN - Concert House, Deck, Beam, Handrail, Bench, ChairMuziekgebouw / 3XN - More Images+ 19