Romullo Baratto is an architect with a PhD from FAUUSP and Managing Editor of ArchDaily. He previously coordinated the editorial team of the 11th São Paulo Architecture Biennial and served as Managing Editor of ArchDaily Brasil, where he led the platform to win the FNA Award—the first time the honor was granted to a media outlet. He collaborated on the editing of the book "Concrete Jungle", published by gestalten, and has curated architecture exhibitions in Brazil, Chile, Denmark, and Italy, as well as delivered lectures and moderated debates in Spain, the United States, and Portugal. His doctoral thesis investigates the urban landscapes of São Paulo through cinema. His work spans academic research and editorial practice, communicating architecture through texts, interviews, lectures, curatorship, and photography. Follow him on Instagram @romullobf.
Developed by researchers from the Federal Universities of Rio de Janeiro (UFRJ) and Bahia (UFBA), Cronologia do Pensamento Urbanísticois an online platform active since 2003 that brings together historical events, projects, key facts, and publications related to the history of urbanism in Brazil and worldwide.
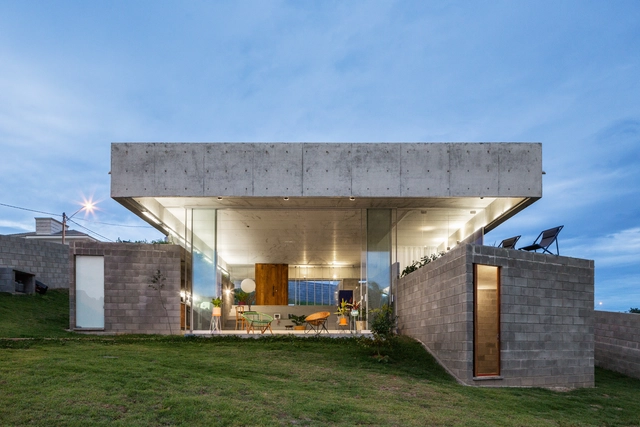
Although zoning regulations point toward necessary densification and the subsequent verticalization of residential buildings in urban centers—seeking greater efficiency and access to urban infrastructure—something escapes this purely rational plan and enters the subjective sphere when we think of single-story houses.
The Embraer Institute, in partnership with GRU Airport – São Paulo International Airport, unveiled the art installation “The First Breath” (“O primeiro sopro”) earlier this month. The piece celebrates both the 50th anniversary of the twin-engine Bandeirante aircraft's maiden flight and the creation of Embraer itself, which will mark five decades of existence in 2019.
Designed by Carmela Rocha and Marko Brajovic, who are responsible for the exhibition design of major showcases in Brazil and abroad, the piece will be on display until February in the Terminal 3 check-in area. Approximately 100,000 people pass through the space daily.
National Museum, Rio de Janeiro. Image by museunacionalviverj. Via Instagram
Destroyed in September of this year by a major fire, the National Museum in Rio de Janeiro is one of the country's most important cultural institutions and an international research reference. A precious part of its collection was unfortunately destroyed by the flames; however, despite this immeasurable loss, the public can now visit some of the galleries through a 360-degree virtual tour released today by Google.
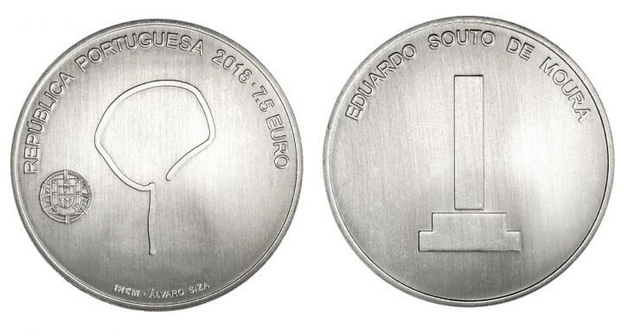
Coin honoring Eduardo Souto de Moura. Image via Banco de Portugal. Publicity
A commemorative coin honoring architect Eduardo Souto de Moura will be put into circulation this week in Portugal. As part of the "Portuguese Architecture" series of thematic coins issued by the Banco de Portugal, the coin, which has a face value of 7.50 Euros, will be available to the public starting this Wednesday, December 12, at Banco de Portugal treasuries and credit institutions.
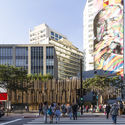
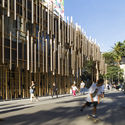
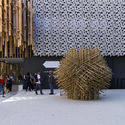
The architects and photographers of studio FLAGRANTE have shared with ArchDaily a series of photographs capturing the recently completed Japan House São Paulo, designed by Kengo Kuma in collaboration with local office FGMF.
Part of a global initiative by the Japanese government to “create a vision of contemporary Japan,” Japan House opened in May 2018, combining art, technology, and business to offer an escape into modern-day Japan.
This update is required and must be completed by architects and urban planners whenever there is a change in their personal or professional details, whether it is a simple change of residential address and/or phone number, or a change in marital status.
Having recently turned 90, Paulo Mendes da Rocha remains active in the practice of architecture, and his ideas are as sharp as ever.
In an interview with El País, conducted by journalist Tom C. Avedaño, the architect revisits some of his works, reflects on the purpose of architecture, and speaks about "the day everything made sense."
More than 50,000 people visited the Casa da Arquitectura – Portuguese Center for Architecture during its first year in the rehabilitated Real Vinícola block, in Matosinhos. To celebrate this first anniversary, the institution is organizing three days of free activities for everyone on November 16, 17, and 18.
Featuring guided tours, conferences, talks, presentations, book launches, and concerts, Casa da Arquitectura's anniversary program offers about 30 events for all audiences, including families and children. The block's outdoor space will also host various artistic performances.
Concrete may be the material most associated with modern Brazilian architecture; high resistance to compression and, when armed, capable of assuming various forms. Its plasticity has made it a favorite material for some of Brazil's most expressive architects of the last century.
Today, it is still widely explored in the architectural production of Brazil, either for its structural robustness, ease of maintenance, or aesthetic value.
Vista do átrio. Image Cortesia de Safdie Architects
The first Brazilian project by Safdie Architects has broken ground in Sao Paolo's Morumbi neighborhood on November 6. Developed in partnership with Perkins+Will, The Albert Einstein Education and Research Center is part of the Albert Einstein hospital complex.
The new center, named Campus Cecilia and Abram Szajman, will be one of the most advanced institutions in Latin America for medical studies. It will feature innovations in learning methods and technologies, as well as flexible research laboratories capable of adapting to the advancement of hospital techniques.
Discussing public space and urbanism with children in a playful way: this is the premise of the book Casacadabra – Cidades para Brincar, which will be launched on November 11 at Sesc Avenida Paulista in São Paulo.
Written by Bianca Antunes and Simone Sayegh, with illustrations by Luísa Amoroso, this is the second title in the Casacadabra series. The first, titled Invenções para morar, introduced the architecture of ten houses around the world. The Casacadabra series is a pioneering initiative in Brazil, bringing specific architecture and urbanism content to children.
“Lina's MASP: Process Sketches, 50 Years of the Building on Paulista Avenue,” the title of the exhibition that opened on November 1—marking the same month the museum was inaugurated in 1968—brings together hand drawings, images, and documents that reveal Lina Bo Bardi's creative process from concept to built work.
The exhibition is part of the Bardi Institute / Casa de Vidro's “Acervo Aberto” (Open Archive) series, launched in September 2017 with the aim of revealing lesser-known aspects of the history surrounding the residence and legacy of Lina Bo and P. M. Bardi, co-founder of MASP.
Videos
External view of MASP on Paulista Avenue, 1980s. Credit: Luiz Ossaka. MASP Research Center Archive
In the 1960s, as the verticalization of Avenida Paulista intensified with the construction of large commercial buildings and headquarters for corporations, companies, and banks, the most notable addition to the landscape was the construction of MASP, designed by Italian-Brazilian architect Lina Bo Bardi (1914-1992).
To honor what would have been the 90th birthday of architect David Libeskind, journalist and writer Raul Juste Lores and civil engineer Marcelo Libeskind—Libeskind’s son—in partnership with Livraria Cultura, are organizing a talk to be held at the Espaço Deck in the Conjunto Nacional’s Livraria Cultura. The event will explore the life and background of this multidisciplinary professional who, at the age of 25, designed the Conjunto Nacional on Avenida Paulista, one of the icons of Brazilian architecture.
An advocate for architecture closer to the natural environment and focused on people, Toyo Ito is currently one of the world's most influential and award-winning Japanese architects. During a visit to Brazil, Ito spoke to Haus magazine about the verticalization of cities—especially Tokyo—the ethereal qualities of architecture, and the lessons of contemporary Japanese architecture for the world.
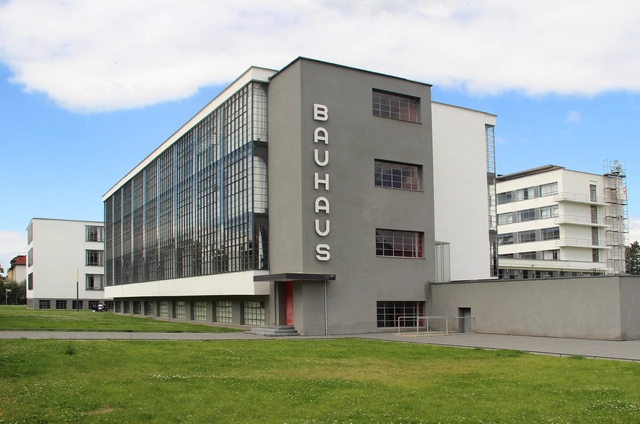
The Sesc Pompeia has just opened the exhibition bauhaus imaginista: Learning From. The exhibition is one of four "chapters" of the international project celebrating the centennial of the Bauhaus, the pioneering school of architecture, art, and design founded in Germany in 1919 and closed by the Nazi regime 14 years later.


.jpg?1544723693&format=webp&width=640&height=580)



.jpg?1542035926&format=webp&width=640&height=580)

.jpg?1606244927 "© Cristiano Bauce")

.jpg?1541592816&format=webp&width=640&height=580)
.jpg?1541526123&format=webp&width=640&height=580)