Building a Museum is a comprehensive guide designed to assist museum professionals in navigating the complex process of planning, designing, and constructing a museum. In it, seasoned design professionals from the award-winning Integrated design firm SmithGroup condense their decades of experience guiding numerous cultural institutions through successful projects, emphasizing best practices in organizing a capital project and offering suggestions to keep projects moving toward completion. Building a Museum is a user-friendly tool for museum leaders to easily understand every aspect of the building process and includes intuitive graphics and a handy glossary for common terms. It encourages readers to rethink the traditional approaches and embrace forward-thinking and collegial strategies that could revolutionize their projects. Collaboration and inclusivity in the process is encouraged, with an emphasis on the importance of building a strong network and leveraging professional connections. Building a Museum draws on the authors' decade of conducting workshops on the museum capital project process, refining their content based on feedback from over 300 museum leaders, board members, administrators, curators, and facilities professionals. The book aims to demystify the planning and design process, making it accessible and practical for museum professionals at any stage of their project.
Expos as Great Urban Projects Present and Future, ORO Editions, 2026
Expos as Great Urban Projects: Present and Future is an outcome of a multiyear design research project that has been conducted at the Harvard University Graduate School of Design in collaboration with the Bureau International des Expositions (BIE) since 2018. The overall research has been led by Professor Joan Busquets, with Dingliang Yang and Michael Keller as co-principal Investigators.
The International Urban Project Award (IUPA) is presented by Bauwelt (Berlin, Germany) and World Architecture Magazine (WA, Tsinghua University, Beijing, China), with the support of BAU China and Messe München.
Architects, designers, and multidisciplinary teams across Europe: this is your opportunity to help shape the future of sustainable construction. At revalu, we are launching an open call for innovative projects that prioritize lower-carbon architecture through the use of local, bio-based, and environmentally responsible materials.
THE GARDEN OF UNIVERSITY HOUSE, BUCHAREST INTERNATIONAL DESIGN COMPETITION
The Romanian Order of Architects (OAR) and the Contracting Authority – the University of Bucharest, are glad to announce the official launch of "The Garden of University House, Bucharest" International Design Competition.
Experience the installation This is Not a Forest – a venue-specific installation created by the design practice Archival in collaboration with DAC and Dinesen Lab. Through an architectural installation featuring sound, light and scent, the exhibition follows the journey of wood from raw resource to architecture, and questions how we value natural resources today.
Videos
Innovation District NOI Techpark view on Piazza (Ivo Corrà)
It concerns the construction of a permanent pavilion intended above all to foster a new form of cooperation between different disciplines (art & science), and to offer radically new, method-driven approaches to such collaboration. Conceived as a kind of laboratory and prototyping space, it is meant to be a place for new forms of experimentation.
Buildner has announced the results of its competition, the Concrete Pavilion. Part of Buildner's Material Studies series, the competition invited architects and designers to explore the architectural potential of concrete through the design of an experimental pavilion. Participants were challenged to reconsider the material beyond its conventional use, investigating its spatial, structural, and sensory possibilities.
The third GADU International Congress on Gender, Architecture, Design, and Urbanism will take place from November 4 to 6, in both virtual and in-person formats at the Faculty of Architecture, Design, and Urbanism of the University of Buenos Aires, Argentina. The event is organized as part of the activities of the GADU program, based at the Institute of Human Spatiality at FADU UBA.
Caption Arup Masterclass by architect Özgül Öztürk exploring material memory and regenerative design during London Festival of Architecture 2026. Credit Image courtesy of Arup
This talk explores how earth-based materials and participatory design practices can help create spaces that foster memory, connection and belonging.
Curated by: Izaskun Chinchilla Exhibition Design: Izaskun Chinchilla Architects Scientific Committee: Izaskun Chinchilla, Marta Poch, Caterina Capdevila, Marisa Yiu, Elke Krasny, Alejandra Celedón Forster, Ana Robles Pérez y Marina Otero Verzier
The exhibition Wellbeing in the City, at the Casa de la Arquitectura and curated by Izaskun Chinchilla, is conceived as a critical device that reconsiders the foundations upon which urban wellbeing has historically been constructed. Rather than defining wellbeing as a set of indicators (life expectancy, obesity or diabetes rates) or the provision of services, the exhibition approaches it as a relational condition, dependent on the quality of interactions between bodies, communities, and environments. At the core of its conceptual framework lies the Quechua term Sumak Kawsay — Buen Vivir or Good Living — which integrates material, biological, social, and ecological dimensions within a single plane.
Kulturplast Dresden sympnony hall photograph by Christian Gahl, courtesy gmp Architects
In the face of an urgent and ongoing climate crisis, the future of the built environment increasingly depends on adaptive reuse. For today's emerging architects and designers, the work of continuously transforming existing buildings—a process known globally as umbau—may indeed become the crux of professional practice for many. So what will it take to produce the next generation of umbau innovators?
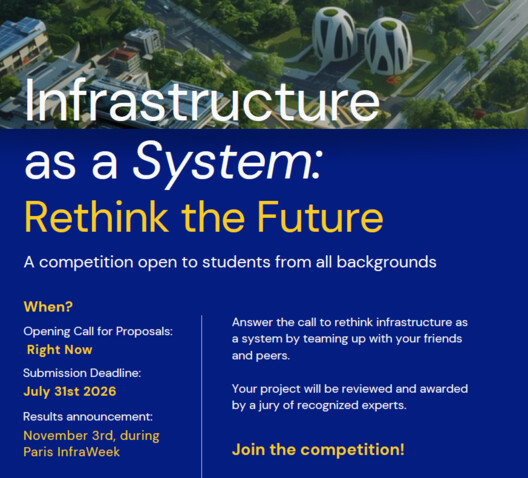
Following the success of last year's edition, InfraVision, the Think Tank founded by Vauban and Altermind, is pleased to announce the 2nd edition of its international student competition in 2026.
Qbiss Notch, a new design edition developed by Pininfarina for Trimo's Qbiss façade system, has received the Red Dot Design Award. Based on Trimo's Qbiss façade technology, the project introduces vertically installed modular Qbiss panels, an alphabet of engraved Glyphs, and Notches with integrated lighting. Together, these elements allow designers to create distinctive façade compositions. Despite its visual flexibility, the system is designed around the efficiency and precision of prefabricated construction.