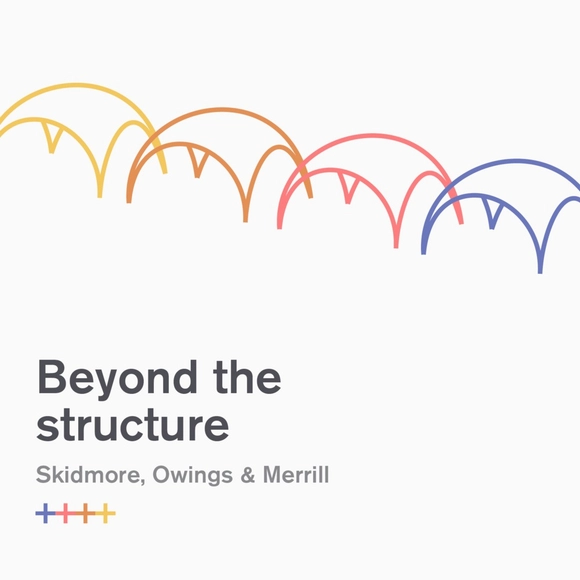
The exhibition, presented by SOM and Fundación Arquitectura COAM spotlights SOM’s structural engineering practice and its integration with SOM’s architectural design.
The exhibition, presented by SOM and Fundación Arquitectura COAM spotlights SOM’s structural engineering practice and its integration with SOM’s architectural design.
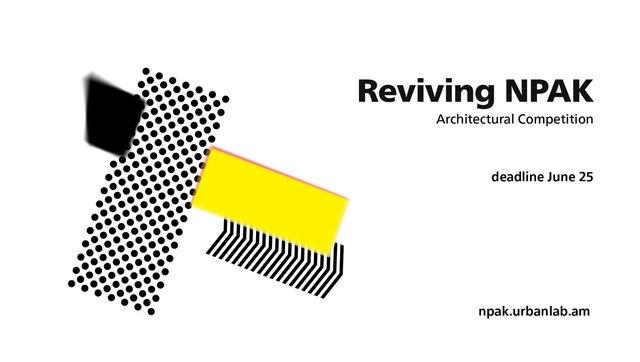
By the initiative of the Boghossian Foundation urbanlab (http://www.urbanlab.am) announces an open international architectural competition “Reviving NPAK” (http://npak.urbanlab.am) for all interested individuals and teams.
The purpose of the present architectural competition is to find the best design solutions for the existing building of NPAK located at 1/3 Buzand Street of Yerevan (Armenia), which needs to reflect the aspects of the competition package through contemporary architectural language that is conscious of social and environmental responsibility, the importance for radical technical experimentation and the need to sustain a dialogue with the Centre’s legacy and its traditions.

Series examines the contributions of architect Maurício Nogueira Lima to Brazilian art
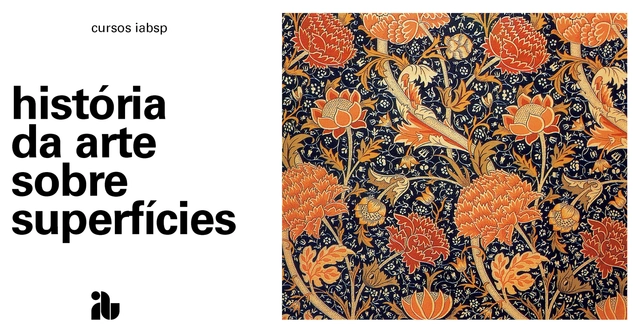
This course presents a historical narrative of surface design, covering authors and projects involving textile patterns, wallpaper, relief cladding, and cobogós from the 18th century to the present day. It highlights significant profiles and proposals from designers such as William Kilburn, William Morris, Varvara Stepanova, Frank Lloyd Wright, Lucienne Day, Regina Gomide Graz, and Athos Bulcão, among many others, while examining the influence of various artistic movements on these creators throughout history.

Costa Rica will host a session of the Chilean project #XFORMAS (X Ways of Doing Architecture) for the first time this Wednesday, April 10, at Universidad Veritas.
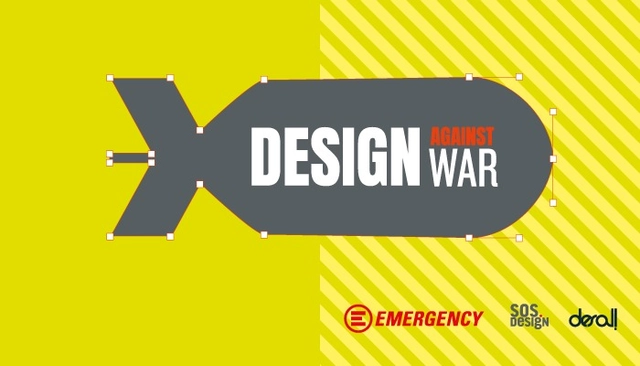
New ideas competition on Desall: EMERGENCY, SOSDesign, and Desall invite you to design environments, products, and services to address the needs and desires of life and care in war-torn territories.
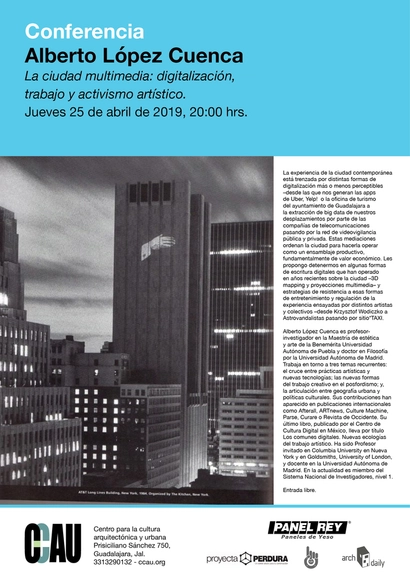
Thursday, April 25, 2019
The experience of the contemporary city is interwoven with various forms of digitization, some more perceptible than others—ranging from those generated by apps like Uber, Yelp!, or the Guadalajara municipal tourism office, to the extraction of big data from our movements by telecommunications companies, and the network of public and private video surveillance. These mediations organize the city to function as a productive assembly, primarily for economic value. I propose we examine some forms of digital writing that have operated on the city in recent years—3D mapping and multimedia projections—as well as strategies of resistance to these forms of entertainment and regulation of experience, as explored by various artists and collectives, from Krzysztof Wodiczko and Astrovandalistas to sitio*TAXI.

New industrial design competition on Desall.com: IRSAP and Desall invite you to design a family of electric radiators with a modern, minimalist aesthetic that can be perceived as decorative elements within their environments.

New industrial design competition on Desall.com: Pelliconi and Desall invite you to propose innovative concepts for a new easy-open cap, featuring thoughtful design and a refined user experience, with the goal of creating an interactive and fun product.

The call for submissions is now open for the XI Ibero-American Biennial of Architecture and Urbanism (XI BIAU), curated by Arturo Franco and Ana Román, which will be held in October 2019 in Asunción, Paraguay, with Joseto Cubilla serving as the country coordinator.
Organized by SOM and the Fundación Arquitectura COAM, this exhibition explores the work of SOM’s structural engineering team, its integration with architectural design, and the ideas behind some of the world’s most significant projects.
.jpg?1554391487&format=webp&width=640&height=580)
On April 11, the Modular installation opens at the Museo de Arte Contemporáneo (Forestal branch). The project emerges from academic research inspired by the principles of liquid architecture and the creation of an articulated geometry device designed to explore the dynamic relationships between sound, space, time, and event.
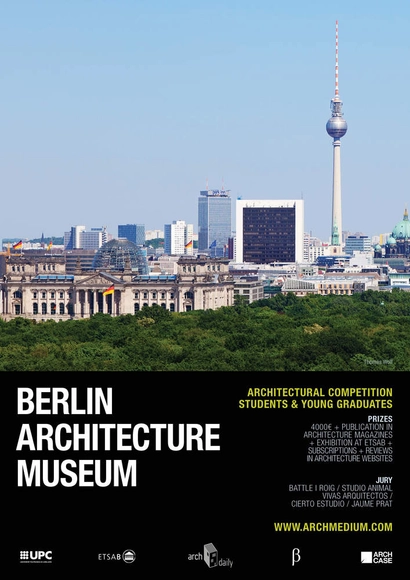
Berlin has been a main witness of the greatest cultural, religious, political and artistic transformations of Europe throughout the centuries and its architectural and urban heritage allow us to revisit through its streets, monuments and buildings the convulsive history of this continent. From its origins in the middle Ages it has witnessed the raise of the Prussian Empire and its collapse after the First World War, its resurgence as the Weimar Republic and later the formation of the III Reich. It has seen the horrors of World War II, occupied and divided by a shameful wall for almost 30 years and later, after its fall, it has experienced the reunification of a country to finally establish itself as the most important capital of Europe.
.jpg?1554389072&format=webp&width=640&height=580)
The entire world is facing the consequences of an intense increase in urbanization and urban development speculation, but in the case of tourist destinations, this has even more extreme consequences: not only because the environmental resources at risk are the very reason for these places' popularity—and, by extension, their economic and identity value—but also due to the extremely temporary nature of many of the activities in these locations.Blanco

On Friday, April 12, at 7:00 PM, the Museu da Cidade (MUCI) – Fundição Lidgerwood will host the opening of O Peso da Terra (The Weight of the Earth), the first solo exhibition by architect and visual artist Alexandre Silveira. The exhibition brings together a selection of works across various media from the past decade of the artist's visual arts practice, including several previously unseen pieces, such as the video O Peso da Terra, filmed during an artist residency at Chão SLZ in São Luís, Maranhão, in 2015.
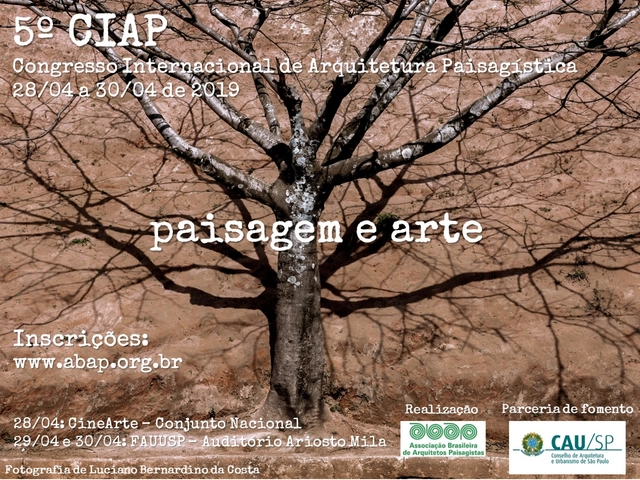
The Brazilian Association of Landscape Architects (ABAP) was awarded a grant last December through a CAU-SP public call to host an international congress titled "Landscape and Art." The event focuses on the themes of representation and landscape, as well as key figures and their work. We have brought together highly regarded researchers and professionals, and our goal is to explore the intersections of painting, printmaking, drawing, photography, and design, reaffirming the aesthetic and complex dimension of the landscape.

The Sustainable Built Environment (SBE) Conference Series, founded and organized by the international organizations iiSBE, CIB, UN Environment, and FIDIC, is one of the world's most significant international conference programs concerning sustainability, the environment, and construction.

The Sustainable Built Environment (SBE) Conference Series, established by international organizations iiSBE, CIB, UN Environment, and FIDIC, is one of the world's most significant international conference programs concerning sustainability, the environment, and construction.