Set amidst the experimental ecology of practices that supports feminist thinking and doing in architecture, this small book outlines an instruction guide that presents six provocative steps toward the invention of productive concept-tools. It invites readers to explore creative and messy methodologies that combine an aesthetics with a practical ethics. Frichot encourages us to think and do architecture in ways that challenge a dogmatic status quo that celebrates major gures, while overlooking the care and labour of minor gures and practices.
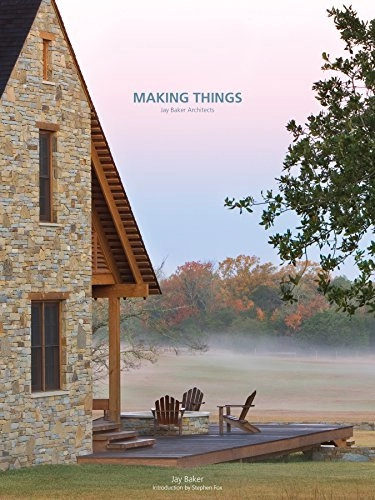
Description via Amazon. Making Things reviews the collective portfolio of Jay Baker Architects, since the establishment of his practice in 1991, by presenting 20 projects across varied design platforms.
Description via Amazon. In Snapshot, the multiple award-winning Leipzig architects Ansgar and Benedikt Schulz reveal their extensive photo archive. The 120 selected motifs―accompanied by incisive commentary from the brothers―represent inspiration for their own design ideas and working methods.
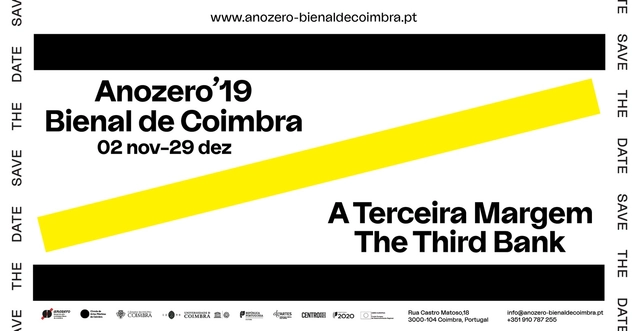
The Anozero – Coimbra Biennial of Contemporary Art was established through a joint effort between the Círculo de Artes Plásticas de Coimbra, the University of Coimbra, and the Coimbra City Council. Its third edition is curated by Agnaldo Farias, with associate curators Lígia Afonso and Nuno de Brito Rocha.
This lecture explores the theme of CIRCULARITY through the lens of sustainability. The demand for economic circulation shapes our consumption patterns. Designing today with a circular economy in mind means anticipating reuse, future applications, and new modes of production and consumption. From fashion to product and object design, recycling and upcycling are opening up a wide range of possibilities.
Escola da Cidade – School of Architecture and Urbanism is hosting the third edition of the Portas Abertas program, featuring a series of activities for prospective students interested in pursuing a degree in Architecture and Urbanism. The program, which has been running since 2017, aims to provide students with the opportunity to experience the school firsthand, explore its facilities, and interact with faculty and current students.
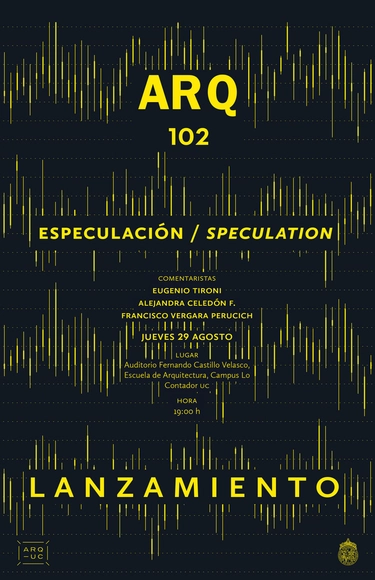
The launch of the 102nd issue of Revista ARQ, which explores the notion of "speculation" in architecture, will take place on Thursday, August 29. The event will feature commentary from Eugenio Tironi, sociologist and Director of Tironi Asociados; Alejandra Celedón, architect, PhD in Architecture, and professor at the UC School of Architecture; and Francisco Vergara Perucich, architect, PhD in Urbanism, and Director of the Center for Space Production at the Universidad de las Américas.
Determining how to house the ashes of those who do not profess any religion and wish to be cremated is one of the challenges addressed by the international architecture workshop Finita Existência – Panteão Para Cinzas (Finite Existence – Pantheon for Ashes), part of the convergent programming of Anozero’19. Registration is now open.
The Japanese textile universe, with its richness and variety of fabrics and prints, is the latest facet of Japanese culture to be presented at Japan House São Paulo through the exhibition "NUNO – Contemporary Textile Poetics," on view from August 20 to October 27, 2019. The exhibition highlights pieces created by Japanese designer Reiko Sudo, from the brand NUNO (a word meaning "fabric" in Japanese), which develops aesthetic lines, materials, and techniques, often reinterpreting Japan's textile tradition for the contemporary world.
Under the theme URBANISMS: TEACHING, PRACTICE, LEARNING, urbBA[19] is organized around three central themes covering: 1) Urbanism as policy; 2) Teaching and Learning Experiences; and 3) Professional Practice and Action. These are intended to continue the debate process initiated in 2011, the year of its first edition, promoting cooperation between academic institutions, civil society, and public authorities, while discussing central issues regarding the promising relationship between urbanism, collective action, and the right to the city.
Women4Climate is a global movement that addresses climate change through the empowerment of women. It aims to inspire leaders, influence decisions, promote innovation, and raise awareness regarding critical urban issues, while encouraging research and action at the intersection of gender, cities, and climate change. While this phenomenon is gaining momentum in developed countries, female leadership in climate action has yet to take center stage in discussions on urban resilience in developing nations.
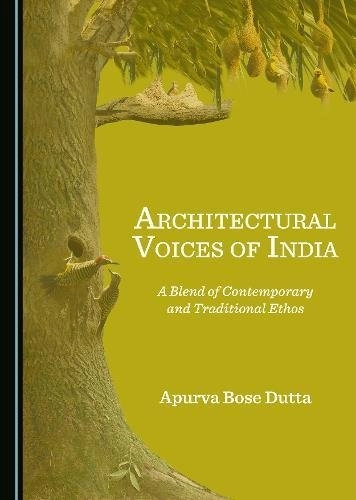
Indian and global architecture has continually been represented, deliberated and discussed by several architects across different platforms. Architectural Voices of India: A Blend of Contemporary and Traditional Ethos brings out the voices of 17 iconic architects from India across generations on a common platform, and through dialogues probes into the core issues and perspectives around architecture. These voices bring to the forefront unique and inspirational journeys, varied design philosophies and building typologies, the evolution of architecture and a reflection on the new role that architects should play, and the state of the profession in India and globally.
The Creativity Code is about tackling creativity in a structured way. Architects are uniquely trained to turn conceptual ideas into concrete built spaces. Visual thinking is an immensely powerful skill that can be used to transform not only buildings, but business and life. The books ingredients were brewed in building an architecture firm from scratch during the recession. Its recipe was then tested by teaching hundreds of University students, and now the proven results are boiled down in this book for you to take advantage of.
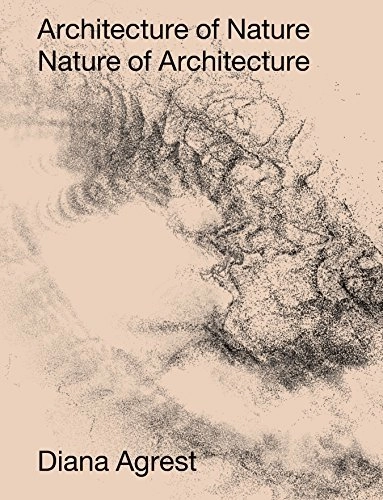
Description via Amazon. Based on documentation originating in the environmental sciences, history of science, philosophy and art, Architecture of Nature explores the materiality and the effects of the forces at play in the history of the earth through the architect’s modes of seeing and techniques of representation.This book presents the research work developed for the past eight years in the Advanced Research graduate studio “Architecture of Nature/ Nature of Architecture,” created and directed by Diana Agrest at the Irwin S. Chanin School of Architecture of the Cooper Union. Architecture of Nature departs from the traditional approach to nature as a referent for architecture and reframes it as its object of study. The complex processes of generation and transformations of extreme natural phenomena such as glaciers, volcanoes, permafrost, and clouds are explored through unique drawings and models, confronting a scale of space and time that expands and transcends the established boundaries of the architectural discipline.
Description via Amazon. Paradisiacal, utopian, dystopian, heterotopian – islands hold an especially enigmatic and beguiling place in our imagination. Issue 07 of LA+ Journal brings you the results of the LA+ IMAGINATION open international design ideas competition, in which we asked designers to create a new island. In addition to showcasing the winners and other interesting, unusual, or surprising entries, LA+ IMAGINATION features interviews with jurors James Corner, Richard Weller, Marion Weiss, Javier Arpa, Matthew Gandy, and Mark Kingwell.
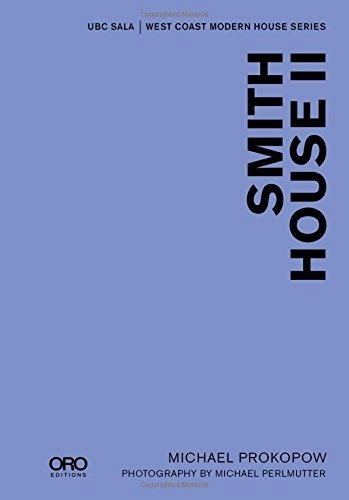
Description via Amazon. Over the course of his distinguished career, architect Arthur Erickson (1924-2009) designed numerous houses, each an exercise in transforming the needs of his clients into tangible form in the context of site and place. Artists Gordon Smith (1919-) and Marion Smith (1918-2009) of Vancouver were the only Erickson clients to commission him to design two homes. The first (1955) was a straightforward exercise in post-World War II modernism that represented the transplantation of prevailing North American design thinking to the mountainous rain forests of coastal Vancouver. The second house (1966) – Smith House II as it came to be known – likewise situated in a forest but with the added benefit of ocean and island vistas, was simultaneously a deft reworking of the stylistic and spatial culture of the first house and a remarkable, path-breaking study in cultural transposition, interpretation and adaptation. Emphasizing its disavowal of conventional demarcations of space and the movement within and through it, it translated the material and aesthetic sensibilities of 17th century Japanese domestic architecture to the circumstances of mid-20th century North America (and the northerly Pacific coast).
Between 1949 and 1989, remarkable buildings of late modernity were constructed in the coastal city of Kuwait. Within these four decades, the city state on the Arabian Gulf was comprehensively restructured and practically redesigned. Following a first volume with150 carefully selected exemplary buildings, this second volume features interviews, essays and arguments, as well as transcripts of contemporary publications of these years.The texts by local and international scholars focus on questions regarding the significance and function of the buildings along with the role of individual and corporate protagonists that influenced, defined and created this highly dynamic restructuring process. Furthermore, all aspects are integrated into a wider regional and international context. The contributions are complemented by an extensive array of photographic, layout, and archive materials.
Description via Amazon. This book looks to the moment of encounter between architectural design and informal settlements as the most extreme demonstration of an increasingly evident disciplinary fascination for urban informality. It is an enduring fascination, arising from the need to test the boundaries of the discipline in the hope of finding it adaptable to change and willing to adapt. It is also a fascination that feeds off the gap that exists between the search for a renewed relevance of disciplinary tools, and the wider loss of faith in the project as a way to envision societal change. In fact, such fascination is played out within a seemingly structural contradiction: informal settlements originate as the effect of economic and political strategies that are deployed at the global scale; conversely, when dealing with informality, architecture searches for legitimization at the very small scale of the tactical and ultralocal. A relationship of inverse proportion is in place, between the constrained scope of architectural design and the scale of the issues it sets out to address.






![CALL FOR PAPERS - UrbBA [19] Teaching, Practice, Learning - Featured Image](https://snoopy.archdaily.com/images/archdaily/media/images/5d60/0188/284d/d136/0b00/01f4/slideshow/open-uri20190823-7282-1haq614.jpg?1566572919&format=webp&width=640&height=580)