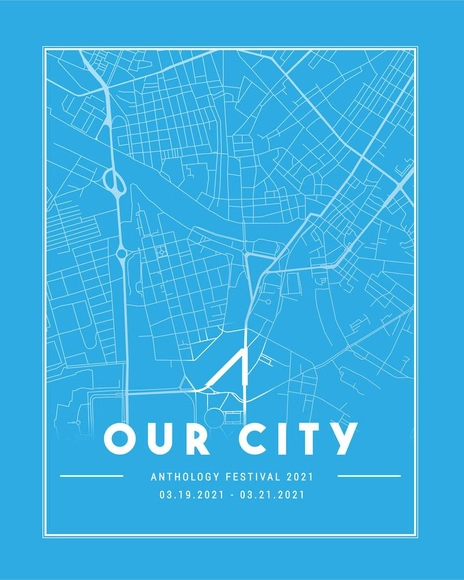
oin us celebrate architecture at Anthology Festival 2021! From March 19-21, 2021, is transformed into a 3-day virtual event that brings together architects, artists, designers, policy makers and advocates to shine a spotlight on our built environment.
For the past 5 years, Anthology Festival has delved into themes that revolve around current events in the hopes of furthering the practice of Architecture and its involvement in making the city a better place for all. This year, the 6th Anthology Architecture and Design Festival is transformed into a 3-day virtual event that will reach an even wider public with free online accessibility. It is centered around the theme, “Our City”, that shines a light on the continuous transformation of architectural necessities that make our cities. It seeks to break down the shapes of our past cities to inform the adapting city of today.
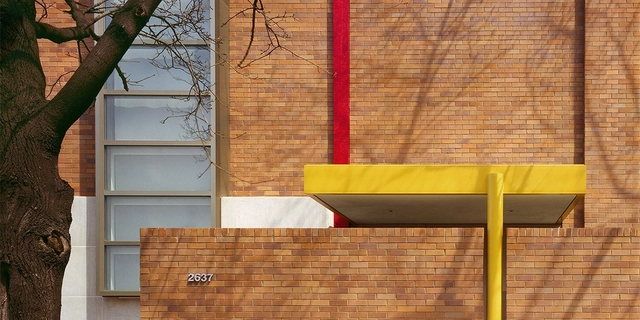
A Brick and Glass House. Photo by Marco Lorenzetti, Hedrich Blessing courtesy of Krueck Sexton Partners.
Refine your eye for design in this special series of programs hosted by notable Chicago architects. Held the first Tuesdays in March, April and May, See Like an Architect examines timeless fundamentals in conceiving and communicating architecture.
Inspired by the events that were unraveling in summer 2020, and acknowledging the fact that as architects and urban designers, we are stewards of public space, Urban Design committee in partnership with AIA|DC & Equity Committee by WIELD launched a design competition titled - POLITICS, PROTESTS + PLACE - The Role of Inclusion Urbanism in Civic Activism.
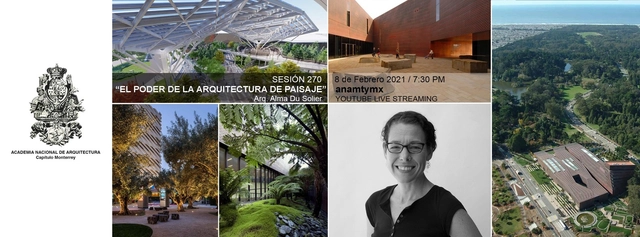
This presentation seeks to facilitate a conversation about the role of landscape architecture in our urban environment. The education and practice of the landscape architect are multidisciplinary by nature; we are designers, but at times we must act as facilitators, advocates, ecologists, economists, scientists, and engineers. Through a couple of my projects, I will narrate my professional trajectory, which has helped me change my perception of our work as multidisciplinary designers. This has also allowed me to witness how our communities have changed over the last few decades, learning to appreciate their environment in a more comprehensive way, and—more importantly—the social work and responsibility we each have to contribute to the maintenance and improvement of our cities. Alma Du Solier
ATI 2021, 2nd International Symposium of Architecture, Technology and Innovation
ATI 2021, 2nd International Symposium of Architecture, Technology and Innovation aims to provide scholars and practitioners from various backgrounds with an academic environment to question state-of-the-art tools, techniques and methodologies applied in designing built environments which will be resilient to what the future brings.
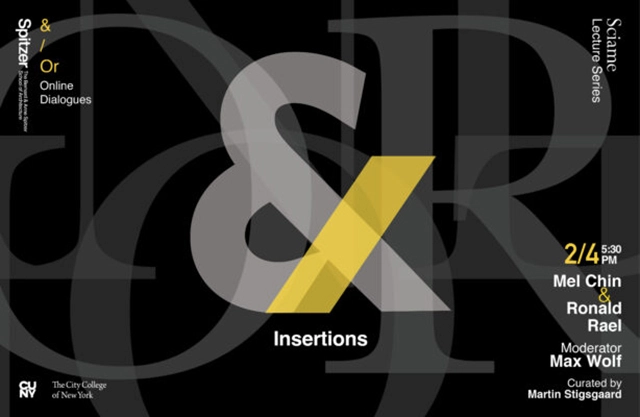
Please join us for the new SCIAME Lecture Series, &/Or. Mel Chin and Ronald Rael will discuss art and architecture, introduced and moderated by Max Wolf.
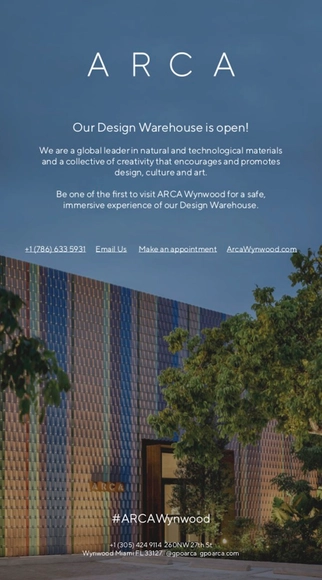
ARCA, a leading group in the stone, tile and wood industry, is welcoming the public to its newly opened design warehouse to view an exhibition by international and local designers and makers “Balance as it Relates to the Environment.” The theme of the exhibition is restorative design, where hand-picked designers were tasked with using 38 recycled marble bricks to create a unique work that promotes an environmental message. The winning piece, selected by the esteemed Deans of University of Miami’s School of Architecture, will be displayed at ARCA Wynwood and open to the public as of February 5th.
In an open, online conversation streamed live, the third session of Redes IAAC will feature architect and former director of the Barcelona Urban Agency, Salvador Rueda, and 2005 National Urbanism Award winner José Maria Ezquiaga.
Videos
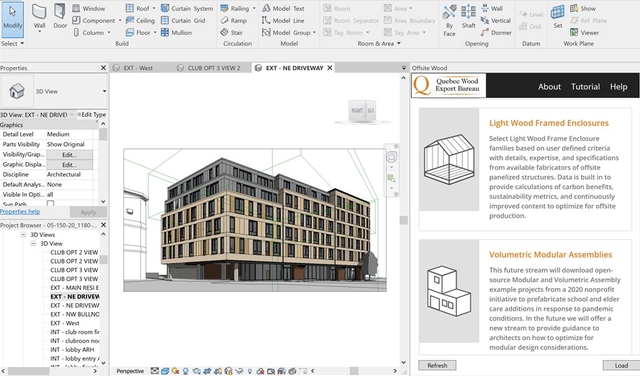
Offsite Wood software in Revit. Image Via QWEB
Quebec Wood Export Bureau is adding another tool to your arsenal: a free BIM plugin on Revit. With the help of its wood-producing members, the nonprofit group has stepped into the free software world to put a growing suite of structural wood system components at architects’ fingertips.
The second edition is finished and this time it presents architectural offices in Europe. As in the first book, they are snapshots of an observer hungry for knowledge. a voyeur of good design. The result is an almost intimate insight into the working environments of the people who not only design our living spaces today, but also have a decisive influence on our world of tomorrow with their ideas and visions.
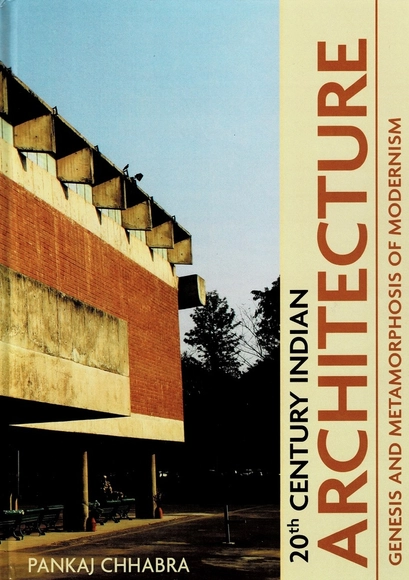
India has an extraordinarily rich architectural history and a great variety of current professional practices in this field. Understanding them enriches the study of architecture everywhere. This book “20th CENTURY INDIAN ARCHITECTURE: Genesis and Metamorphosis of Modernism” focuses on describing the variety of ideas that shaped the architecture of India in the 20th century.
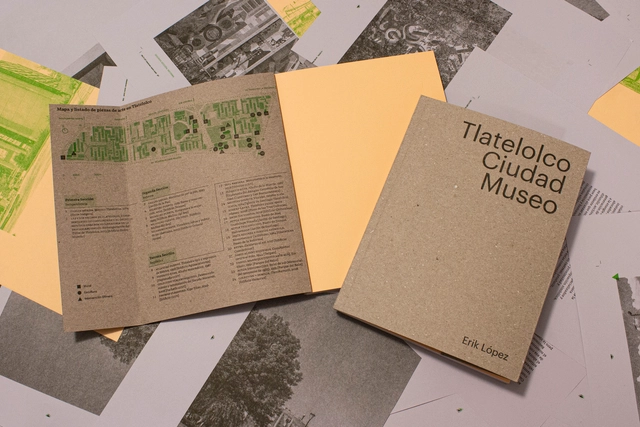
"Tlatelolco Ciudad Museo" is a project of photography, experimental museography, and shared memory that showcases the cultural, social, architectural, and historical diversity of the Nonoalco-Tlatelolco Urban Complex through the art pieces that exist—and have existed—within it.
Houston’s Buffalo Bayou Park (2019 RBA Silver Medalist) illustrates the resilient and connective potential of public infrastructure. Credit: Jonnu Singleton
A new Rudy Bruner Award for Urban Excellence (RBA) partnership with Northeastern University’s Myra Kraft Open Classroom, “Inspiring Design: Creating Beautiful, Just, and Resilient Places in America,” explores how people and places across the country are responding to this charge and creating equitable and inclusive places for all.
Drew Adams (M.Arch 2011) is a designer with a background spanning architecture, landscape architecture and urban design. He is an Associate at LGA Architectural Partners in Toronto with nearly 10 years experience leading innovative and high-profile public interest design projects. This includes affordable housing projects like Eva’s Phoenix to the Evergreen Brick Works carbon neutral Kiln Building while his own speculative work has been distinguished in numerous international design competitions. This work has received recognition ranging from the Mies Crown Hall America’s Prize nomination to material innovation awards and publication features ranging from Fast Company to Architectural Record. Drew recently co-authored a series for Azure on design and climate change, is a frequent speaker and guest critic, and occasional adjunct professor. In 2020, Drew was named recipient of the Royal Architectural Institute of Canada’s Emerging Architect Award.
"The method doesn’t always pay off, and comes with a good deal of frustrating moments and necessary plot twists. Projects we love are regularly thrown in the trash bin. But more often than not, they leave place for even more lovable ones. In short, we have to be resilient and stubborn. Being optimistic is an enjoyable burden."
Space Popular directors Fredrik Hellberg and Lara Lesmes will discuss their latest projects in both the physical and virtual realms with a focus on how new technologies are changing both how we think of and experience architecture.



.jpg?1612287861&format=webp&width=640&height=580)