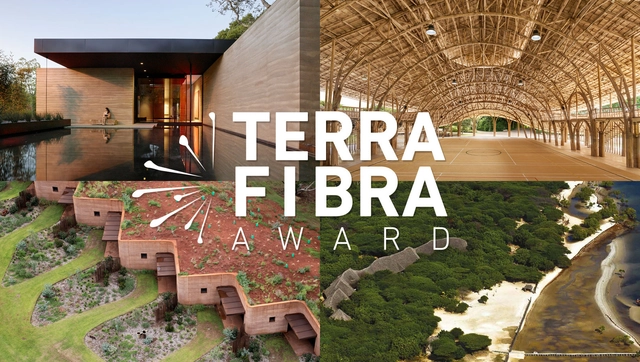
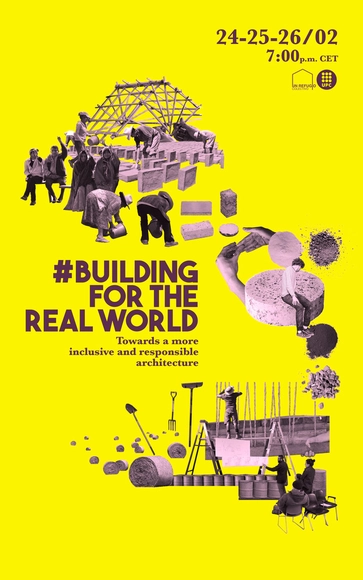
The TERRAFIBRA Award is a global award in contemporary earthen and plant fibre-based architectures. Its objective is to promote the aesthetics, construction perks and environmental benefits of 40 sustainable buildings. For those outstanding buildings to be fully recognized by both professionals and the general public, every stakeholder involved in the process must be acknowledged as well. Indeed, the objective of the award is to shed some light on remarkable projects while praising the courage of clients who have chosen mineral and bio sourced materials, the creativity of designers and know-how of craftsmen and contractors.
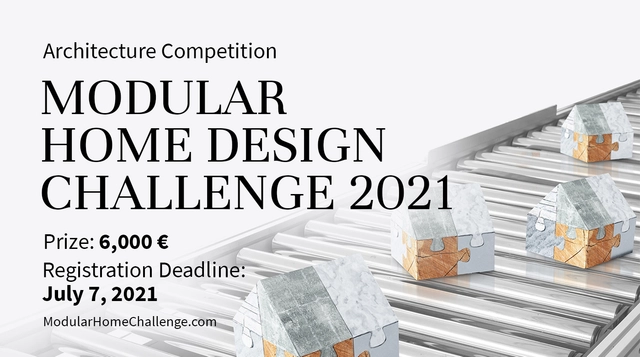
Enter the Modular Home Design Challenge 2021 Architecture Competition now! 6,000 € in prize money! Closing date for registration: JULY 7, 2021
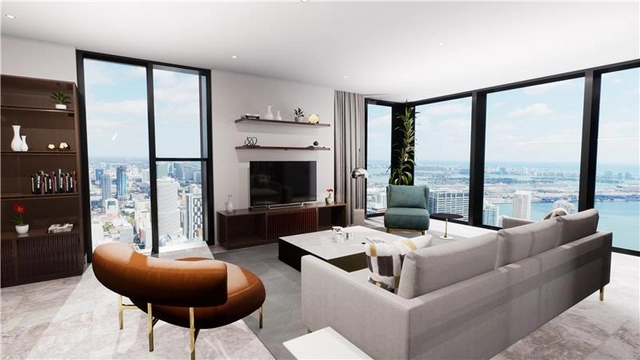
A house isn’t always a home and a home isn’t always a house. The concept of a home is both universal and distinctly unique to each individual person and each culture from every part of the world. From big cities to small towns to tiny rural villages, each culture is influenced by its own history, politics, economy, and resources in how they define a home. That being said, there are a few common traits of an ideal home that we can all aspire to.
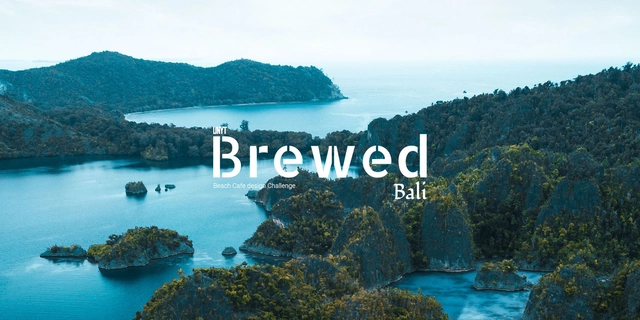
Coffee plants grew in the wilderness in Ethiopia and were used by nomadic tribes for thousands of years, only until the 1400s when people figured out that they could roast its seeds. By the 1500s, the drink had spread to coffee houses across the Arab world. Coffee houses first appeared in Turkey, Syria, and Egypt as early as 1530. Since they became a hotspot for political discussions, they were banned repeatedly.
Call for Entries: International Illustration Competition
OVERVIEW The competition aims to celebrate and promote exceptional work of young creative illustrators around the world. There are no limitations as to what you can create, your imagination is the limit.
Young architects are being invited to participate in a design competition for Tipat Halav – early years centres – in Israel. “Between the Drops” is a collaboration between the Israeli Ministry of Health, the Bernard van Leer Foundation and the Department of Architecture at Bezalel Academy of Arts and Design, open to fourth- and fifth-year students and recent graduates in Israel and beyond.
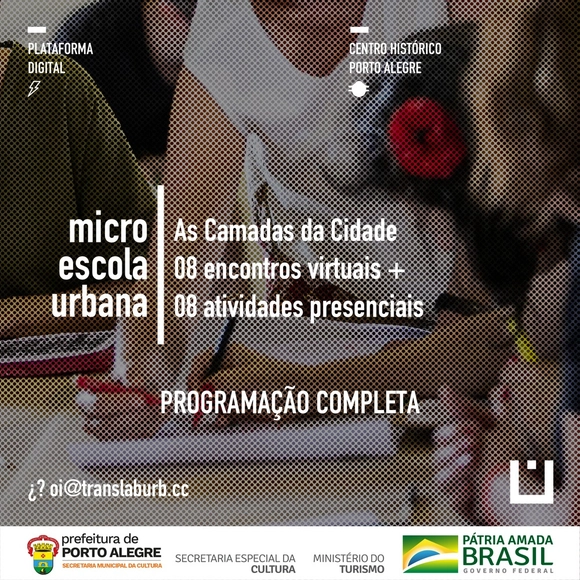
program with eight virtual meetings and eight in-person activities (in Porto Alegre, RS)
As part of the Urban Pedagogy initiatives by the urbanism collective TransLAB.URB, a short cycle of the MICRO URBAN SCHOOL will begin in the coming days under the theme "Identifying City Layers." This program will cover topics such as green infrastructure, gender perspectives, mobility, and more, featuring special guests from various Brazilian states, countries, and continents—all of whom are experts in their respective fields.
A new ListLab! Open Call for publishing projects within the context of the forthcoming books series' M120 - Meridiano 120,' 'Enter Anthropocene,' and 'The Digital Affairs' by ListLab publisher.
Shaastra, IIT Madras along with L&T Construction launches Archi-Tech Summit 2021, a two day virtual conference (27th - 28th February 2021) which aims to provide the stakeholders with a platform to express and explore the integration of technology in Architecture and Design to spread the ideas of innovation, sustainability, and advancement.
The technical fest has an illustrious line-up of events that include skill building workshops on BIM, GIS and latest visualisation techniques in Architecture using VR, panel discussions on The future of our cities and how technology is transforming how we use architecture and engaging lectures on Sustainability and Rehabilitation.
International Finance Corporation IFC of the World Bank Group and Ministry of Architecture, Lagos invites emerging architects, planners, developers and students to a virtual discovery workshop designed to introduce them to the future of climate business through achieving Excellence in Design for Greater Efficiencies EDGE in building design and construction.
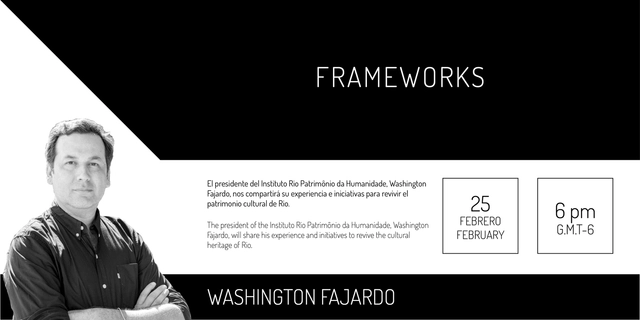
In this discussion organized by the research platform Justicia Espacial, the president of the Rio World Heritage Institute, Washington Fajardo, will share their experience and initiatives to revitalize Rio's cultural heritage.
Florian Schaffner has had a passion for architecture ever since his childhood. After he finished his bachelor’s degree in business at IE University, he went straight on to pursue the Master in Real Estate Development. We spoke to Florian to find out more about his experience in the MRED and to learn about Triadic Labs, a real-estate startup project founded during the pandemic.
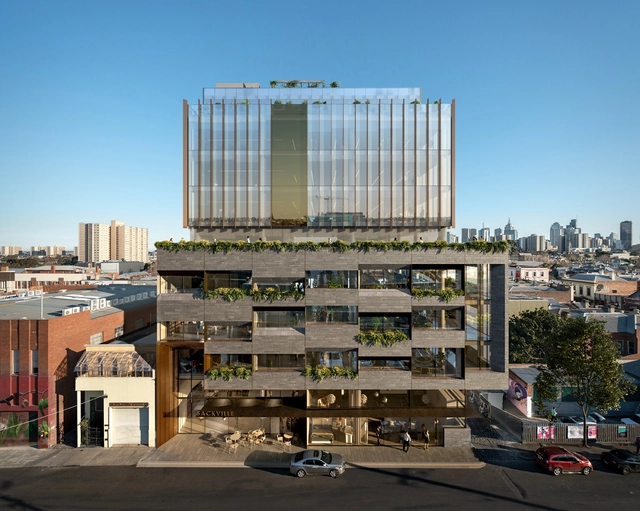
Sackville St. Image Courtesy of Idle Architecture Studio and Biwyan Studios
Vectorworks Architect is well-known for its BIM capabilities, allowing firms around the world to maintain the integrity of their internal design and documentation strategies with an all-in-one solution. The ability to collaborate between firms and share files with ease lets users shift their focus to their designs and all but forget the stress of document sharing. This was the case for Idle Architecture, a Melbourne-based firm that got into Big BIM completely by accident.
"Paula and Heritage are spelled with a P for Pacha" is a collaborative project that seeks to make visible the work of women in raw earth construction, framing the technique as an intangible heritage inherited from indigenous cultures.
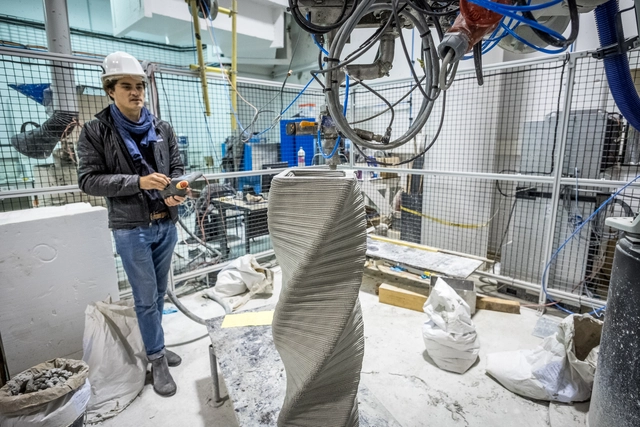
Paul Carneau, Design by Data alumni working with the 3d printing facilities at Ecole des Ponts ParisTech - Photo by Stefano Borghi
The Advanced Master[1] “Design by Data” in Computation Design & Robotics for Architecture and Construction was launched in 2016 and is one of the latest programs in innovative professional education at l'École des Ponts ParisTech. The program was designed to meet the increasing need of the professional sectors of architecture and engineering for combining architectural awareness and skills in creative engineering. Design by Data trains professionals to master advanced design tools (coding, generative design, machine learning) as well as digital manufacturing and design processes (robotics, 3D printing, and mechatronics) applied to architectural and construction projects.
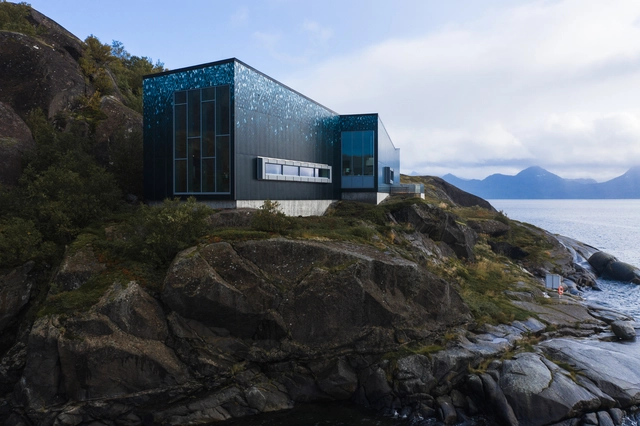
The building rises from a rock face jutting up from the ocean at Skutvik in Nordland, Norway. Steni Vision façade panels give the Arctic Salmon Center a unique and notable appearance. “It has been unbelievably exciting to work with such a special building in such a special place. This is a quite extraordinary building, that has been greeted with astonishment by my colleagues,” comments architect Peter W. Söderman at Norconsult AS. “We chose Vision panels from Steni due to the printing possibilities – we could project an exciting and quite subtle print onto a large surface." The client wanted to have an expressive building that reflected their purpose as an experience center for the fishing industry.
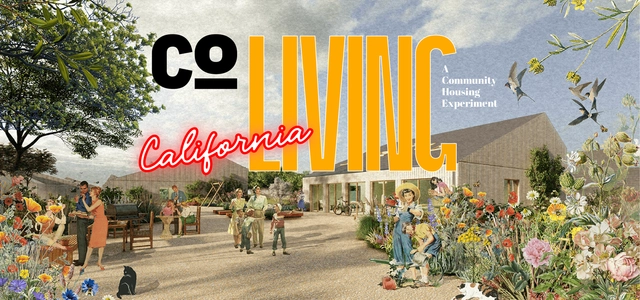
As more of us flock to urban living in quest of enhanced lives and professions, there is a paradigm shift in the way we live, work, and play. Today, more than half the world’s population lives in cities. The century has witnessed a dramatic population shift from rural to urban to experience the growth dynamism of the world’s metropolises. However, this ‘growth’ is chewing the space and adding a ‘weight’ to the functioning of the cities. The housing stock isn’t growing as fast as their migration and hence there is a resurgence of co-living.
Aerial View of Northerly Island. Photo by Tom Harris.
During 28 years as architecture critic at the Chicago Tribune, Blair Kamin deepened civic awareness of design. Join Kamin as he revisits three decades of skyline-shaping towers, imaginative local projects and transformations of the public realm.