Anne Lacaton & Jean Philippe Vassal, 2021 Pritzker Architecture Prize Laureates, photo courtesy of Laurent Chalet.
Anne Lacaton & Jean Philippe Vassal, French architects who have recently been named 2021 Pritzker Architecture Prize Laureates, were appointed co-chairs of the inaugural, three-year Rothwell Chair at the Sydney School of Architecture, Design, and Planning in 2020 to explore their topic: ‘we propose to deal with contemporary urban conditions of living in the city’.
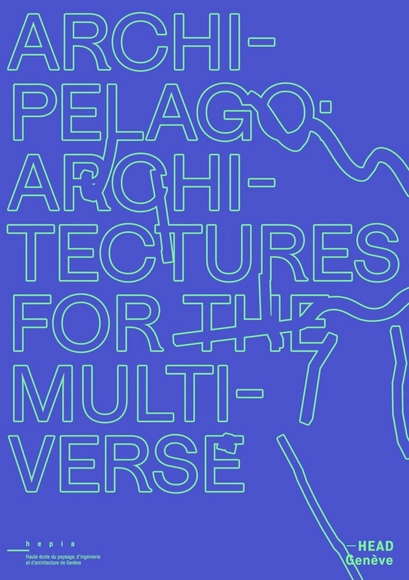
Organized by two schools of the HES-SO University of Applied Sciences and Arts Western Switzerland (Geneva)—HEAD, Geneva School of Art and Design and HEPIA, Geneva School of Engineering, Architecture and Landscape—Archipelago: Architectures for the Multiverse is the first edition of a digitally-anchored international event arising from a partnership between three departments—architecture, interior architecture and landscape architecture—that will be broadcast from May 6 to 8 in Geneva.
Tariq Dixon, co-founder of TRNK NYC, will discuss PROVENANCED, a digital exhibition that debuted in fall of 2020. PROVENANCED explores what it might mean to establish a canon of African and Indigenous-inspired design that exists outside a colonial legacy of extraction and appropriation. Dixon's lecture will look at product design and industrial design through the lens of racism and classism in terms of curation, the industrial design business, and how the industry historically has been impacted by these phenomena.
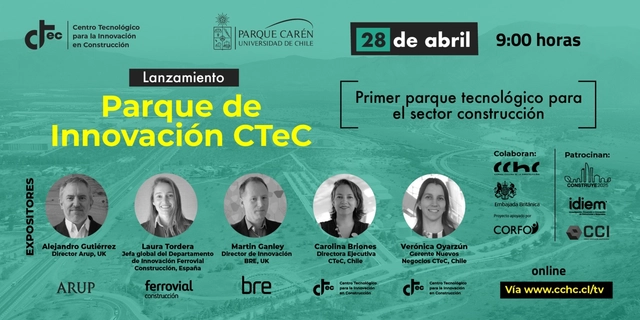
On April 28, you are invited to attend the launch of the CTeC Innovation Park, the first technology park for the construction sector. Here, companies and institutions can pilot, prototype, monitor, and validate innovations, construction solutions, materials, and new technologies under real-world, integrated conditions before they are implemented on-site.
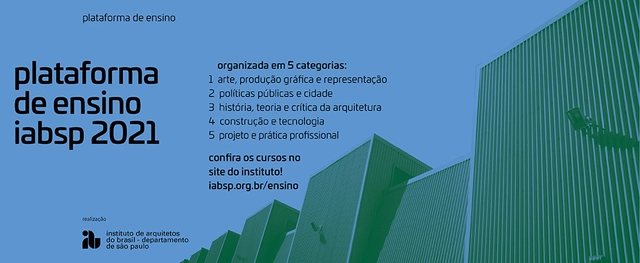
The Institute of Architects of Brazil – São Paulo Department (IABsp) is reactivating its educational platform! In alignment with the 2020–2022 management program, particularly regarding the promotion and consolidation of a space for debating pressing issues in the education of architects and urban planners, we have undergone a complete restructuring that deepens and strengthens the democratizing spirit of our previous initiatives.
San Sebastián University School of Architecture, Tres Pascualas Campus
Lecture by Chilean-Italian architect Renato Vivaldi Tesser, who co-founded the Taller Puertazul in Chiloé alongside National Architecture Prize winner Edward Rojas.
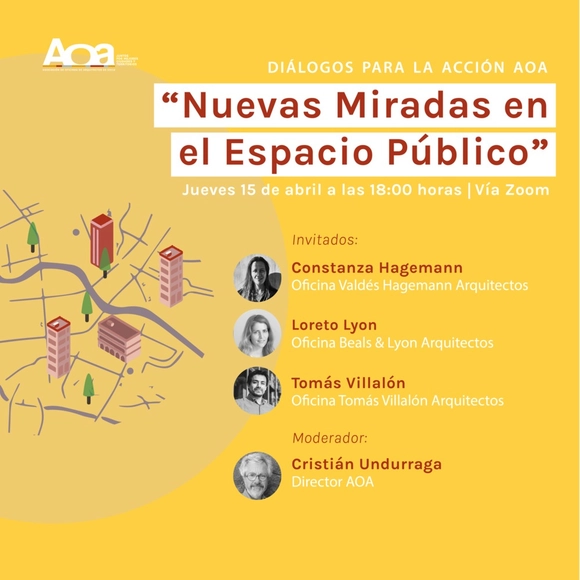
In times of change, the AOA proposes an optimistic approach to the challenges facing the city and its citizens within both local and global contexts. We are highlighting existing opportunities for positive change during and after crisis situations, thereby promoting more resilient cities in both the short and long term.
The Menil Collection, 1982–1986 Houston, Texas, USA. Foto by D. Jules Gianakos
The Pritzker laureate Renzo Piano is recognized worldwide as one of the most renowned architects of our time. Central elements of his aesthetics include the playful use of natural light, the transparency of his buildings and their fine detailing. Museum buildings are among his most important construction projects.
The Latin American Steel Association (Alacero) presents the webinar "Health and Well-being in Projects and Structures - SDG 3," a virtual meeting for construction industry professionals and architecture students across Latin America interested in learning more about addressing health and well-being in architectural projects. This topic aligns with SDG 3—Good Health and Well-being—of the UN 2030 Agenda, which is the theme of the 14th Alacero Steel Architecture Competition 2021.
Videos
YAC - Young Architects Competitions - launches ARCTIC HOTEL
YAC - Young Architects Competitions - launches ARCTIC HOTEL, a competition of ideas for the design of accommodation facilities combining hospitality and unspoilt nature and offering a unique experience for the observation of the Aurora Borealis.
Projections, the biennial peer-reviewed Journal of the MIT Department of Urban Studies and Planning, is now accepting abstracts for Projections 16, "Measuring the City: The Power of Urban Metrics", to be published Fall 2022. Projections 16's doctoral editors are MIT PhD candidates Chaewon Ahn, Carmelo Ignaccolo and Arianna Salazar Miranda.
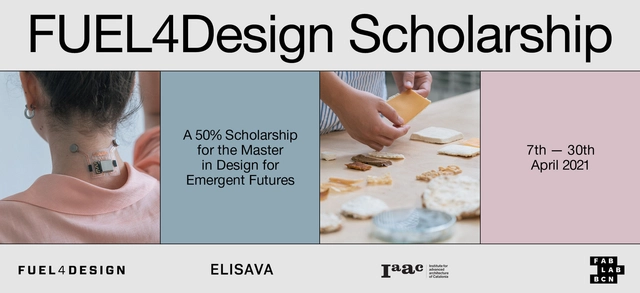
Course Details The Master in Design for Emergent Futures is for students who want to expand their focus interests and acquire the skills to turn protests into prototypes, ideas into actions, and who are engaged in the mission of transforming the current status of affairs in society. The programme aims to provide strategic vision and tools for designers, sociologists, economists and computer scientists, to become agents of change in multiple professional environments and focuses in the design of interventions in the form of products, platforms and deployments that aim to produce new emergent futures, by previously analysing the current challenges in society and industry. The Master in Design for Emergent Futures is organised by the Institute for Advanced Architecture of Catalonia and ELISAVA Barcelona School of Design and Engineering, in collaboration with the Fab Academy.
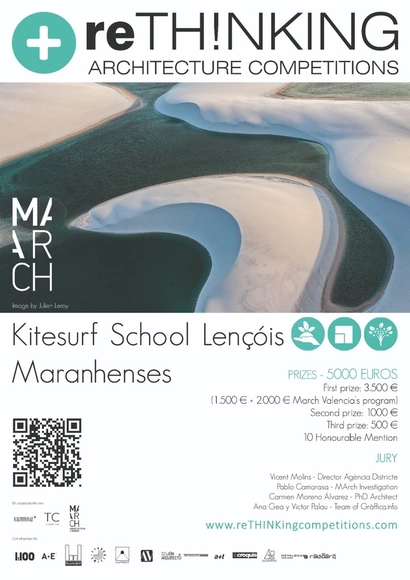
The Kitesurf School Lençóis Maranhenses competition presents a space where you can experience the relationship between sport, nature and human beings. The project should highlight the uniqueness of the place and become a space where there is a respect for the landscape, culture and atmosphere of the place. This last point is important as the place arrives tourists from Europe or America constantly interested in knowing the place and in fact it is such an inaccessible place that it is normal to make small camping in the area. That is why this kitesurfing school has to allow itinerant accommodation of people but without excessive contamination of the place. Therefore, the proposed building should consider combining all these options. Tourists who arrive share experiences with the nature. A unique and unforgettable experience to get to know this amazing place. In these bases, the designer himself will define the m2 of each area, according to the unique idea he proposes. All ideas proposed will be valid. The project may be on earth, in the sky, buried or flying. It can be developed at the choice of the designer; it can be a compact module or be a dispersion of small buildings that solve the problem. The competition programme proposes the following spaces, which can be expanded, simplified and manipulated by the contestant as it sees fit but justified: - Personal area. Area dedicated to the work of 2 or 3 people who will put visitors first, give them kitesurfing instructions or the necessary material to practice the sports. - Food and rest area. This area can be shared, linked or even the same as the rest area if you want. It will be small accommodations for up to 10 people who come to practice the sport and want to have this experience more than 1 day. - Toilet area. The minimum and indispensable unit needed to do so. Bathroom, shower and toilet. It is not intended to place a battery of small toilets as the minimum possible impact and the minimum ecological footprint possible are required. -Storage area: All material needed for sports must be stored. This warehouse may be indoors or outdoors, covered or not. Depends on the idea of the designer. As mentioned above, the surface of the proposal is free and these spaces can be closed, opened or semi-open depending on the intentions of each project, and can be set to any dimension of the enclave. Hence, there are no restrictions that can influence the decisions each participant makes. The freedom of the project is absolute, this contest proposes that the participant research the landscape and the different forms of intervention in it. Study boundaries, scales, views, cross-looking, horizons, accesses. It’s the keys to follow. * Participants can suggest new areas not proposed in this document, as well as eliminate or combine some of those already mentioned