
🔖 Create a design concept for repurposing a panopticon. — only 1 drawing, with absolute freedom of scale or program.
🔖 Create a design concept for repurposing a panopticon. — only 1 drawing, with absolute freedom of scale or program.

SIT DOWN AND FEEL
One of humanity’s most important contributions, and one that supports, literally and often to the extreme, our choice not to move, is the chair. Disregarding the hip joint’s capacity for permanent movement, we adopt from an early age a sitting posture that in adulthood can account for an average of 7 hours of every day, according to studies by experts in workplace ergonomics, who also recommend changing positions from time to time, lest we begin to take root. Our body spends so much time in a chair that the challenge for designers has been to create one with a backrest and seat that merge with the body to unload its weight, distributing it over four legs. The process of imagining, recreating, developing, and producing a new chair is summarized in each iconic model that scholars of the history of design have placed on the timeline of humanity —which since the industrial revolution seems to spend increasingly more time seated— and of a profession exploding with endless creativity and rife with proposals for furniture that contradicts, complies with, reformulates, and varies the possibilities of our bodily actions when we stop moving around to rest, find ourselves, feel, and sit down.
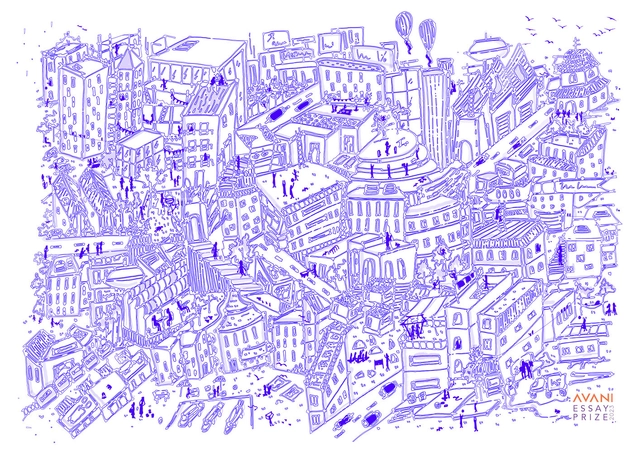
Avani Essay Prize, 2023, is an essay competition for full-time registered undergraduate students of architecture, planning, and design from around the world.
The Avani Essay Prize is dedicated to fostering intellectual exploration and encouraging students to express their thoughts and ideas through the written word. This year we intend to explore the concept of a "city" that challenges the conventional narratives about its nature and purpose.
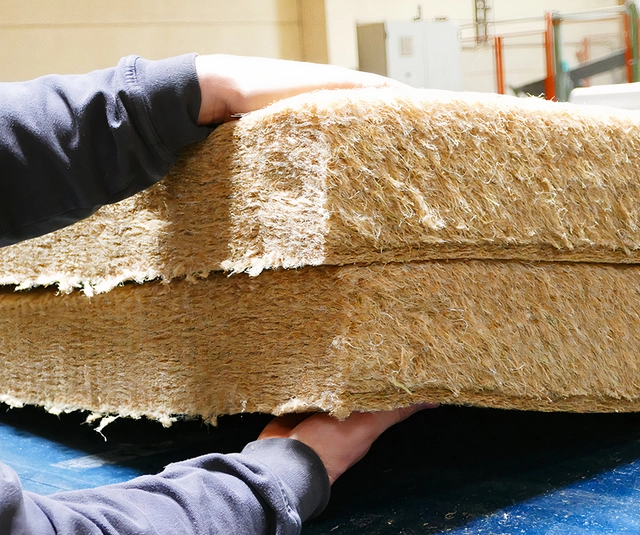
What insulation materials are needed to meet the challenges facing the modern built environment, including how to create a more sustainable future? What if some of them are already available? Kingspan’s dedicated innovation center, IKON, hosted a panel of experts to discuss some of the key issues and explore solutions. Michael Bol, an architect and Concepting Director at Buro Kade, Benjamin Constant, Director of Development and Partnerships at Neo-Eco Partner, and Sandra Del Bove, Kingspan Group Head of Innovation, each brought a different perspective and shared their experiences of these crucial issues.

IED - an international network of prestigious design and visual arts schools - is participating in Miami Art & Design Week for the first time with an exciting experiential exhibit at Alcova. A nod to both the site and Gruppo T (a group of Italian cinematic artists from the 1950s), Denoise is a collective video mapping artwork developed by students in IED Milano’s Master Course in Visual Arts for the Digital Age. Combining volumes, surfaces, and sound over several levels of narration, the installation will transform Room 35 into a multi-sensory experience, inviting participants to accept the unknown (equated with noise) as an integral part of our existence.

Architecture photographer Edmund Sumner has taken us on a journey from Europe, to India, Mexico, and beyond. Now his works will be featured at London's Albumen Gallery. You can read about Edmund's perspectives in our interview.

The Ableist Cities Symposium will bring together academics and industry experts to hear narratives of individual lived experience and co-designed research around disability and accessibility in cities.

Coastal zones are among the most dynamic and volatile environments on the planet. They also include some of our most treasured heritage sites. As the rate of climate change accelerates, addressing its impacts–from rising sea levels to coastal erosion–poses the greatest and most complex challenge that coastal heritage sites have ever faced.

Educational workshop:
Visualising the Voice of Maria Callas
![Building Black Spaces [Berlin, Germany] - Featured Image](https://snoopy.archdaily.com/images/archdaily/media/images/6569/b92c/06a0/5e00/011c/462f/slideshow/EOTO_IG_CommUnity_BBS_1080x_v03_1.jpg?1701427543&format=webp&width=640&height=580)
How do we construct and maintain community centers for People of African Descent in Western contexts? What are the many potentials and challenges of such an endeavor? How do we incorporate the groundwork that has already been conducted elsewhere and which dimensions require special attention to honor the diversity of needs in our communities?

For a sustainable city, a transformation of the underlying system is necessary in addition to spatial changes. This leads to new typologies and forms for buildings, neighborhoods, and landscapes. We are currently overexploiting the urban body. How do we manage resources like energy, food, and materials, and how do we create an exchange of byproducts like waste and heat production? How do we respond to new digital measurement and processing techniques through Artificial Intelligence?
The book delves into envisioning the future of sustainable cities and how we can design them. Difficult problems do not always require far-fetched solutions, but in order to arrive at the solution a change of perspective may be in order. The City as a System advocates such a change in perspective in urban research, arguing that designers must not only focus on the spatial manifestation of a city but also thoroughly investigate the underlying systems and the use and appearance of the urban fabric. This publication was made possible through the support of the Creative Industries Fund NL and the Van Eesteren-Fluck en Van Lohuizen Foundation.
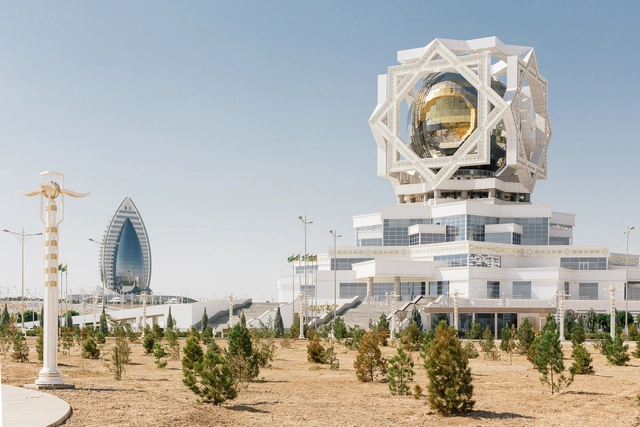
Arnau Rovira is a photographer who found himself in Turkmenistan by accident. From Barcelona, he recalls the story of how he found himself in its capital, Ashgabat, accompanying sports journalists for the 2017 Asian Indoor and Martial Arts Games. This Central Asian country, a former colony of the USSR, is known not only for its strict access and control restrictions but also for its white and golden structures that create a futuristic city near the border with Iran.

In charming Oberneukirchen, located in the Austrian countryside, architect Walter Kräutler and artist Sofie Thorsen have come together to transform the interior of the neo-Gothic village church in episode 10 of Opening up.

It could've been so kitsch. When you hear that a former prison has been transformed into a hotel, you'd be forgiven for imagining an incarceration-themed novelty destination, replete with door handles in the shape of handcuffs and complimentary striped pajamas.
Grüntuch Ernst Architekten's sensitive adaptation of a women’s jail in Berlin-Charlottenburg is anything but, however. The landmark building, originally completed in 1896, has been carefully honed into a place of light and tranquility and has already managed, since its opening last year, to cultivate a loyal community of discerning –and returning– guests in search of restorativeness rather than restorative justice.

The need for natural materials to replace synthetics in our homes is driving innovation in all areas of design. Typically high on plastic and glass content, lighting is particularly up for scrutiny. While some have provocatively returned to the likes of animal bladders in search of organic translucency, others have looked to natural fiber favorites such as rattan, cane and linen. For others, it’s a choice of minerals such as alabaster, whose properties allow for beautiful ambient diffusion of light. And the search goes on.
Joining the quest for earth-friendly translucency is French designer Elise Fouin, a one-time member of Andrée Putman’s studio. Nebulis, her latest design for Paris-based lighting makers Forestier, follows her successful airy creations for the brand, the Papillon and Libellule collections, both inspired by ethereal nature. Nebulis, on the other hand, is made by nature in a gossamer-light yet solid form.

In ‘Reimagined Worlds: Narrative Placemaking for People, Play, and Purpose,’ Margaret Chandra Kerrison presents an indispensable manifesto, compelling designers of environments and experiences to embrace a people-centered approach fueled by intentional narratives. This thought-provoking book delves into the realm of uncharted possibilities, envisioning a world that fosters a deep sense of belonging and authentic expression. She shares her unique insights, drawing from her experiences as a former Walt Disney Imagineer and the 2023 Paul Helmle Fellow at Cal Poly Pomona’s Department of Architecture. By combining storytelling with architectural and experiential design, the book inspires the creation of meaningful places that cultivate strong communities and shared values. Through this narrative lens, she encourages us to imagine and build a world we truly desire to inhabit, one that thrives on collaboration and purposeful living.
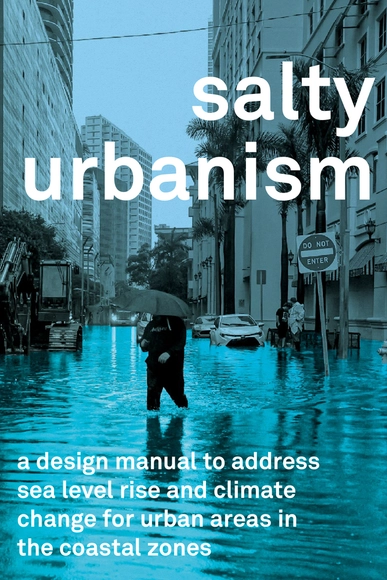
Salty Urbanism is a concept that refers to the ways in which cities and urban areas will respond and adapt to rising sea levels and the accompanying increase in salinity of coastal and near-coastal land. This phenomenon is caused by a combination of factors, including global warming, sea-level rise, and human development along coastlines.

IE School of Architecture and Design is launching the fourth edition of their MBArch Entrepreneurship Challenge 2023 IV Edition. For optimistic and young entrepreneurial professionals with less than 15 years of experience, the challenge is geared toward those who have identified a relevant problem in their industry and would like the chance to solve it.