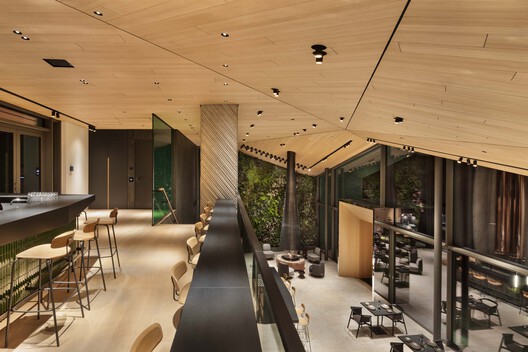
Architecture often draws on the history of a place, translating local narratives into contemporary forms, materials, and spatial experiences. Located in the spa town of Bad Orb near Frankfurt, ALEA RESORT HIDEAWAY follows this approach, taking inspiration from the site's history of salt extraction.
Designed by PLAJER + FRANZ studio, the 5,200 m² hospitality project references the geometry of salt crystals through its architectural language while using lighting solutions from OLEV to shape the atmosphere of its interior spaces. In this interview, architect Alexander Plajer discusses the project's relationship to its context, the design process, and the role of lighting.
Kiaura Collection™ designed by Aaron DeJule for KI. Image Courtesy of KI Furniture
For decades, professionals have accepted an uncomfortable reality: hours spent at a desk often result in stiff backs, constant shifting, and creeping mental fatigue. While conventional ergonomic seating has sought to improve comfort through adjustable mechanisms, it has largely continued to assume that effective sitting depends on maintaining a stable posture. Growing understanding of the relationship between movement, physical well-being, and cognitive performance suggests a different approach, one in which motion becomes an integral part of the seating experience rather than something to be minimized.
The Architects' Association of the Province of Buenos Aires – District 2 (CAPBA D2) has presented "Paisajes a la deriva / Derivas sur urbanas," an editorial project that offers a critical, sensitive, and contemporary perspective on the territory and architectural works of the Buenos Aires metropolitan south. The nearly 700-page book is the result of nearly three years of research, editorial production, and collective effort, bringing together reflections, projects, cartographies, photographs, and debates surrounding the landscapes, infrastructures, architectures, and ways of inhabiting District 2, which encompasses a vast territory of the southern AMBA (Buenos Aires Metropolitan Area).
Cover of the book "How to Make Ice in the Desert." Credits: Francisco Colom
What does climate change have to do with the epidemic of loneliness? Why are our homes increasingly isolating us from nature? What are the consequences of our obsession with efficiency, control, and comfort? Are there healthy alternatives to air conditioning and heating? How can we create regenerative cities and buildings?
Registration is now open for the national public competition to select the architecture, urban design, and landscape architecture project for the Bixiga Municipal Park, located in the Bela Vista neighborhood in the central region of São Paulo.
This publication presents an overview of the work of Mario Roberto Álvarez (1913-2011), one of the most important Argentine architects of his generation, spanning the first five decades of his vast and prolific professional career.
The National Government of Ecuador, through the Ministry of Education, Sport, and Culture and with the technical advisory of the College of Architects of Ecuador (CAE-P), invites entries for the architectural design competition for the new National Museum of Ecuador building. The institution houses more than 1.2 million cultural and heritage assets that narrate 12,000 years of history and comprise the country's most significant collection.
Following the announcement of the first projects for the upcoming edition of the Concéntrico Festival in Logroño, scheduled for June 18–23, 2026, we are continuing to expand the program with new initiatives.
From March 9 to 15, 2026, the city will host Barragán: Legado Tapatío, a cultural week that activates its memory through architecture itself. The program features an exhibition of contemporary Mexican design, guided tours providing historical context, and cultural experiences that invite participants to engage with architecture through a lens of sensitivity. The intention is not only to remember but to project.
The Rio de Janeiro Department of the Institute of Architects of Brazil (IAB RJ) and the State Government, through the Cidade Integrada program, are hosting the International Favelas Meeting on March 17 and 18. This free event, supported by the Cumbre Internacional del Hábitat de América Latina y el Caribe (CIHALC), will feature activities held at the Palácio Guanabara and the IAB RJ headquarters in Flamengo.
The book AS CORES ORIGINAIS: UM ESTUDO SOBRE OURO PRETO is the result of research conducted between 2024 and 2025 to identify the color palette of facades within the city's protected urban perimeter. The information presented is based on an in-depth study of archival documentation regarding construction projects carried out over Ouro Preto's more than three centuries of history, the analysis of photographs from various historical periods, a review of technical texts on Brazilian architecture and methodologies for chromatic studies, and interviews with Ouro Preto residents. These data were cross-referenced with the results of extensive fieldwork, which documented the various layers of color on houses in the historic center through stratigraphic surveys (removing small layers of paint) and chromatic readings (colorimetry). Consequently, the publication records the history of the exploration and use of lime and mineral pigments in Ouro Preto, while also providing guidance for selecting facade colors that harmonize with the characteristics of the protected historic center.
The 22nd Brazilian Congress of Architects will take place in Fortaleza in 2026, marking a national reunion for the architecture community in the post-pandemic era.
The event will be held from August 11 to 14 at the Ceará Events Center, in an unprecedented partnership with ExpoConstruir, with an expected attendance of over 5,000 participants.
The General Secretariat for Urban Agenda, Housing, and Architecture of the Ministry of Housing and Urban Agenda, in collaboration with the Arquia Foundation, is launching this ideas competition aimed at young architecture professionals up to 45 years of age. TAC! 2026 is supported by the Sestao City Council and the Centre de Cultura Contemporània de Barcelona (CCCB), in partnership with the Barcelona City Council.
The world of architecture is evolving rapidly. Faced with technological transformation, environmental urgency, and growing cultural complexity, architects must combine creativity with technical expertise, cultural sensitivity, analytical skills, and the ability to work across multiple disciplines. The Master's Degree in Architecture at CEU Cardenal Herrera University responds to these demands through a transformative academic experience.
Work no longer happens in a single place; it is fluid, fragmented, and adaptable. It might begin in an office, move to an acoustic pod, transition to a shared space, and end at home. Throughout this journey, the laptop remains a constant fixture. As work becomes increasingly mobile, spatial configurations must adapt to support this fluidity.