Videos
ENICS reaches its 5th edition with the goal of transforming the sector through technological and sustainable innovations / Photo: Courtesy
The 5th edition of ENICS (National Meeting of Innovation in Dry Construction) has been scheduled for May 4th and 5th (Thursday and Friday) at the Expo Center Norte in São Paulo, Brazil. The event is organized by Steel Home, a group of companies specializing in dry construction with over 10 years of experience in the domestic market. Sponsored by leading industry brands—including Saint-Gobain, Knauf, Kingspan, and Gypsum—ENICS brings together the entire construction supply chain through interactive lectures, while also serving as a prime opportunity for business and networking.
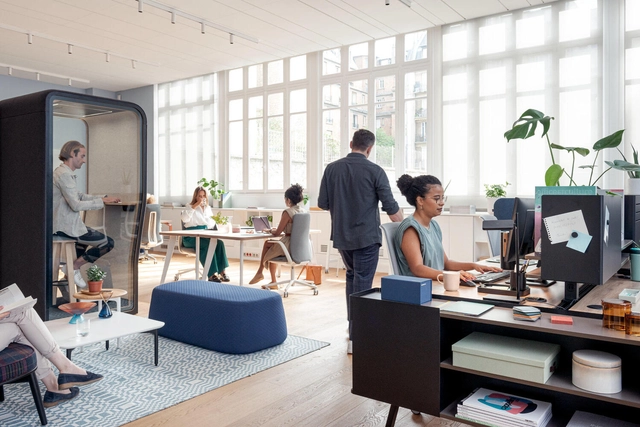
People’s tolerance for sound in the workplace is different at different times. Curating acoustics requires a hybrid approach, combining areas for focused work and comfortable conditions for meeting. Image Courtesy of Haworth
Is it the award-worthy barista skills at the third-floor coffee bar that make your days in the office bearable? Or is it being able to ring-fence a desk and height-adjusted chair and call them your own while the rest of the world hot desks? Perhaps it is knowing that the warming of your hands and toes is at someone else’s expense or that in this space you are you and not mum, dad, daughter, or husband. Or you might put it simply down to the camaraderie of the team and the common sense of purpose. One thing that is not in question, however, is that since the recent shake-up of our working practices, it matters now more than ever that productivity and wellbeing are in balance in the office, and contentment and comfort are key to both.
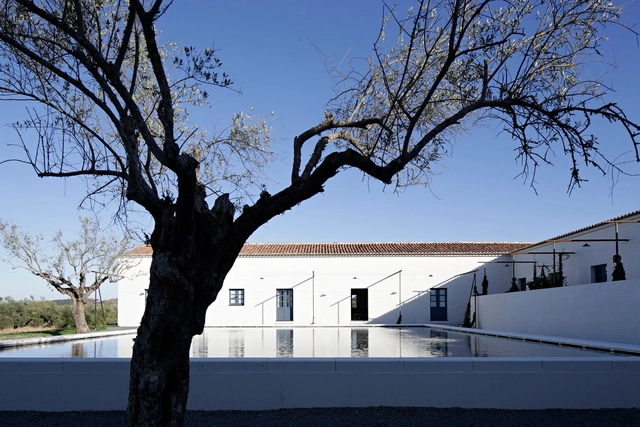
The exhibition Souto de Moura – Memory, Projects, Works will open on March 22 at the Paço Imperial in Rio de Janeiro. It is a selection from the 2019 exhibition held at the Casa da Arquitectura in Matosinhos, Portugal, dedicated to architect Eduardo Souto de Moura. A 2011 Pritzker Architecture Prize laureate and recipient of the Golden Lion at the 2018 Venice Architecture Biennale, Souto de Moura is one of the most significant Portuguese architects working today.
The Irmãos da Terra group, composed of residents from rural communities in Southwest São Paulo and technical teams from Escola da Cidade and Cânions Paulistas, invites you to a series of lecture-meetings on rural living and methods that respect and value local culture, identity, nature, water, energy, and food. The sessions will present best practices and references to support participatory plans within the involved communities.
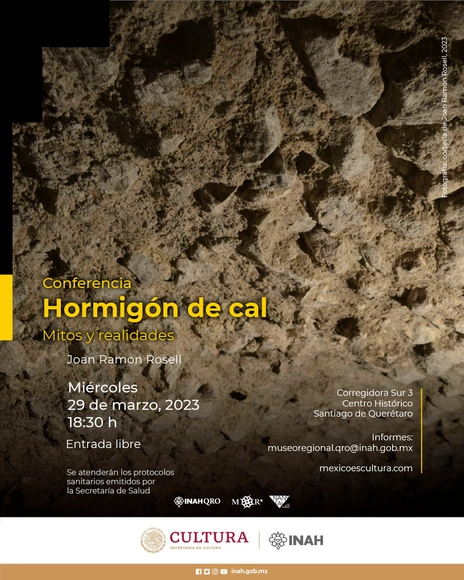
Lime mortars have been known in construction for millennia; in fact, some structures built with this type of mortar still stand today. Undoubtedly, the most famous is Roman concrete, which brought greatness to the empire and has been the subject of countless studies. The most recent of these, published by MIT, documents properties such as the self-healing of fissures and cracks, as well as increased durability over time.
Installation for 2023 Venice Biennale. 3DM Architecture
3DM Architecture is proud to announce our presence at The Laboratory of the Future at the 2023 Venice Biennale. The TIME, SPACE, EXISTENCE exhibition will feature an installation inspired by the culture and history of Malta, which seeks to transcend said architecture to an international context.
The Republic of Kosovo is taking part for the fifth time in the International Architecture Exhibition – La Biennale di Venezia from 20 May to 26 November 2023 with a project by architects Poliksen Qorri-Dragaj and Hamdi Qorri entitled “rks2 | transcendent locality”.
Small Infrastructures Opening, March 30, 2023. Credit: Sidell Pakravan Architects
In March 2021, the Biden Administration released the American Jobs Plan, earmarking $213B for “quality” and “affordable” housing, yet the bill lacks specificity on how houses are to be built. Here housing’s problem is split into two: a social one of accessibility and equity, and a material one of wood, metal, and rocks. Architects can play a unique role in bridging abstract policy ambitions to real construction as these connections are made every day in practice.
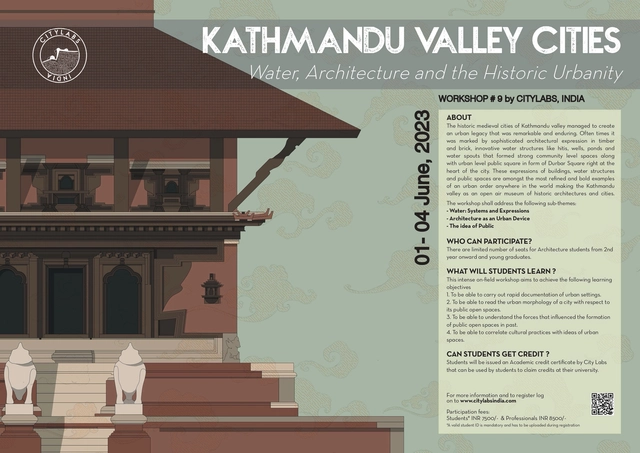
CityLabs India is glad to announce Kathmandu Valley Cities- Water, Architecture and The Historic Urbanity–a four-day intensive on-field workshop between 01-04 June in and around Patan Durbar Square, Kathmandu valley, Nepal.
The book examines the contemporary Asian city through the prism of urban design in assimilating new and established drivers of growth. This includes intensified forms of residential development, specialized commercial centers and technology parks, that drive the momentum of the contemporary city, while acting to restructure and reshape forms of capital investment. New spatial patterns are facilitated by tranches of urban expansion, redevelopment, regeneration and suburbanization that have emerged as by-products of both formal and informal development processes. The book also examines the Asian city language embodied in the local morphology—the essential values of the street, block, temple precinct and monument, and how these can be incorporated as drivers of new urban identities that relate to the changing culture and configuration of city neighborhoods. All of these continue to impose different levels of impact on the creation of livable cities and the quality of life for their inhabitants. In this way urban design can look to the future while respecting the past.
Traditional thought fused with modern science when Hiroshima’s nuclear annihilation on August 6, 1945, proved the interdependence of space and time. Since the war, Japanese architects have probed the relativity of spacetime through critical debates, pivotal theories, and consequential buildings. The Hypospace of Japanese Architecture pushes past clichés of an exotic Japan to confront the modernity of an island nation whose habit of importing foreign ideas is less about assimilation than transformation, less a process of indigenization than one of cultural invention. The realization that buildings are dynamic events—phenomena of space-in-time, not inert objects outside time—continues to inform Japanese architecture and suggests how we can rethink the history, theory, and practice of architecture more generally.
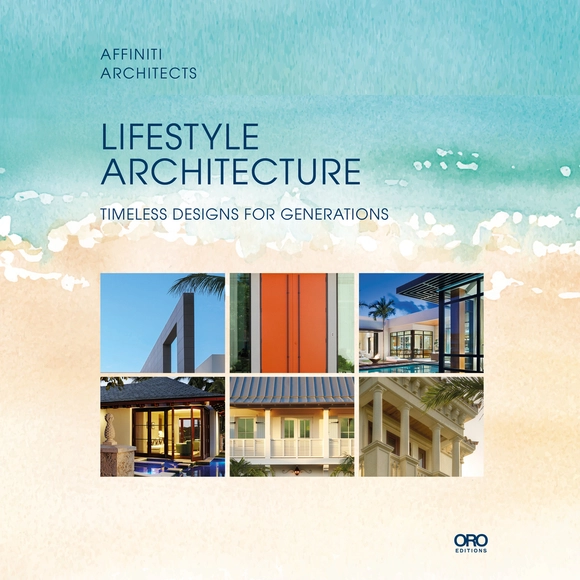
This book is a dedication to the work and sure process of Affiniti Architects. Their architectural design process is critical to achieving a high level of design quality, which legacy homes require. Affiniti Architects spotlight the key elements that mold the overall image of legacy architecture for generations. From analyzing site plans to capturing the essence of indoor-outdoor living, the firm showcases the fluidity of design that they’ve accomplished through the years.
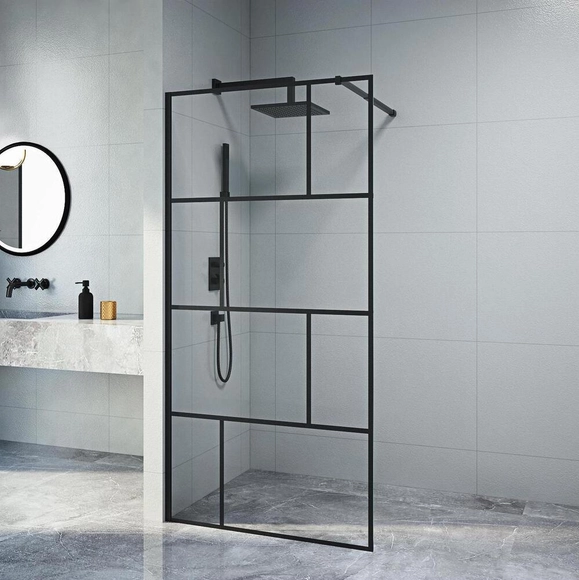
Today, the kitchen has evolved into an architectural hub for gathering and socializing, displacing the living or dining room as the home's primary social center. Similarly, in contemporary design, the bathroom has taken on a central role. Design concepts now reflect the user's personality, whether in small or spacious layouts, by combining wall and floor coverings, materials, and decorative elements.
Bathroom and kitchen renovation has become a booming sector within architecture, driven by a vast range of product options and projects that are increasingly accessible to execute. These spaces are no longer merely utilitarian; they can also be designed to reflect the overall character of the home.
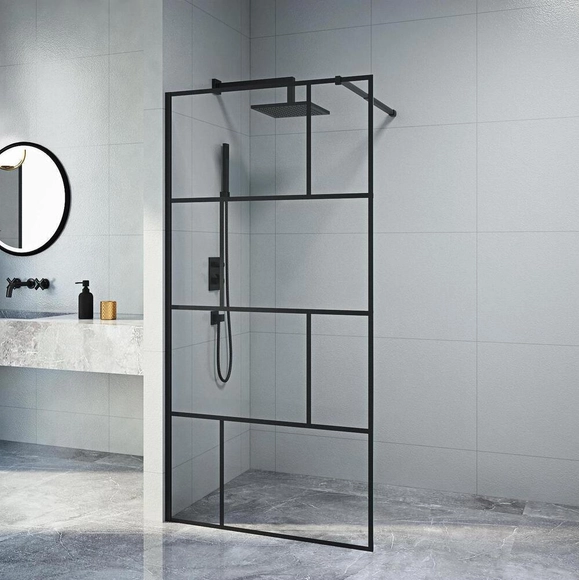
Today, the kitchen has evolved into an architectural space where most gathering and socializing take place, displacing the living or dining room as the home's social hub. Furthermore, in contemporary design concepts, the bathroom has assumed a central role, with design proposals that reflect the user's personality in both small and spacious layouts, combining finishes, materials, and decorative elements.
Kitchen and bathroom renovation has become a booming architectural niche, thanks to the wide variety of available architectural products and increasingly accessible project execution. These spaces are no longer merely utilitarian; they can also be designed to reflect the character of the home as a whole.