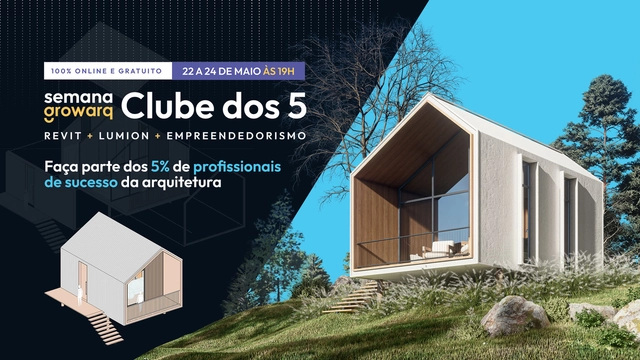
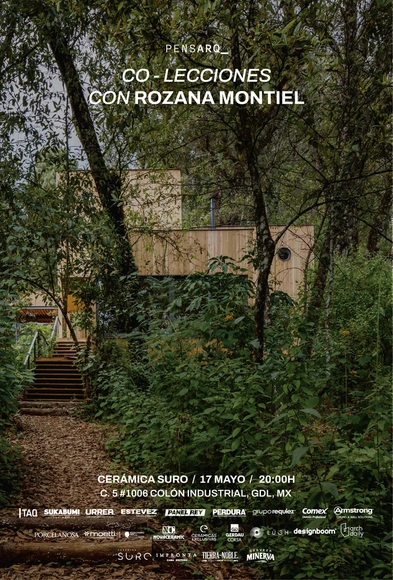
The Growarq Week is an event dedicated to architects, engineers, designers, and students looking to revolutionize their design process through a methodology that combines two software programs: Revit and Lumion. The event will take place entirely online on May 22, 23, and 24, 2023, at 7:00 PM each day.
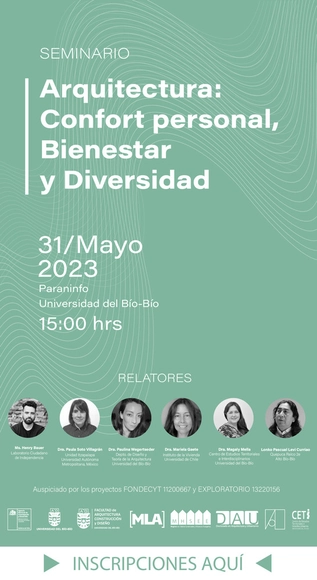
The seminar "Architecture: Personal Comfort, Well-being, and Diversity" aims to examine comfort, health, and well-being in architecture as the primary purpose of built environment design, acknowledging human diversity and moving toward new definitions of environmental comfort and spatial functionality.
Event poster depicting a blank billboard at sunset that is partially obscured by two palm trees
The University of Waterloo School of Architecture and Diamond Schmitt present Masterworks 2023, an annual showcase of exemplary graduate student thesis projects. This year’s exhibition is curated by alum Kurt Kraler around the themes explored in his graduate thesis “The Generic Spectacle” and his recently released book “The Signs That Define Toronto”, published by ERA Architects and Spacing.
Nihombashi Garden, Tokyo by Landscape Plus. Image by Kawasumi-Kobayashi Kenji Photograph Office
This bi-lingual exhibition showcases eight projects by award-winning Japanese and Australian landscape architects that explore the tactics and strategies they use to implement innovative design outcomes. As part of Melbourne Design Week, join us for a free floor talk in the gallery on Sat 20 May and panel discussions hosted by RMIT on Sun 21 May that will bring together the Australian designers and three Japanese designers.
Patricia Rhee, a Partner at Ehrlich Yanai Rhee Chaney Architects, has been practicing architecture for 20 years. She received her Master's degree in Architecture from Harvard's Graduate School of Design and received her Bachelor's degree from the University of Pennsylvania. She is a member of the AIA, DBIA and is a LEED Accredited Professional. She is a Board Member of the Culver City Chamber of Commerce and recipient of the 2017 Culver City Women in Business Council Visionary Award. Patricia was also a Founding Co-Chair of the AIA Los Angeles Women in Architecture Committee. In 2015, her firm received the 2015 National AIA Firm Award, one of the industry’s highest honors. Patricia has served as Lead Designer for several of the firm’s most challenging and award-winning projects including the John M. Roll United States Courthouse and the United Arab Emirates’ Federal National Council Parliament Complex. Patricia believes that architecture should facilitate community gathering, bringing people together, encouraging dialog and exchange.
Artificial Lake Gatun at its lowest recorded water levels in February 2016. As part of the Panama Canal, it supplies most of the Panamanian population with drinking water. Fred R. Conrad for the New York Times, 2016. Courtesy of Redux Pictures.
Press Conference for the opening of 'Stories from beneath the water', the exhibition of the first independent national pavilion of Panama for the Venice Biennale Architettura 2023.
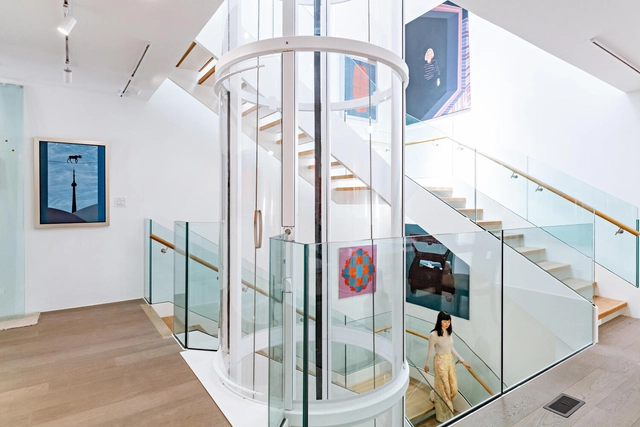
Home elevators have always increased a home's functionality. Now, they can also enhance its aesthetic appeal, not to mention value. Photo: Arash Moallemi. Image Courtesy of Savaria
Home elevators are increasing in popularity. For one thing, people are living longer and the vast majority plan to age in place. Indeed, a US survey found that 90% of adults over 65 would like to stay in their current residence. A lift in one's home serves a number of practical purposes besides enhancing mobility, like the convenience of moving groceries or heavy objects between levels. In addition, a home elevator is a real conversation piece – not to mention that it can add up to 10% to the value of a home.
But as desirable as home lifts are, they are often perceived as a visual intrusion. Many architects, designers and homeowners look to install them in an out-of-the-way corner, or hide them in a series of vertically aligned closets converted into an elevator shaft. One company, however, believes it’s time to bring the home elevator out into the open.
Presented in a mansion in Morumbi, São Paulo. Photo: Courtesy of the architect
Morar Mais – Chic on a Budget arrives in São Paulo for its 19th edition, showcasing the best solutions in interior design, architecture, design, and landscaping. With an accessible approach focused on cost-effectiveness, the event aims to demonstrate that interior design does not have to be an inaccessible luxury. Since 2005, Morar Mais has been reinventing itself and gaining traction across Brazil through brand licensing, reaching various Brazilian capitals and international fairs. Responsible for the brand's expansion, Sabrina Schuback and Ligia Schuback believe in the potential of the architecture and interior design market and are committed to returning to the states that have been part of their journey. Prepare to be inspired by the trends and creative solutions presented at the 19th edition of Morar Mais.
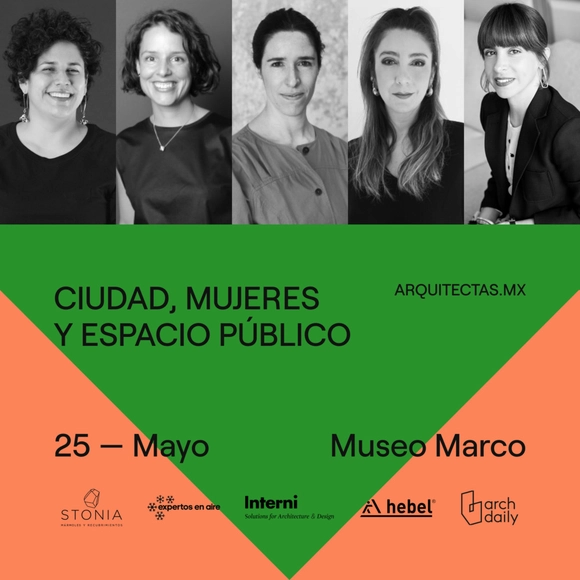
This is the first congress presented by the Mexican collective ARQUITECTAS.MX, a space dedicated to reflecting on, connecting, and strengthening the role of women within the profession. Centered on a gender perspective, the program will feature a dialogue between architects Loreta Castro and Nuria Benítez, moderated by Sheila Ferniza, followed by a discussion joined by Sharlinee Ceniceros and Cordelia Portilla.
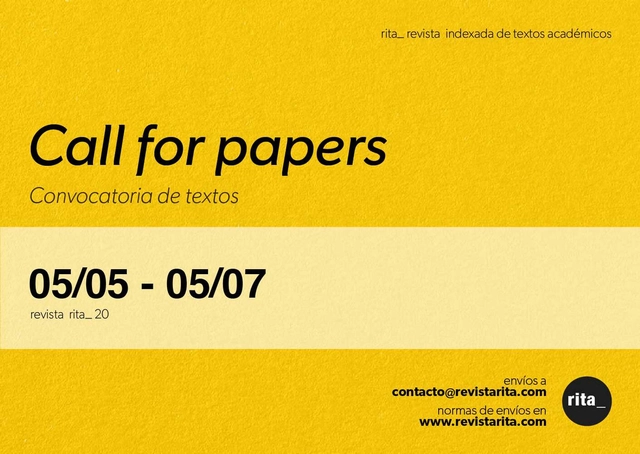
The call for academic papers for the upcoming 20th issue of rita_ magazine is now open. The call invites submissions in Spanish or Portuguese from faculty, graduate students, and professionals holding a master’s or doctoral degree.
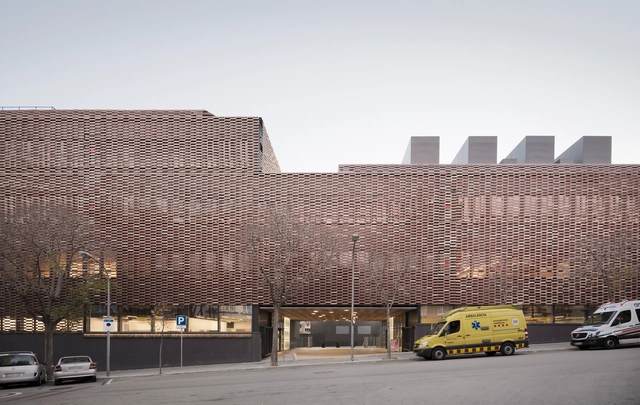
The Santa Creu & Sant Pau Hospital Research Institute, designed by Pich Aguilera Arquitectes in conjunction with 2BMFG Arquitectos, stands in the Santa Creu & Sant Pau Hospital complex in Barcelona –one of the biggest Modernist Spanish architectural ensembles, declared a World Heritage Site by the UNESCO.
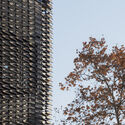
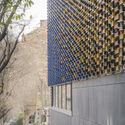
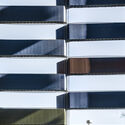
The Research Institute stands out for its striking ceramic envelope and its capacity to blend in with Sant Pau Hospital’s Modernist buildings, while also focusing on high energy savings and improved comfort inside the building. The ceramic slats were made to measure for the project by Faveker, a specialist in high-tech façade solutions.
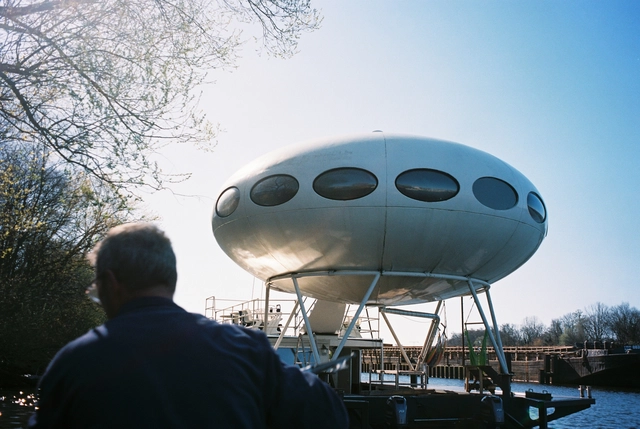
The Futuro House is a unique, futurist-style dwelling designed by Finnish architect Matti Suuronen in the late 1960s. The house was envisioned as a portable, prefabricated structure that could be easily transported to remote or difficult-to-reach locations.The house has a distinctive flying saucer shape, with a circular floor plan and a domed roof. The outer shell of the house is made of reinforced fiberglass, with a high-gloss finish that gives it a futuristic look. It sits on four legs, which elevate it slightly off the ground and provide stability on uneven terrain.
The 5th International Seminar of the Academy of Portuguese-Language Schools of Architecture and Urbanism (AEAULP), titled "Distant Proximities," will take place on December 6, 7, and 8, 2023, in Brasília.
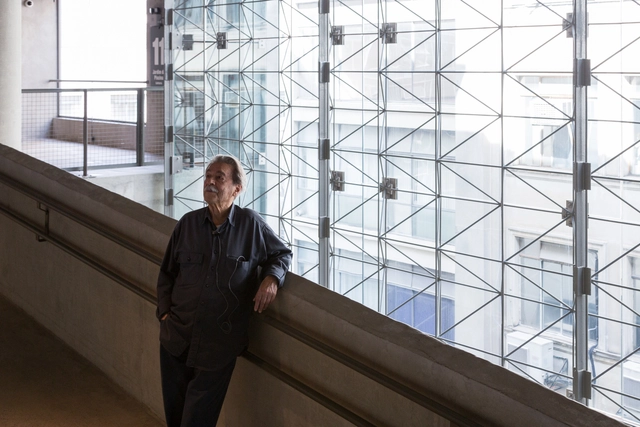
Titled “Paulo: Beyond the Drawing,” the exhibition at the Casa Gallery offers visitors a broader perspective on the Brazilian architect’s worldview and the reflections on the many themes that engaged them—themes that, ultimately, define their work.