Much has been debated over the last half-century regarding the work of the architect—profession or trade?, creation or collaboration?, autonomous discipline or a cog in a socio-political system?—yet almost nothing has been written about the architect as a worker. One of the initial problems is that architects have always struggled to recognize themselves as just another type of worker. Architects have preferred to view architecture as a vocation—something done for pleasure, like a hobby or a passion—surrounding this attitude with various myths. In recent attempts to describe the state of the profession, the word "crisis" seems to permeate everything, rarely accompanied by broader reflections.
Reyes Ríos + Larraín is an architecture firm founded by Salvador Reyes Ríos and Josefina Larraín in Mérida, Yucatán. The firm is noted for the remodeling and restoration of historic mansions and haciendas in the state of Yucatán and across other parts of Mexico, which have been converted into hotels or private residences. This compilation showcases the firm's exploration of various construction systems, materials, and finishes used in the adaptive reuse of these projects. It also features projects built from the ground up on vacant lots, where the firm has implemented traditional construction techniques and, in some cases, designed custom furniture. The book details the firm's design process and working methodology through essays, sketches, site photographs, and models.
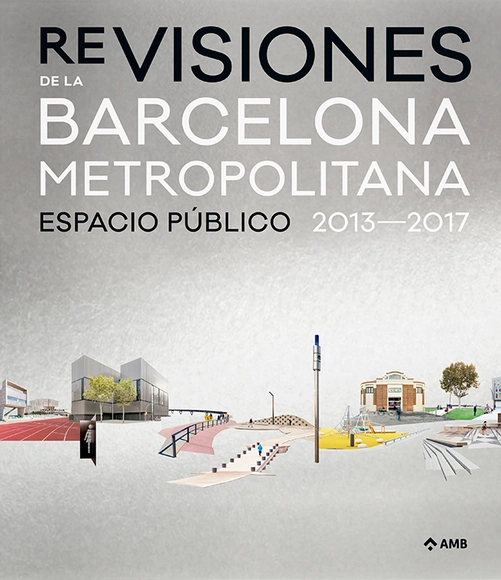
The AMB's Urban Design and Projects Section, in collaboration with POCH Comunicación, has published the 5th volume of the "Metropolitan Spaces" collection, which compiles and showcases projects executed by the institution between 2013 and 2017. This book aims to mark a turning point by broadening the perspective and moving away from the traditional catalog format. Beyond incorporating a historical reflection on the fundamental role the AMB has played in design, the construction of public space, and the transformation and structuring of the metropolitan territory, its goal is to outline new paths for the future.
Van Alen Institute and Broadway Mall Association are seeking emerging designers and artists for a temporary public design installation addressing the theme of “Eco-Mutualism.” The selected project will be on view March 2027–January 2028 at Mitchel Square in Washington Heights, Manhattan.
Enter the The Architect’s Chair – Stockholm Furniture Fair Edition Architecture Competition now! 8,000 € in prize money! Closing date for registration: December 3, 2027
Introducing the sixth Architect's Chair competition, an exciting opportunity for architects and designers to showcase their creativity, versatility, and design vision through the creation of a signature piece of furniture. Developed in partnership with Stockholm Furniture Fair, the world's leading platform for Scandinavian design, this edition offers participants the unique opportunity to engage directly with one of the most influential events in the international furniture and design industry.
Triangulations (2026) by Team V Architecture, published by Maas Lawrence. Image by Pim Top.
Divided across five thematic chapters, Triangulations presents recent projects of Team V Architecture. Each chapter situates six of seven projects and reveals their mutual relations through a triangulation based on three verbs. Using the present continuous tense for all these verbs underlines what these projects are ‘doing’, for a longer period of time, thanks to their continuous presence in the cityscape or landscape, and in the lives of people. The five chapters are complemented by two essays, written by Kirsten Schipper and Josephine Jongbloed respectively.
Proto Vernacular (2026) by Pezo von Ellrichshausen, published by Maas Lawrence. Image by Pim Top.
Proto Vernacular is a rich, visual, and philosophical publication by Pezo von Ellrichshausen. In text and images, it explores architecture in its primordial form, in both anonymous building traditions and authored design. Bringing together an essay on 'first architecture', the Vernacular drawings – meticulous pencil studies of archetypal buildings – and the Proto paintings, the book reflects on origins, repetition, and architecture's desire to return to a 'first' state. The book is concluded by a reflective text on living in a tool hut during the construction of LUNA, the home of Maurico Pezo and Sofia von Ellrichshausen, which reveals how seclusion, material necessity, and daily life shape their architectural thinking. Proto Vernacular is both an art object and architectural meditation.
NL25 (2026), published by Maas Lawrence. Image by Pim Top.
NL25 is a documentation of architectural projects completed in the Netherlands in 2025. Conceived as an open, panoramic record of contemporary practice, NL25 brings together work across scales, typologies, geographies and office sizes, offering a broad and inclusive overview of the year's built output. Rather than a narrowly curated selection, the book captures the diversity of architectural production shaping the Netherlands today, while maintaining a strong editorial language through its artfully designed format.
FORMAL INFORMAL is a new solo exhibition by Francisco Nogueira, a Lisbon-based photographer trained as an architect. The photographs were made over six years across the Cape Verdean islands of São Vicente, Santo Antão and Santiago, and explore the idea of an architecture without architects, vernacular, informal, built in the time between a desire and its realisation. The exhibition opens on 16 July at Arquivo Aires Mateus, Lisbon.
A Must-attend event for the building industry Building Green CPH is the Nordic region's largest and most influential event focused on sustainability in the built environment. This is where the industry comes together to drive the transition towards a more sustainable future and create important dialogue across the entire value chain.
Architects, not Architecture. | Barcelona Edition 2026
Architects, not Architecture. | Barcelona Edition 2026 Winy Maas + Xu Tiantian + Arno Brandlhuber On Thursday, July 2, 2026, at 6:30 pm at the Auditorium of La Pedrera – Casa Milà, Barcelona.
An anthology of residential projects by Bali-based design practices and self-designed residences by homeowners whose lives are intertwined with the world of design. Author: @pempki.
Features high-end residential projects in Bali, showcasing the island's unique blend of tropical design and cultural heritage Step into the world of tropical residential design with this beautifully curated book. Tropical Retreats is a visual trip along breathtaking projects that merge the tropical landscape with imaginative and groundbreaking architecture.
The Capital City of Podgorica announces the Competition for the Conceptual Design for the Revitalization of the "Gorica Forest Park" Natural Monument in Podgorica.
9 days of architectural workshops in Vienna: the Vienna Architecture Summer School (VAS²) is an independent learning space for students, graduates and drop-outs in architecture or any other related discipline. Away from established hierarchies of universitary structures, we aim for exchange and negotiation of knowledges beyond dominating institutions and mainstream discourses.
Co-organized with the Fundació Joan Miró and developed by the studio Tomorrow Bureau, Gaudí–Miró–Gomis: Deconstructed explores three key 20th-century Catalan figures, bringing the original works of the three creators into dialogue with unprecedented digital installations.