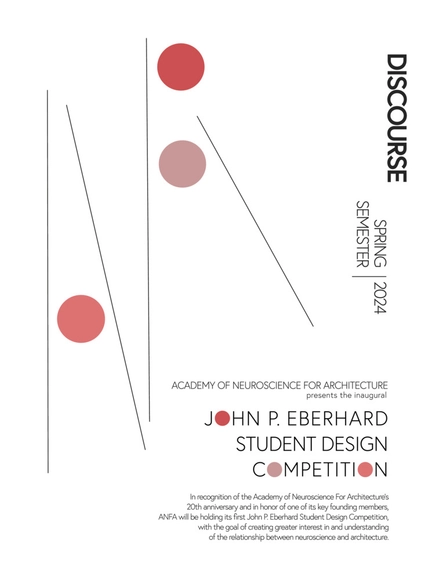
In recognition of the 20th anniversary of the Academy of Neuroscience for Architecture founding, ANFA will host a design competition honoring one of its key founding members, John P. Eberhard, FAIA, to create greater interest and understanding of the relationship between neuroscience and architecture. A Design competition motivates students to perform and excel in their fields. Architecture competitions offer a chance for participants to gain experience, showcase skills, understand their design better, understand their topic (Neuroscience) better, and garner recognition.
Videos
BuildFest Poster, courtesy Bethel Woods Art and Architecture Festival
BuildFest invites academics and researchers to propose ideas for large-scale art installations to be built on the historic grounds of the 1969 Woodstock festival. Over the course of a five-day live-work festival, accepted participants will work with self-organized student teams to build, install, and work through on-site design solutions. Once completed, the selection of installations will be utilized during the Catbird Music Festival—an Americana festival taking place on the historic 1969 Woodstock site—as functional art-infrastructures to be experienced and adapted for festival attendees.
The awards for architecture in Portugal have been abundant and extraordinary, a result of the quality work that has been developed by teams of architects. Currently there are around 11 national awards and around 11 more municipal or regional awards, but almost all of them are themed or focused on rehabilitation.
Organized by Womxn in Design and Architecture (WDA, @princetonwda), a graduate student group formed in 2014 at Princeton University School of Architecture, this annual conference celebrates the work and memory of a pivotal architect or designer with contributions from international historians and scholars, in addition to artists, musicians, curators, and practitioners. The eighth Womxn in Design Conference at the Princeton School of Architecture honors the life and work of Alero Olympio.
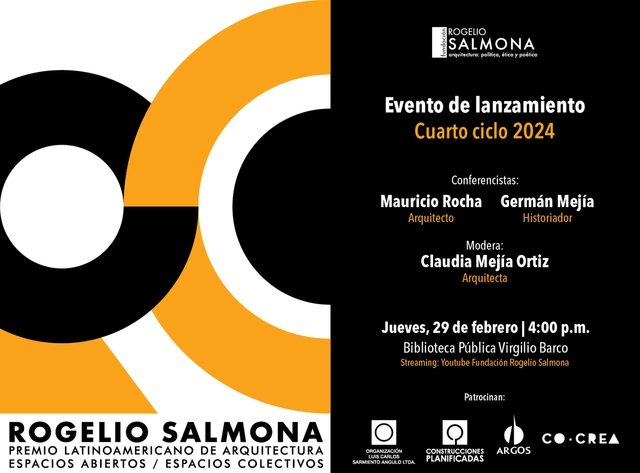
The launch of the 2024 Rogelio Salmona Latin American Architecture Prize will take place on Thursday, February 29.
Convinced of the need to contribute to the construction of inclusive and equitable cities in Latin America, the Rogelio Salmona Foundation established the 'Rogelio Salmona Latin American Architecture Prize: Open Spaces / Collective Spaces' in 2011. The prize recognizes architectural works that create significant civic spaces with a sense of place, contributing to the development of more livable cities.
Periurban Cartographies looks through the prism of the “almost urban” to consider what a “city” is or could be. In doing so, the book challenges assumptions and reconsiders design practices.
View of the city from the American Academy in Rome
INTERNATIONAL FELLOWSHIP FOR DESIGN PRACTITIONERS: Alastair Swayn Foundation-RMIT Architecture Affiliated Fellowship at the American Academy in Rome. Applications NOW OPEN
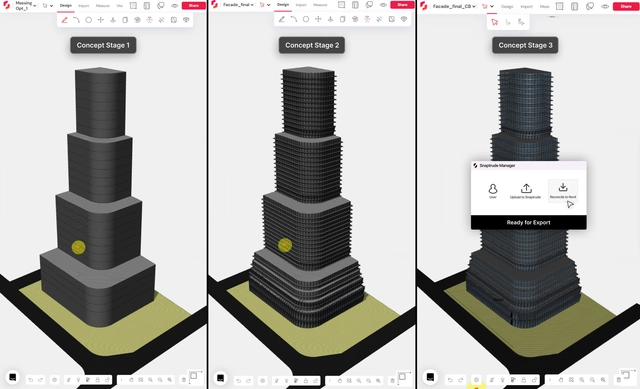
In any architectural design project, the transition from conceptual design to schematic design typically marks the evolution from broad ideas and massing studies to more detailed and refined planning. While this transition may seem straightforward, architects often find themselves facing a bottleneck that complicates the seamless flow of the creative process- particularly due to siloed tools and workflows.
During initial feasibility studies, conceptual surface modeling tools provide fertile ground for shaping spaces and manipulating forms. They allow for quick iterations and facilitate building the essence of the design. However, these models lack the inherent data understood by BIM software like Revit and ArchiCAD. As a result, eventually transitioning to such BIM tools for further detailing leads architects to face a series of technical limitations and rework.
For the forthcoming installation "Homeplace", Matri-Archi(tecture) re-imagines and re-configures the Rotunda at the Pinakothek der Moderne, as a site for critical reflections on the spatiality of dwelling, sharing with–and inviting–visitors to consider what forms and imaginings a home might invoke and hold. In coming together, Matri-Archi(tecture) interrogates the plurality of a homeplace, not fixed in scale, duration or state. Through assemblages of textile, sound and storytelling–mythical, speculative and performative–the installation explores commonalities and possible forms of place-making by centering the homeplace as a place that is both affective and intimate, revealing the dimensions of personal, interpersonal and embodied experiences of belonging.
Panel Discussion: Positive Impact at Madrid Design Festival
Andreu World is pleased to invite you to the event organized within the framework of the Madrid Design Festival 2024, bringing together companies from various sectors known for their creative approach. They are working with the purpose of advancing towards a circular economy through sustainable practices in diverse areas such as design, industry, products, services, environment, health, equality, and inclusion.
Immerse yourself in a unique experience that combines innovation and creativity. Join us for five days of inspiration, knowledge, and networking at our annual congress.
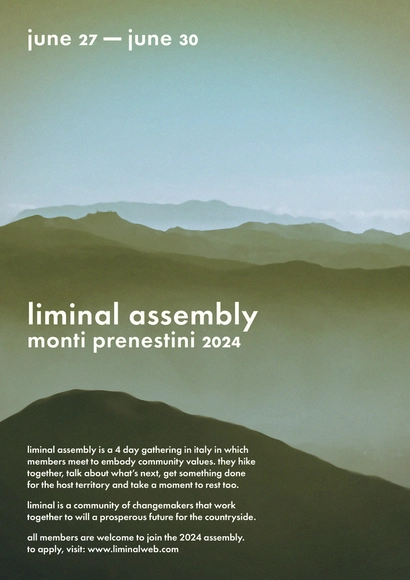
The Liminal Assembly is an annual four-day gathering that bring together changemakers from around the world to explore innovative ways of interacting with Italy's fragile rural areas. Set in the Monti Prenestini, a rural territory one hour from Rome, the event marks the launch of the first Liminal Embassy in the area, the result of two years of collaborative work on mapping, digitalization, and projects focused on territorial identity. Members will convene to engage in workshops, hiking, enjoy meals together, and present their work and research. The Assembly's goal is to facilitate the exchange of ideas and projects that address significant challenges in rural areas, encourage youth engagement in practical collaborations, and enhance the value of historical and natural landscapes through collective efforts.
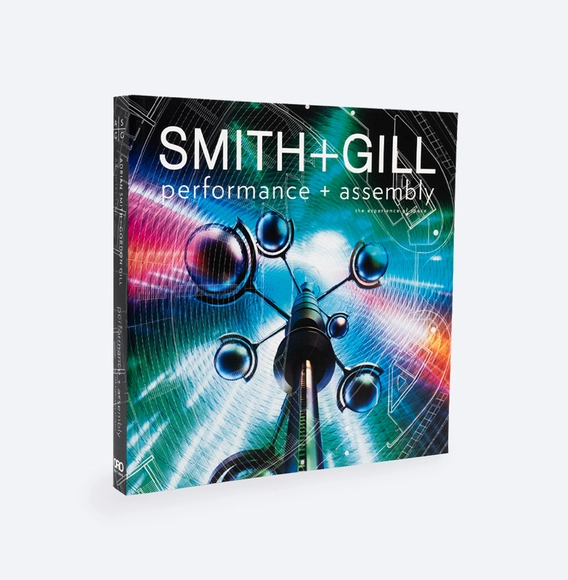
Adrian Smith + Gordon Gill Architecture’s Performance + Assembly: The Experience of Space covers a range of performance and assembly spaces designed by AS+GG from central spaces in the world’s largest expositions to small, flexible high-technology theaters to expressive and functional auditoriums. The book of global cultural work includes building designs from Chicago to Istanbul, Astana to Dubai and features both photography of built spaces and unbuilt ideas. In this book Adrian Smith + Gordon Gill Architecture reviews projects to answer questions that relate to how buildings can be used to enhance the experiences of the users beyond set programmatic requirements by asking questions like: How can architecture and design help advance the technologies, the operations, the program, and the way buildings perform? At a more sensorial and experiential level, the book explores how architecture can speak to the soul to create a place in between the art and the audience.
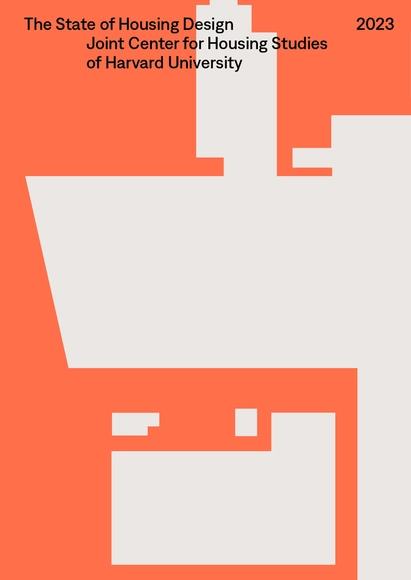
The State of Housing Design 2023 is a new book that examines national trends, ideas, and critical issues as they relate to residential design. The volume examines recently built housing projects of notable design that address issues of affordability, social cohesion, sustainability, aesthetics, density, and urbanism. Through critical essays, visual content, and a survey of architects, advocates, residents, and developers, it provides both designers and the general public with an overview of the forces at play in contemporary design of housing.
Film and architecture festival announces an Open Call for films related to the topics of architecture, urbanism and design. It could be short films, mid-length or feature films. Selected works will be screened at the 13th edition of Film and architecture festival which will be held from September 26 to October 1. Please submit your movies using this form: https://forms.gle/JFAmKomtios1vWQX9