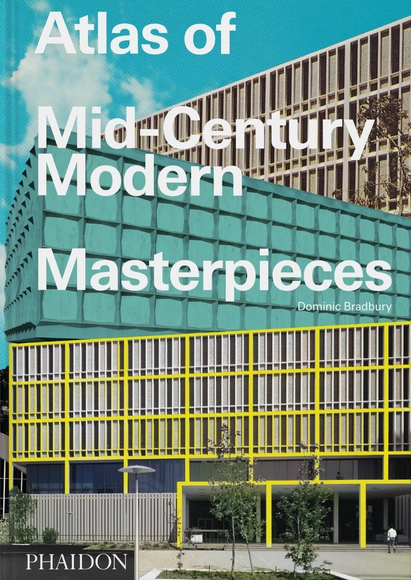
Mass-produced from the 1970s to the 1990s, modular kiosks like the seminal K67, designed by the Slovenian architect Saša J. Mächtig, and similar systems – including the Polish Kami, the Macedonian KC190, and the Soviet ‘Bathyscaphe’ – could be found anywhere throughout the former Eastern Bloc and ex-Yugoslav countries, from bustling city squares to socialist-era housing estates. They served as hot dog and Polish zapiekanka joints, farm egg and rotisserie chicken vendors, funeral flower shops, newsstands, car park booths, currency exchange offices, and more. Featuring over 150 kiosks – from Ljubljana to Warsaw, and from Belgrade to Berlin – this photobook provides previously unseen documentation of the remaining modernist booths that witnessed the socio-political transformation of Central and Eastern Europe at the end of the 20th century. While some remain active or have undergone refurbishment, others have been abandoned or have slowly faded from the urban landscape. The photographs in this unique collection were taken over the last decade by Zupagrafika’s founders, David Navarro and Martyna Sobecka. The book includes a foreword and an introduction, offering invaluable insights into the history of these mobile structures.
"American Dream Homes in Watercolor" is a visual celebration of the architectural diversity and beauty that defines the American residential landscape. This book offers a journey through twelve distinct architectural styles, each captured in exquisite watercolor paintings that bring to life the unique features and charm of these homes.
Gazeley Regional Distribution Centre. Image Courtesy of Kingspan
Insulation plays an essential role in today’s buildings—whether it is to provide thermal efficiency to reduce energy demand and cut carbon emissions, or to reduce noise transmission to provide acoustic comfort. Every building has different requirements for the type of insulation needed in floors, roofs, ceilings and walls, and to meet these varying demands Kingspan has developed a range of holistic insulation solutions fit for the future of the built environment.
From lower embodied carbon products to bio-based materials, reducing environmental impact is an area of increasing importance. Meanwhile, the pressing need to upgrade the thermal efficiency of existing buildings often demands insulation technologies that can work with existing structures without requiring excessive thickness. For cladding systems, reaction to fire can be every bit as important as thermal conductivity, and for acoustic panels that form part of the internal décor, aesthetics is as crucial as sound absorption.
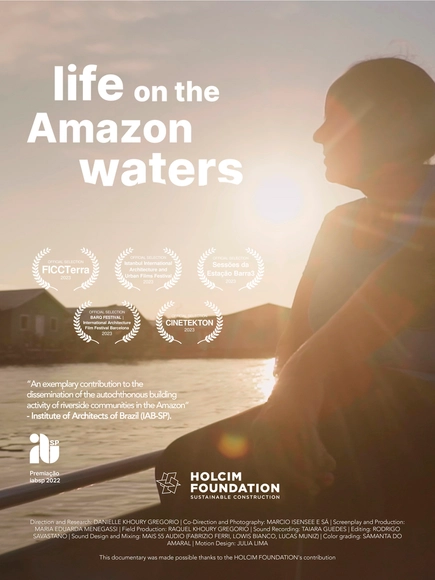
The film "Vida sobre as Águas" (2023), directed and researched by architect Danielle Khoury Gregorio, will be screened at the Ecofalante Environmental Film Festival, the largest and most significant socio-environmental film festival in South America. The film will also be featured at SEMEIA, the Environment Week at the Museum of Tomorrow.
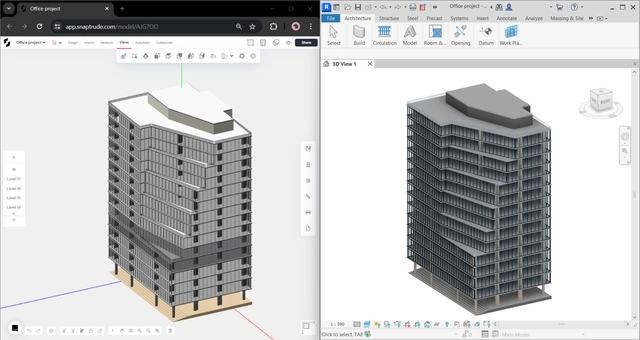
Transforming an initial idea into a concept design is a complex process. It requires understanding project requirements like context, program, budget, and functionality and rapidly iterating—usually with a team—to arrive at a concept, leading to multiple iterations at an early stage.
A common frustration among architects is that concept tools today are either too rigid for design exploration or don’t integrate well with BIM tools—forcing them to either constrain their design to the tool or spend days re-working a concept model on Revit to transition to schematic and detailed design.
Promotional poster for the 4CIHU, to be held in November 2025. Credits: 4CIHU Organizing Committee
The Ibero-American Association of Urban History invites you to attend the 4th Ibero-American Congress of Urban History, to be held from November 24 to 28, 2025, in São Paulo. The event will take place at the University of São Paulo’s Faculty of Architecture and Urbanism and the MariAntonia Center, as well as at the Escola da Cidade.
"Há que se cuidar do broto" will come to life through an experience divided into three acts.
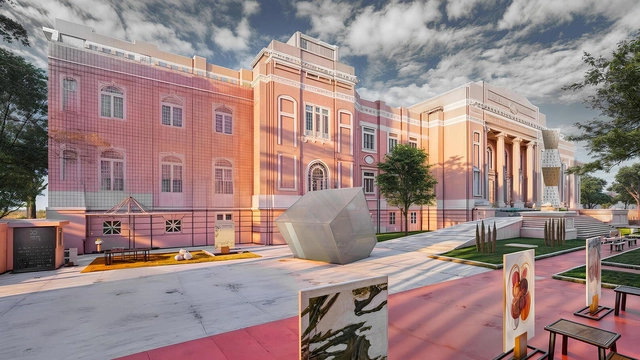
Inspired by the timelessness of the song "Coração de Estudante" by Milton Nascimento and Wagner Tiso, architect Henrique Hoffman and Hunter Douglas, a global leader in window coverings and architectural products, have partnered to reimagine the facade of the historic Instituto de Educação de Minas Gerais (IEMG) building. The intervention, titled "Há que se cuidar do broto" (One must care for the sprout), is part of the Modernos Eternos architecture and design exhibition, which will be held at the iconic pink building in Belo Horizonte from June 18 to July 14. The event features over 35 spaces designed by renowned architects and interior designers, showcasing the latest industry trends across 6,000 m² of the school building; nine of these spaces are decorated with products from the Hunter Douglas blinds and shades division.
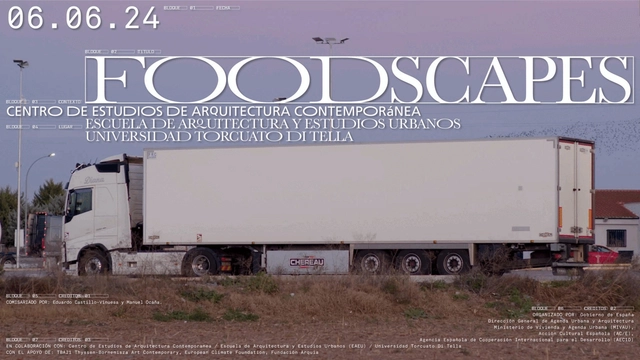
The Center for Contemporary Architecture Studies at the School of Architecture and Urban Studies of the Universidad Torcuato Di Tella is hosting, with the support of the Spanish Ministry of Foreign Affairs, European Union and Cooperation, a traveling iteration of the exhibition Foodscapes, the Spanish Pavilion at the 2023 Venice Architecture Biennale, curated by Eduardo Castillo-Vinuesa and Manuel Ocaña.
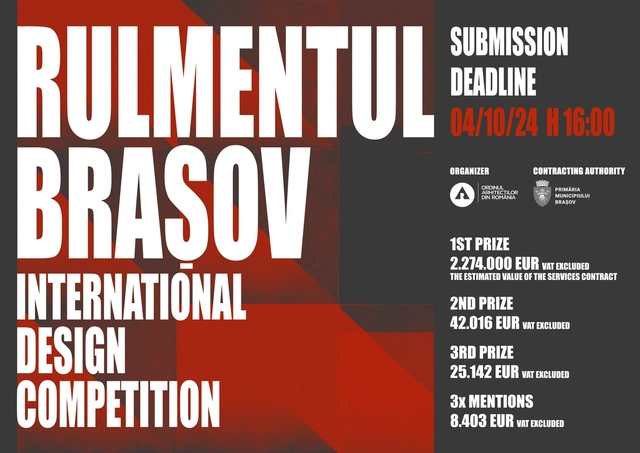
The Romanian Order of Architects (OAR), with the support of OAR Brașov, Covasna, Harghita Territorial Branch, together with the Contracting Authority – the Municipality of Brașov, are glad to announce the official launch of the „RULMENTUL, BRAȘOV” International Design Competition.
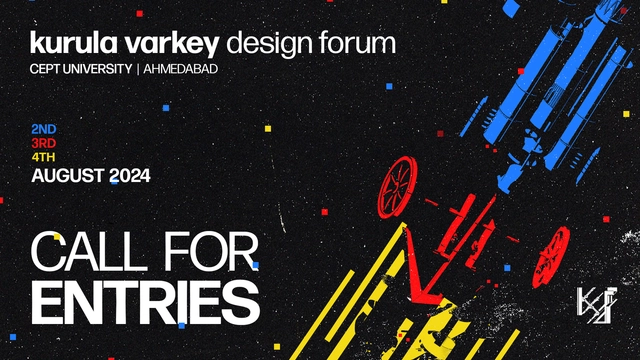
Founded in the memory of Professor Kurula Varkey, a former Director of the School of Architecture and a prominent figure in the institution’s pedagogical reforms, the forum brings together students from various architectural schools, academicians and practitioners from around the world.
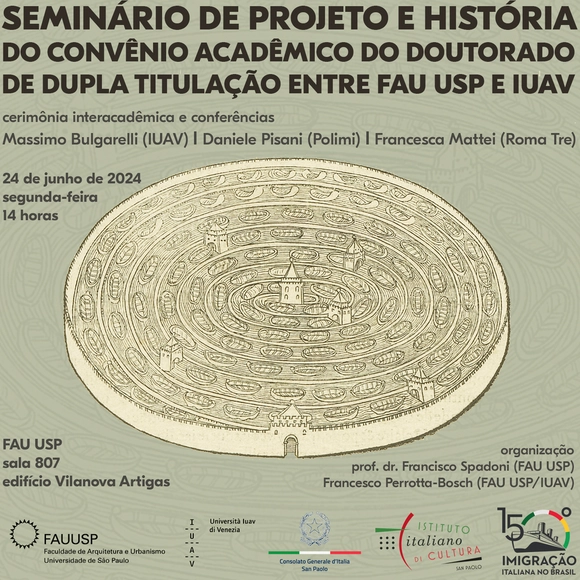
The Dual Degree Doctoral Academic Agreement between the School of Architecture and Urbanism at the University of São Paulo (FAU USP) and the Università IUAV di Venezia was signed in 2017, expanding a general cooperation agreement established between the two universities in 2008.
To consolidate this academic partnership, the Design and History Seminar will be held, featuring an Interacademic Ceremony with directors and representatives from FAU USP, IUAV, and the Italian Cultural Institute in São Paulo. Following the ceremony, three visiting Italian professors, all graduates of the IUAV Doctoral School in Architectural History, will present lectures.
Camposaz 40:40 Trento edition is organized in collaboration with AGATN (Associazione Giovani Architetti Trentino) and Comune di Trento. The workshop is included in "Fiori al centro" festival and in "Trento European Volunteering Capital 2024".
Join us for our Design Awards ceremony at Sir Denys Lasdun’s Royal College of Physicians on Regent’s Park, where we will celebrate this year’s outstanding entries.