
A stunning portfolio of work by Japan’s leading contemporary architect, showcasing exquisite photography of 28 extraordinary projects selected by Ando
A stunning portfolio of work by Japan’s leading contemporary architect, showcasing exquisite photography of 28 extraordinary projects selected by Ando
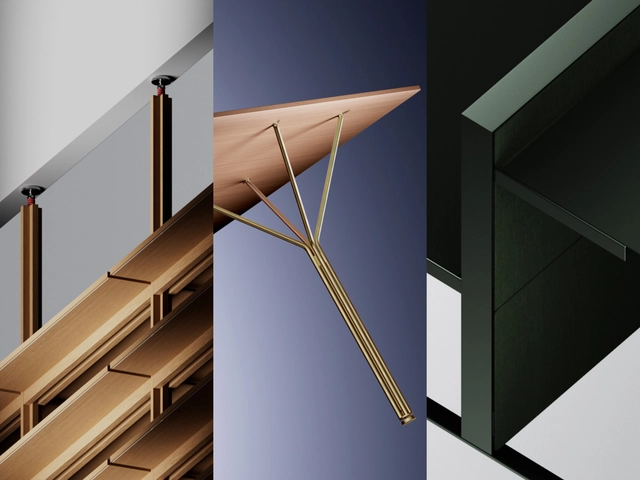
In today's rapidly changing professional landscape, the office is no longer a static environment. As companies continue to embrace hybrid working models and flexible teams, the need for adaptable, people-centric workspaces has never been greater. In collaboration with Foster + Partners Industrial Design, UniFor has responded to this shift with the XYZ collection, a suite of modular, versatile furniture designed to meet the dynamic needs of contemporary workplaces.
The collection features three key products: the X Shelving System, the Y Table, and the Z Desk—each designed to support a range of working styles while maintaining a harmonious visual language.
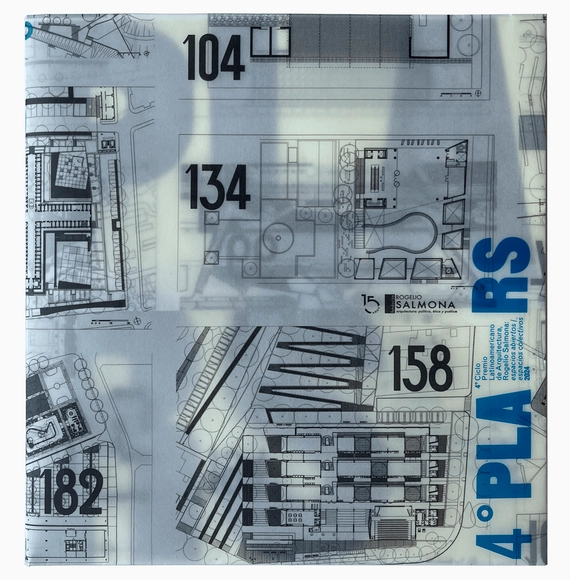
In October 2024, the winning projects of the fourth edition of the Rogelio Salmona Latin American Architecture Award were announced—a distinction that highlights projects that have clearly generated significant, open, and collective civic spaces in the region.
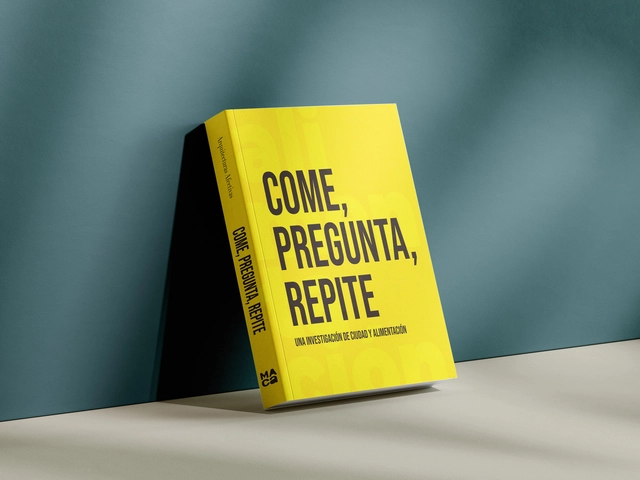
Eat, Ask, Repeat: An Investigation into Food and the City. The city and food are more closely related than you might think. Our bodies act as the mediators in this relationship. This book of questions materializes research conducted within the Master in Architectural Communication (MAca9) program at ETSAM. This publication offers a critical look at the dynamics of production, consumption, and the right to the city. What drives us to overeat? Or to eat too little? Is food an elemental resource for survival, or has it become a different kind of entity today? We invite you to reflect on aspects that go unnoticed in our daily lives within this great kitchen we call the city.
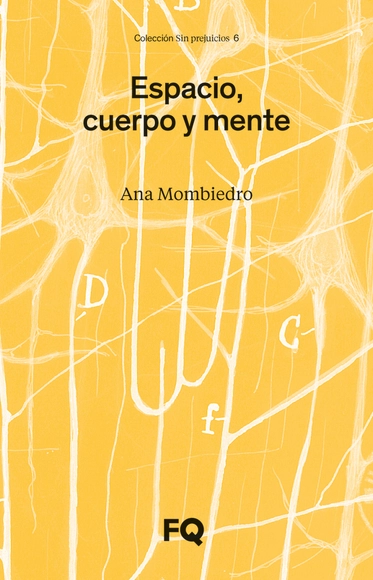
In Espacio, cuerpo y mente, Ana Mombiedro explores the intersection of architecture, neuroscience, and psychology to reveal how built spaces influence physiological, cognitive, and socio-emotional health. The book offers a profound and captivating perspective on the value of neuroarchitecture, demonstrating that the design of a place can enhance one's sense of well-being.
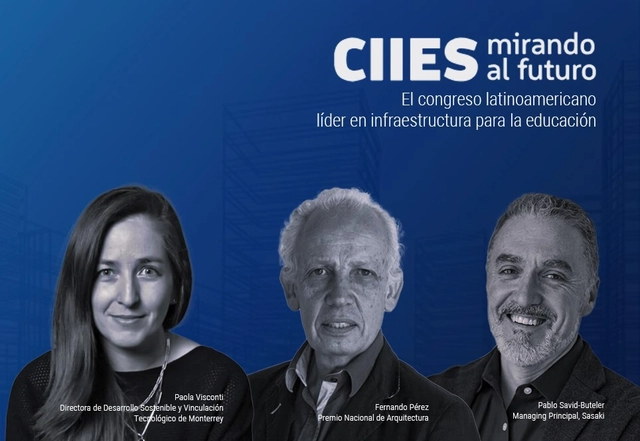
The International Congress on Higher Education Infrastructure (CIIES) is a pioneering event in Latin America, organized by the Infrastructure Directorate of the Universidad Técnica Federico Santa María (UTFSM). Since its inception in 2010, CIIES has established itself as a fundamental platform for discussing and developing innovative solutions in educational infrastructure. The event brings together national and international experts to address the challenges and opportunities facing educational infrastructure in an ever-evolving world.

An homage to the design pioneers who defined the Mid-Century aesthetic through their work in furniture, glassware, ceramics and textiles

Discover 25 of the most recognizable design styles through 150 residential interiors from the world’s leading designers
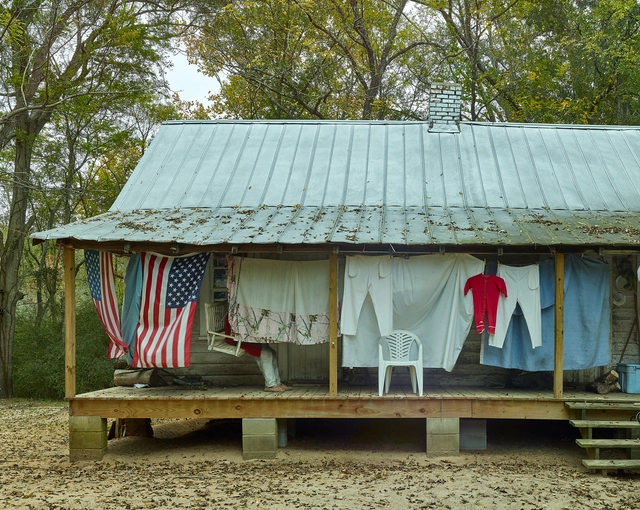
The Fay Jones School of Architecture and Design at the University of Arkansas, in partnership with DesignConnects and Crystal Bridges Museum of American Art, invites architects, designers, artists and creatives from across the United States and its territories to submit exhibit design proposals for PORCH: An Architecture of Generosity, the U.S. Pavilion exhibition at the 19th International Architecture Exhibition of La Biennale di Venezia.
Choose a site—used, abandoned, or forgotten—anywhere in the world, and give it a new purpose!

Concéntrico, in its aim to initiate new formats that respond to urban transformations, presents three calls Objects in the city, Third landscape and Picnic in the vineyard to participate in the festival in Logroño. The new edition will be held from 19 to 24 June 2025.

Overview
As climate change policies become stricter and resource conservation becomes essential, architects and designers play a key role in shaping a sustainable future. Every building has the potential to either contribute to or mitigate climate change. To truly build 'green,' architects must embrace innovative approaches to water conservation, energy efficiency, and carbon sequestration.
The city center of Peja, Kosovo, hosts a historically significant site that has long been a focal point for community gatherings and social interactions. Rich in cultural and recreational elements, this central location, originally designed for leisure and relaxation, has been an integral part of the urban landscape. One of its most notable features is an ancient water source dating back to the 15th century, which remains under the protection of the Ministry of Culture of Kosovo. Despite its historical and cultural importance, the site has been neglected for years, falling into disrepair and disuse. This Peja Culture Pavilion competition, aims to revitalize this area, transforming it into a vibrant public hotspot.

WHAT IS A HOME?
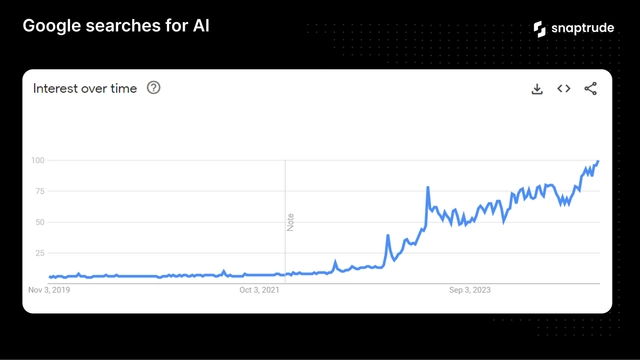
Just two years ago, AI was more science fiction than reality—something to joke about after making dystopian references to movies like I, Robot. But with OpenAI's release of ChatGPT in 2022, interest in AI is at an all-time high as the technology rapidly reshapes industries from tech and law to healthcare and, yes, AEC (Architecture, Engineering, and Construction).
There's an old saying: "When all you have is a hammer, everything looks like a nail" and with AI-driven design tools like Snaptrude, generative automation software like TestFit, and sustainability tools like Cove.tool, it's clear that AI is profoundly impacting the AEC industry in more ways than just one.

Welcome to 'Best House in the World', a new competition to discover and reward residential architectural designs that are in the process of development or tendering, prior to construction. Real projects, with real clients and real plots, designed by architects who want to reach new standards of excellence and quality in the construction of their residential projects.

The MICROHOME Kingspan 2024/25 invites participants to conceptualize an off-grid modular dwelling that would accommodate a hypothetical young professional couple. This scenario serves as the benchmark family size for the competition. The total floor area of the structure should not exceed 25 m2, thereby encouraging participants to push their creativity and innovate within these parameters.
Overview
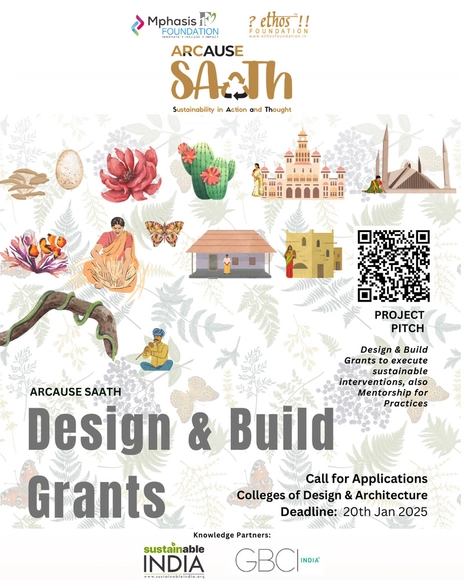
The journey toward sustainability may appear overwhelming, yet every small step contributes to the transformation we seek. Project Pitch embraces the belief that every significant change begins with a single idea, but its true worth emerges when that idea is cultivated into a plan that yields tangible, real-world results.