Award-winning architect Nicolas Valencia is the former Head of Editorial at ArchDaily, leading a global editorial team ---- @nicolasvalencia.cl | nicolasvalencia.cl | hellonicolasvalencia@gmail.com
Filming of the movie 'De topos y sapos' by Colombian architect and filmmaker Alberto Moncayo. Image via 'De topos y sapos' Fan Page
What began as an audiovisual production for an architectural project—Vive Bambú—turned into a lifelong passion. This is the story of Colombian architect and professor Alberto Moncayo, who shared details of his latest film project with the newspaper El Espectador.
"Architecture earns me a living, but I live for cinema," comments Moncayo, while working on the filming of "De topos y sapos," inspired by the historic Banco de la República heist of 1977. In this event, two brothers dug a tunnel to the vault of the bank branch in the city of Pasto, stealing 82 million Colombian pesos at the time (equivalent to USD 38.2 million today).
Casa Huechuraba. Image Cortesía de Encargos Comunes
The Chilean firm TALLER25 has launched the first edition of the des_VINCULADOS workshop in Santiago. This project-based academic initiative addresses an emerging theme in Chilean practice: middle-class architecture. To this end, students were assigned a specific design intervention—extension, renovation, or new construction—and a budget estimated by the original clients: five middle-class families living in Santiago's inner ring and periphery.
"Currently, projects built for the vast majority of the country's population tend to be the result of architectural practice treated as a mere commercial service, rather than an opportunity to contribute to the discipline, improve the users' quality of life, or build a more equitable context," explain Fabiola González, Yair Estay, and Jessica Torres, the organizers of the workshop, which is part of the Encargos Comunes academic research project.
In partnership with the Department of Architecture of the Faculty of Architecture and Urbanism at the University of Chile, and with ArchDaily as a media partner, the first edition of the workshop involved 43 students from across Santiago. They developed the following proposals after a series of sessions that included a panel discussion and five thematic sessions: practice, regulations, budget and construction, and market.
In September, we launched the third edition of our open call in Colombia, inviting architects to submit their graduation thesis projects (as final degree projects are known there). In this edition, the call received 94 submissions from more than 10 cities and 22 universities across the country, representing a 34% increase in proposals compared to 2017.
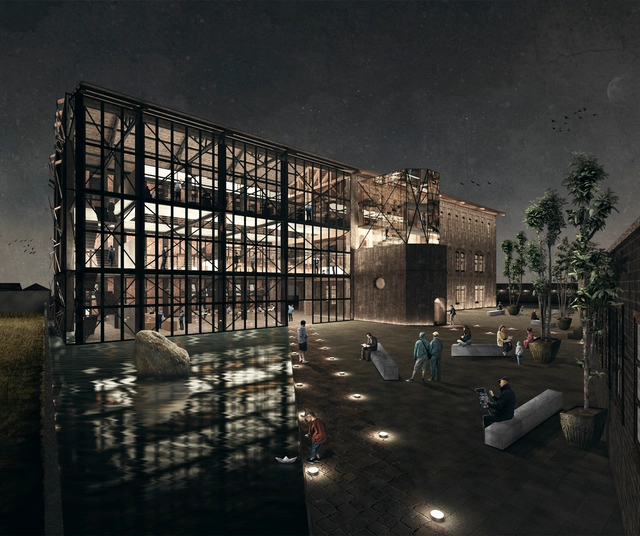
Following a thorough evaluation, six graduation theses were selected as winners by our editorial jury (Fabián Dejtiar, Mónica Arellano, José Tomás Franco and Nicolás Valencia). Built works, historical research, and master plans make up our selection: from a rural residential prototype to a comprehensive study of the Edificio de Renta (rental building), a popular residential format in Bogotá between the 1940s and 1970s.
Additionally, for the first time we included a high-level external jury tasked with selecting the Grand Winner2018. The jury comprised Lina Toro (Madrid), Carlos Cano (OPUS, Medellín), and Jorge Noreña (Ruta 4, Pereira). "While architecture requires rigor, dedication, and communication skills, it also demands strengthening connections with urbanism and landscape, as well as with professions that make transformative ideas viable," Cano commented during the jury's evaluation.
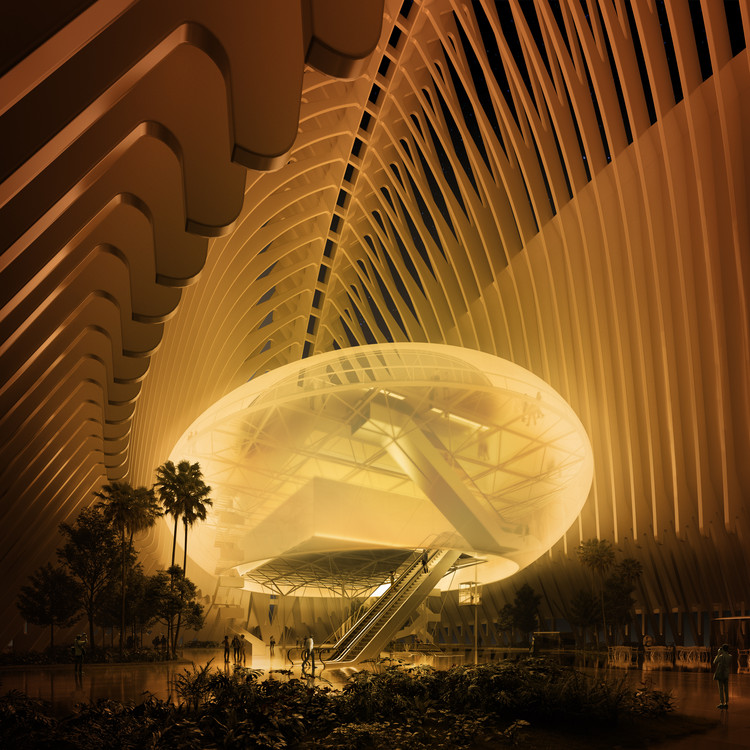
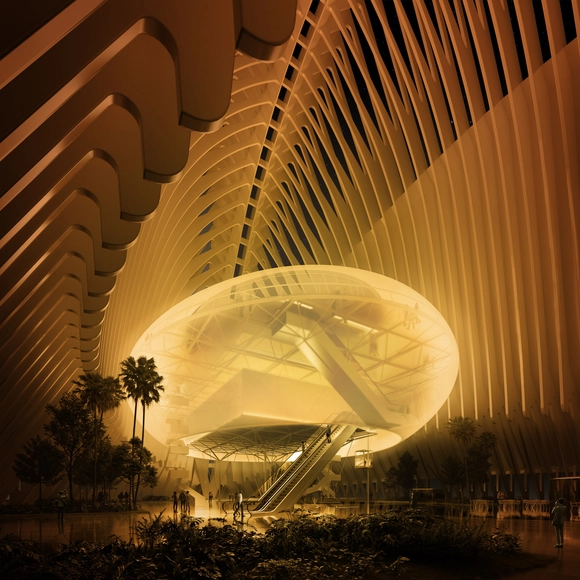
A few days ago, the “la Caixa” Banking Foundation presented the design for CaixaForum Valencia, a project led by Enric Ruiz-Geli and his studio Cloud 9. The foundation's ninth cultural venue in Spain will be located inside the Ágora in the City of Arts and Sciences, designed by Santiago Calatrava.
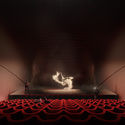
CaixaForum Valencia will have an area of 6,500 square meters, housing two exhibition halls, a 300-seat auditorium, two multipurpose classrooms, a bar-restaurant, a bookstore, and a family and educational space called CaixaForum Familia, as well as reception areas, offices, storage, and technical zones.
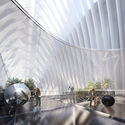
On this occasion, we present the proposal by MIAS Architects, a firm led by Josep Miàs and one of the nine offices invited by the foundation to participate in the competition. “The new CaixaForum [must] actively engage with the Ágora building, establishing a relationship that is not only volumetric but also perceptual,” the architects explain.

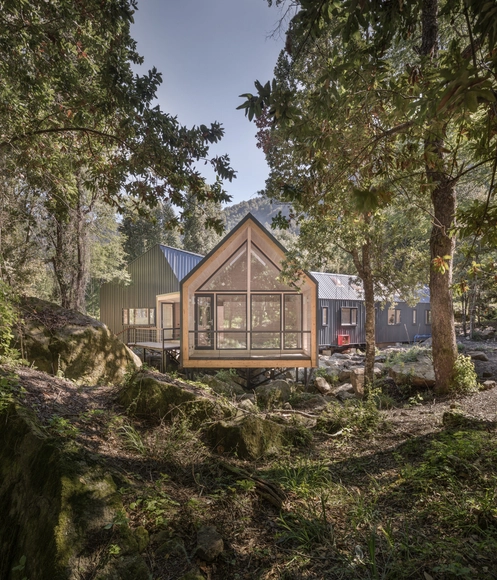
The project Casa sobre las rocas by the Chilean firm Schwember García-Huidobro Arquitectos has been recognized at the German Design Award 2019. The accolade, awarded in Germany by the Ministry of Technology, "identifies and presents unique design trends," according to the organization.
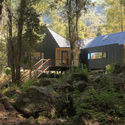
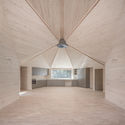
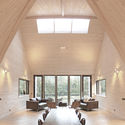
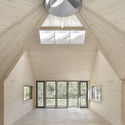
Built in a forest in the town of Cunco, Chile, Casa sobre las rocas received a Special Mention in the Architectural Design Communication category of the competition. The project is a second home that prioritizes communal areas, featuring a Y-shaped floor plan designed to optimize views and natural light.
Pontificia Universidad Católica de Chile [Flickr]: Lo Contador, CC BY-SA 2.0. ImageFaculty of Architecture, Design and Urban Studies of the Pontificia Universidad Católica de Chile
América Economía magazine has published its most recent ranking of Chilean universities, just a few months ahead of the upcoming 2019 higher education admission process. In addition to the general evaluation—in which the Universidad de Chile remains in first place for the fourth consecutive year—the publication features the specific ranking of the 16 "most in-demand or highly regarded and prestigious" programs in Chile, including Architecture.
With our commitment to providing the most comprehensive information for university applicants, in this article we share the ranking of the best universities to study Architecture in Chile. This list includes technical data on average admission scores, faculty specialization levels, annual tuition costs and variations, and first-year post-graduation employability rates, among other key metrics.
Diseño ganador del Museo de la Memoria y los Derechos Humanos en Concepción, fallado en noviembre de 2016. Image Cortesía de Gobierno Regional Biobío
Construction of Chile's second Museum of Memory will have to wait. As reported by national newspaper La Tercera, the project designed for the city of Concepción "was not included as a priority in the 2019 budget" by the Regional Ministerial Secretariat (Seremi) of the Ministry of Public Works (MOP) of Biobío.
“We are talking about a construction project that we have estimated at nearly 4 billion pesos [USD 6 million]; it is therefore beyond what the MOP has historically built,” Daniel Escobar, regional secretary (Seremi) of Public Works, told the same outlet, adding that the budget is reaching 88 UF per square meter (2.6 million Chilean pesos). Following the shelving of the project, the mayor of Concepción, Álvaro Ortiz, questioned on Radio Cooperativa that “some technical reasons are being argued that, curiously, we did not know about before.”
After analyzing 94 projects by undergraduate students from 20 architecture schools across 8 regions in Chile, the jury of the 2018 Arquitectura Caliente Competition has announced the winning projects of its latest edition.
These projects span the entire country and encompass diverse typologies, ranging from urban planning to student housing, as well as landscape designs and structural emergency initiatives.
Below, we present the award-winning third-year projects:
ARCA / Belén Salvatierra. Image Cortesía de Arquitectura Caliente
After reviewing 94 undergraduate student projects from 20 architecture schools across 8 regions of Chile, the jury of the Concurso Arquitectura Caliente 2018 has announced the winning projects of its latest edition.
The submissions span the entire country and cover diverse typologies, ranging from urban planning and student housing to landscape designs and structural emergency initiatives.
Below, we present the award-winning second-year projects:
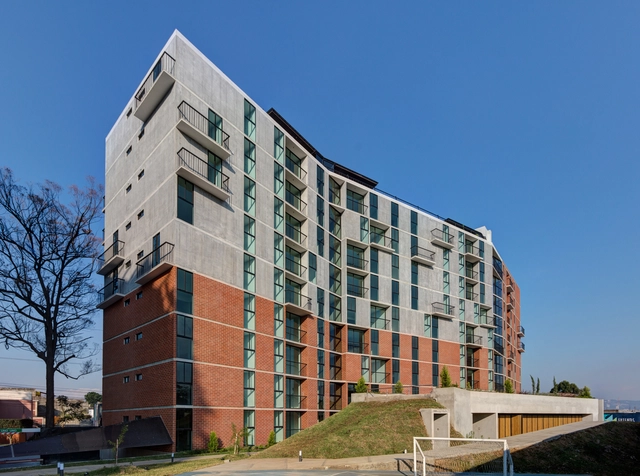
Alongside the activities and lectures held over three consecutive days at the Lux Theater in Guatemala City's historic center, the Guatemala Architecture Biennale (BAG) presented the winning works and projects of the Danta Awards on Wednesday, May 30, and Thursday, May 31.
For this edition, the organization proposed that architecture "is approached as a commitment to the public and private spheres and the power to negotiate individual or collective change to build dreams and aspirations, and even to express utopian ideals." Within this context, the jury evaluated more than 100 submitted projects from across Guatemala and the rest of Central America, recognizing parks, collective housing, gymnasiums, and renovations, among other typologies, that address the vision outlined by BAG 2018.
All winning projects in the professional category will be registered and sponsored to participate in the XXI Pan-American Architecture Biennale of Quito 2018, where they will be exhibited alongside projects from across the Americas and evaluated by the Biennale's jury.
Videos
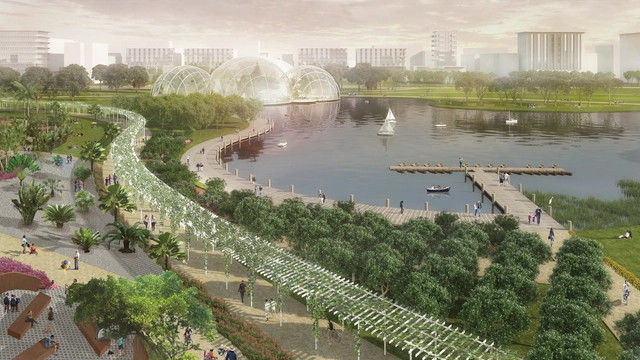
Jardín botánico en distrito central. Image Cortesía de Perkins Eastman
José Joaquín de Olmedo Airport—Ecuador's second busiest—will relocate to the outskirts of Guayaquil in 2022, freeing up 240 hectares in the city center. In response to the unprecedented urban opportunity presented by this relocation, the firm Perkins Eastman has revealed the first images of Nueva Ciudad, a 2-million-square-meter master plan in Guayaquil.
Stephen Forneris, head of the Ecuador office, explained that the project "can be a catalyst for economic growth, cultural activities, and entertainment; it will be the spark that begins Guayaquil's journey to becoming the city of the future."
In conversation with ArchDaily en Español, the founders of the Paraguayan firm Gabinete de Arquitectura, Solano Benítez and Gloria Cabral, spoke about their involvement in Cuatro Cuatros, an ambitious Mexican project led by Mauricio Rocha y Gabriela Carrillo in Ensenada, Baja California.
For a decade, Rocha and Carrillo have worked on the 860 hectares comprising the Cuatro Cuatros project. In this new phase, a group of Mexican and international architects has created a manifesto explaining their collaborative involvement in a 500-home development within the 360 permitted hectares.
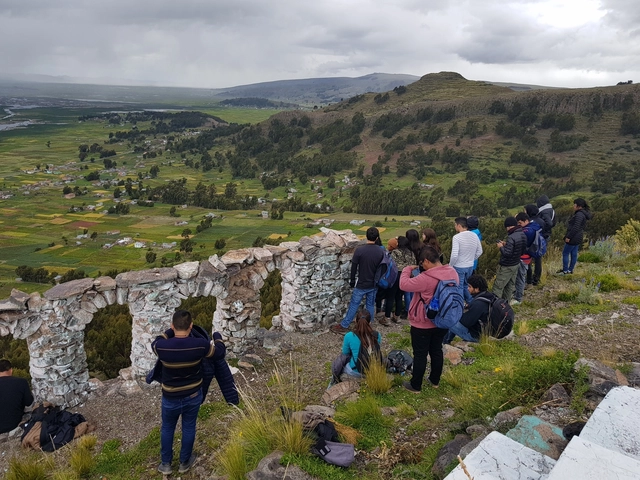
It is another freezing night in Chucuito, and in the restaurant where all the participants of the XV TSL Puno are dining, Jhony Chaves—better known as "El Gato"—tells us stories about impossible places, like Cerro de Pasco, a Peruvian mining settlement even higher, colder, and harsher than Chucuito. He then recalls a village lost in the Peruvian jungle that can only be reached by boat, where the mosquitoes seem as large as birds. Next, he jumps to describing Andean villages that flood and freeze almost year-round, until the weather finally gives a few months of respite to the families who live there simply in houses made of mud.
As El Gato goes through his inventory of Peruvian towns, it is impossible not to think of the magical realism of Macondo. Is all of this real? Indeed, it fits perfectly that this is also a concept coined decades ago, before García Márquez, by a European, for whom his own continent's nature had been entirely domesticated. Of course, Latin America remains a landscape, and our great victory is that we manage to live within it, despite nature and its disasters. Thus, the villages El Gato evokes bring a certain comfort to our shared table, even as the cold and altitude threaten to take their toll on us. "It could be worse," we think before spooning the steaming soup in front of us.
How, then, can we intervene and propose public space in rural, predominantly Aymara settlements like Chucuito, where nature constantly reminds us that it is the main protagonist?
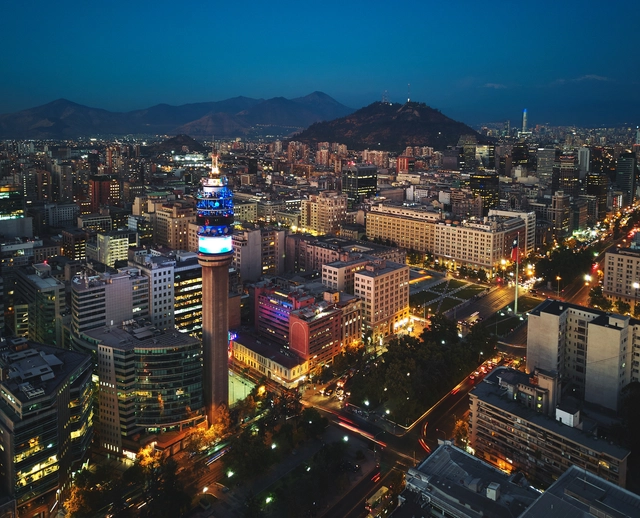
Public attention turned to the protests in Puchuncaví and Quintero, municipalities designated as a "sacrifice zone" due to the presence of 15 major energy, chemical, and fuel companies, while Santiago works on the opening of a new green lung in the city center. This week is dedicated to the environment in this edition of La ciudad chilena en la prensa, the ArchDaily section where we cover what is happening in Chilean cities.
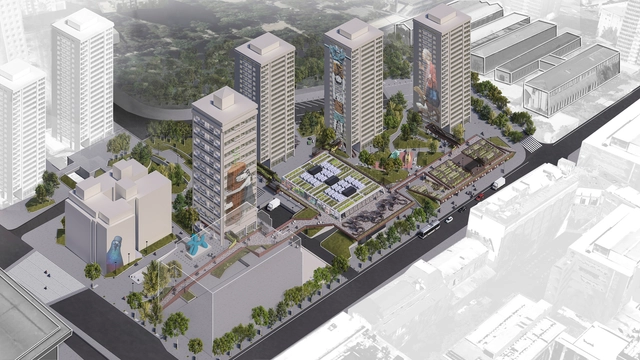
The Ensamble San Borja proposal was awarded second place in the Pasarelas San Borja competition in Chile. The main objective of the competition was to recognize "the best urban design ideas that help define intervention criteria and generate proposals for the San Borja Neighborhood."
According to the authors, the second-place winning proposal aims to create "a living space that mutates according to needs and adapts to demands."
In late November, we published the winners of the second call for Colombian graduation projects—also known as undergraduate theses—for which we received 70 submissions from 14 cities and 29 universities. Ultimately, nine projects advanced through three rounds of evaluation, standing out for addressing pressing issues, conducting in-depth research, and raising challenges in both urban and rural contexts, just as in 2016.
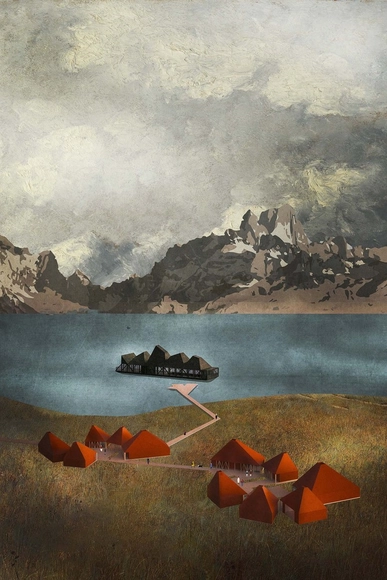
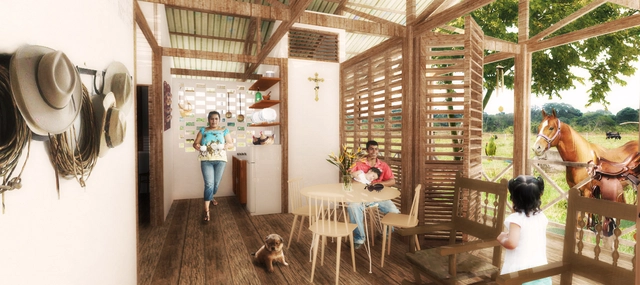
Here, we take an in-depth look at Sustainable Rural Settlement Model in Yopal, Casanare, a proposal selected for the 2017 edition of Archiprix International and developed by Daniel Vanegas and Tatiana Cantor, both graduates of the Universidad Piloto de Colombia.
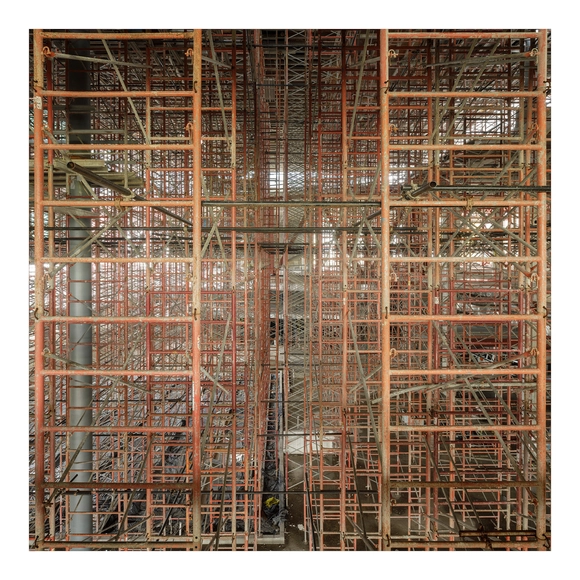
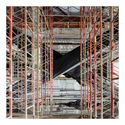
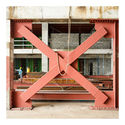
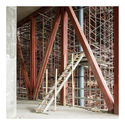
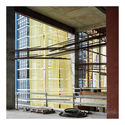
Spanish photographer Fernando Alda explores the construction of the Pacific Center building in Panama, designed by local firm Ventura Arquitectos, in his most recent photo essay. Titled "An Aesthetics of Disappearance," Alda's work was exhibited in the Panamanian firm's pavilion during the inaugural Expo Modii 2018 in Panama City.
Scaffolding, energy dissipators, shoring, electrical installations, and safety netting define the temporary spaces that make up this photo essay. These compositions center on spaces rendered invisible while awaiting the real spaces. "In Pacific Center," writes architect Silvia Escamilla, "he freezes this temporal lapse and the ephemeral elements that inhabit it, those that go unnoticed by us, granting them a new aesthetic value."
In this edition of International Women's Day, we have joined forces with the Colombian print publication de-Arq (Universidad de Los Andes) to explore the work of five contemporary Colombian architects. These practitioners represent distinct, complementary approaches within our discipline: design, research, teaching, and experimentation.
Today, we feature Ana Elvira Vélez, an architect from the Architectural Association School of Architecture, who has distinguished herself through her extensive career in social housing in Colombia. "I have designed and built more than 2,000 low-rise collective housing units in Medellín and the Antioquia region, both privately and publicly," Vélez says. "Each project defines a new neighborhood through a sequence of spaces that reinterpret our region's ways of living," she adds.