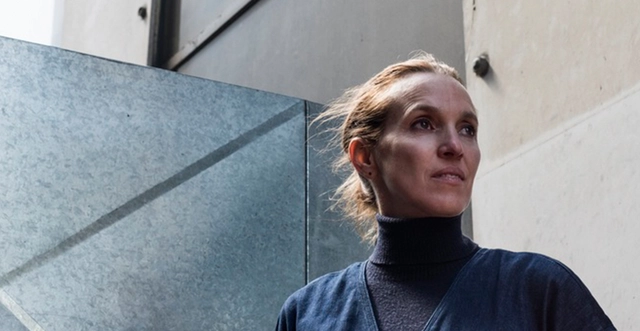
Content Editor at ArchDaily Mexico. Architect by UNAM (2018). Her interests focus on exploring the relationship of the body with architecture through dance. She has collaborated with different international choreographers who explore dance and architecture as an event. Twitter / Instagram: @monicarellano_
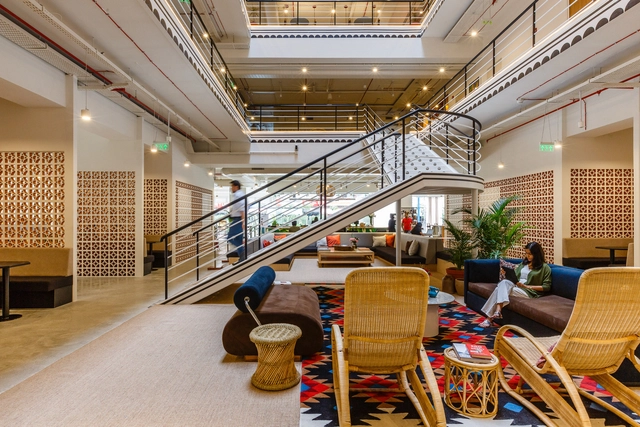
WeWork recently opened its first headquarters in India in the southern city of Bengaluru. The downtown space, called Prestige Central, boasts 8 floors and was in charge of WeWork Chief Creative Officer, Adam Kimmel, Creative Director Francois Gramoli (based in India) and Head of Design Strategy Hayley Slavitt.
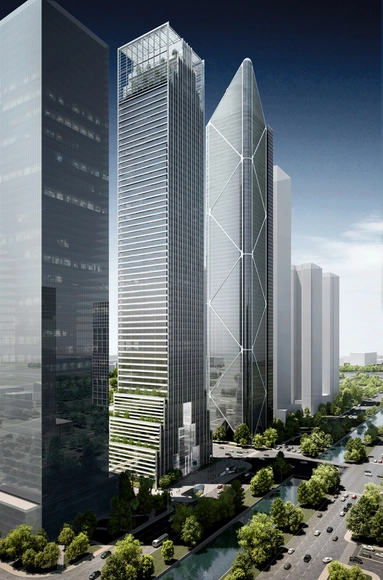
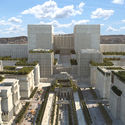
The construction of a new 150,000m2, 320m tall tower is underway in Guangzhou, China under the leadership of Mexican architect Francisco Gonzalez-Pulido: FGP Atelier. The project, titled the Guangzhou International Cultural Center (GICC), takes a holistic approach to design, combining architectural, engineering, environmental, functional, and technological principles to create a landmark for the ages.
Recent years have seen a dramatic transformation in population distribution: today, more than half of the world's population now lives in cities. In parallel fashion, housing and work spaces have all increasingly embraced the communal, resembling the impulse toward public spaces in new cities.
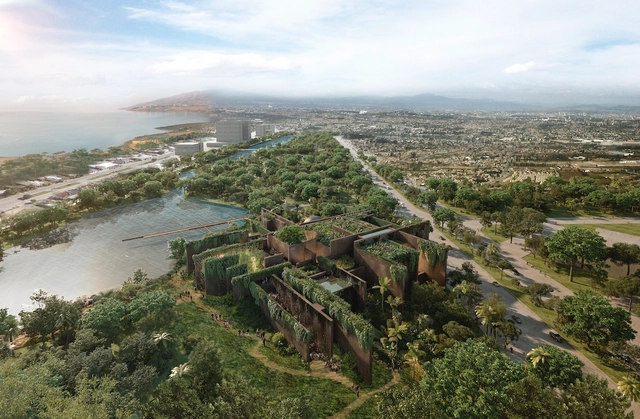
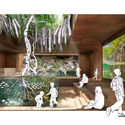
The aquarium project was a part of a large-scale plan to revitalize the Parque Central in Mazatlán, Mexico. The project, designed and overseen by Tatiana Bilbao Estudio, seeks to build onto the already existing natural, cultural, and public space in a way that highlights its global quality and uniqueness. For visitors, the aquarium is an opportunity to explore and experience the marine ecosystems of the Gulf of California. For locals, it’s a look into the marvels of their own backyard. In this interview, we sit down with Mexican architect Tatiana Bilbao and get the details about the project, its design, and the challenges that come with building one of the largest aquariums in Latin America.
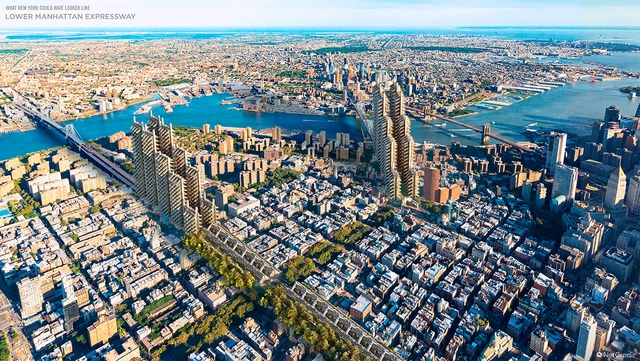
The United States of America has provided enormous opportunities to develop some of the most iconic buildings in the history of architecture, leaving the mark of important architects in urban, suburban, and rural areas around the country. However, ambitious ideas often come with a high price that cannot always be paid, causing some of the most exciting building, bridge, and tower designs to never evolve past archived plans.
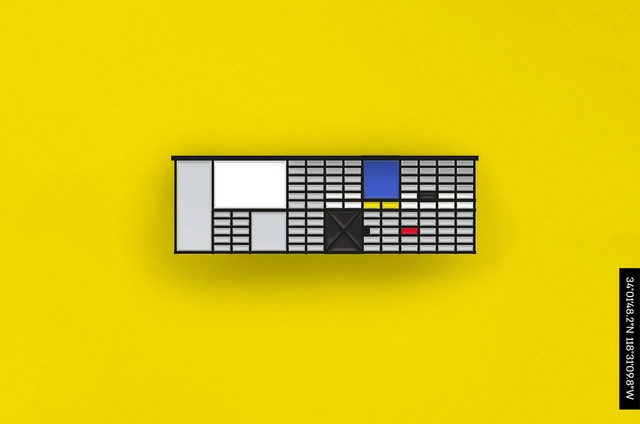
DROP-A-PIN is a project started by a couple dedicated to architecture and graphic design who have traveled the last five years to document some of the most fascinating buildings. Within this process, about a year ago, they wanted to find a pin with some of these great works. As they failed to, the duo decided to create it themselves.
Concrete, a material commonly used in the construction industry, is made of a binder combined with aggregates (or gravels), water, and certain additives. Its origins reach back as far as Ancient Egypt, when the construction of large structures created the need for a new kind of material: one which was liquid, featured properties of natural stones, could be molded, and communicated a sense of nobility and grandeur.
Superstudio and Archigram were the pioneers of the dystopia they had popularized in 1960, when they experienced a crisis that tore world economies, positioning Italy in a historic moment of boom and bust that harbored dreams and despair.
Yesterday, July 30, 2019, Cristiano Toraldo di Francia died at 78 years of age —56 years ago the architect founded - together with Adolfo Natalini - one of the most important offices of radical post-war architecture in Italy, Superstudio, which, during the 60's and early 70's, focused on the form of a strong critique of the production methods of design and architecture. All this analysis was reflected in a very different way of representing architecture, collages, experiments, manifestos, furniture, stories, storyboards, etc. This approach has unleashed multiple discussions that remained valid to this day among the younger generations, which have resumed these modes of criticism to apply them to new ways of producing and thinking about architecture.
In 1919, the creation of the Bauhaus school in Germany marked an important moment in the history of architecture, one that would ignite innumerable debates about architecture and design for years to come. This school, which later became more of a movement than an institution, faced an array of political resistance throughout its existence, eventually closing its doors in 1933 during the Nazi regime. However, the knowledge instilled by the Bauhaus transcended time and space to travel across the globe and make its mark on cities worldwide.
The relationship between the human body and architecture has always been a key element in architectural design and practice, however, the connection between the two wasn't documented or even accepted until the rise of ergonomics some years ago. Nowadays, the question is how is the body perceived in modern times? How does this perception influence the way we design the buildings and spaces that we inhabit? Too often, ergonomics is seen as a discipline that emphasizes the separation between body and object; however, not only is it the connection between them, it is also the pre-established blueprint that maximizes and synchronizes their productivity. At its most basic level, it's a technical discourse on the increasingly mechanized human dwelling.
The presence of Mexican architecture on the global scene is increasingly evident and strengthened by the ambassador architects who constantly represent Mexico in international events and exhibitions. Within these samples, you are able to see a constant concern to show contemporary values that denote a sense of responsibility, reinventing their own identity with the urgency of addressing current challenges.
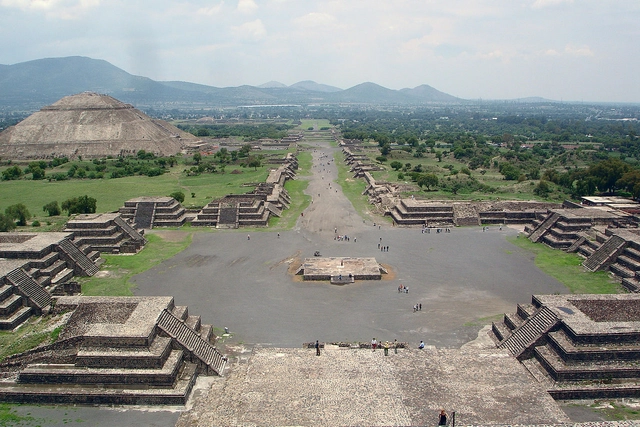
According to a statement published on the UNESCO page, the UNESCO World Heritage List is a legacy of monuments and sites of great natural and cultural wealth that belongs to all of humanity. The Sites inscribed on the World Heritage List fulfill a function of milestones on the planet, of symbols of the awareness of States and peoples about the meaning of those places and emblems of their attachment to collective property, as well as of the transmission of that heritage to future generations.
As we have seen throughout the history of architecture, ephemeral installations and pavilions are important tools for talking about specific moments in architecture in an almost immediate way. While it is true some pavilions have been so relevant that they broke with their ephemeral quality to become permanent, such as the German Pavilion in Barcelona, designed by Ludwig Mies van der Rohe and Lilly Reich, most are documented in photographs, plans and experiences to be rewritten in future projects.
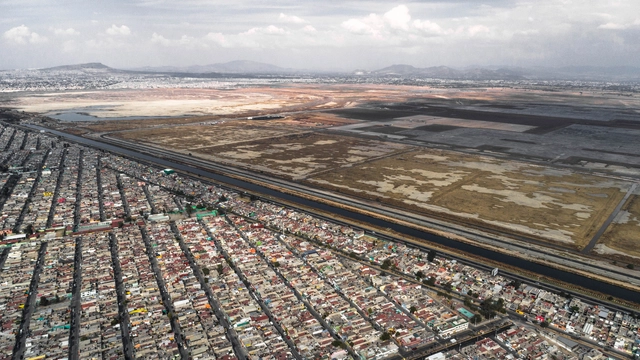
"Soy de Azteca" (Or "I'm from Azteca") is a photographic project by Zaickz Moz that seeks to re-think the expressions of community and identity of the periphery of Mexico City—which is becoming more diffuse and overflows beyond its geographical limits. The objective of this project is to re-think the interpretations of community and identity of the residents of Ciudad Azteca (State of Mexico) manifested in private, public and urban spaces, through photographic series that addresses issues such as appropriation and modification of space habitable, urban development and the sense of community in the neighborhood of Ciudad Azteca.
The particular characteristics of a community give the inhabitants a sense of identity and belonging. Does this happen in any inhabited place? When observing that the history of Ciudad Azteca always exists in relation to Mexico City, it is worth asking if identifying traits have emerged among the inhabitants of Ciudad Azteca. As in other areas of the capital's periphery, it is possible to observe in this group of neighborhoods located in the municipality of Ecatepec the capacity of the locals to build and transform a space into a variety of forms of urban habitat.
The artist and writer Jill Magid presents a documentary dedicated to the life of the "artist among the architects": Luis Barragán, who is one of the most famous architects of the 20th century. Upon his death in 1988, much of his work was locked in a Swiss bunker, hidden from view of the world. In an attempt to resurrect Barragán's life and art, the redefinition of "The Proposal" limits creates an audacious proposal that becomes a fascinating work of art in itself, a cable negotiation act that explores how far it will go an artist to democratize access to art.